Leave a Message

Thank you for your message. We will be in touch with you shortly.

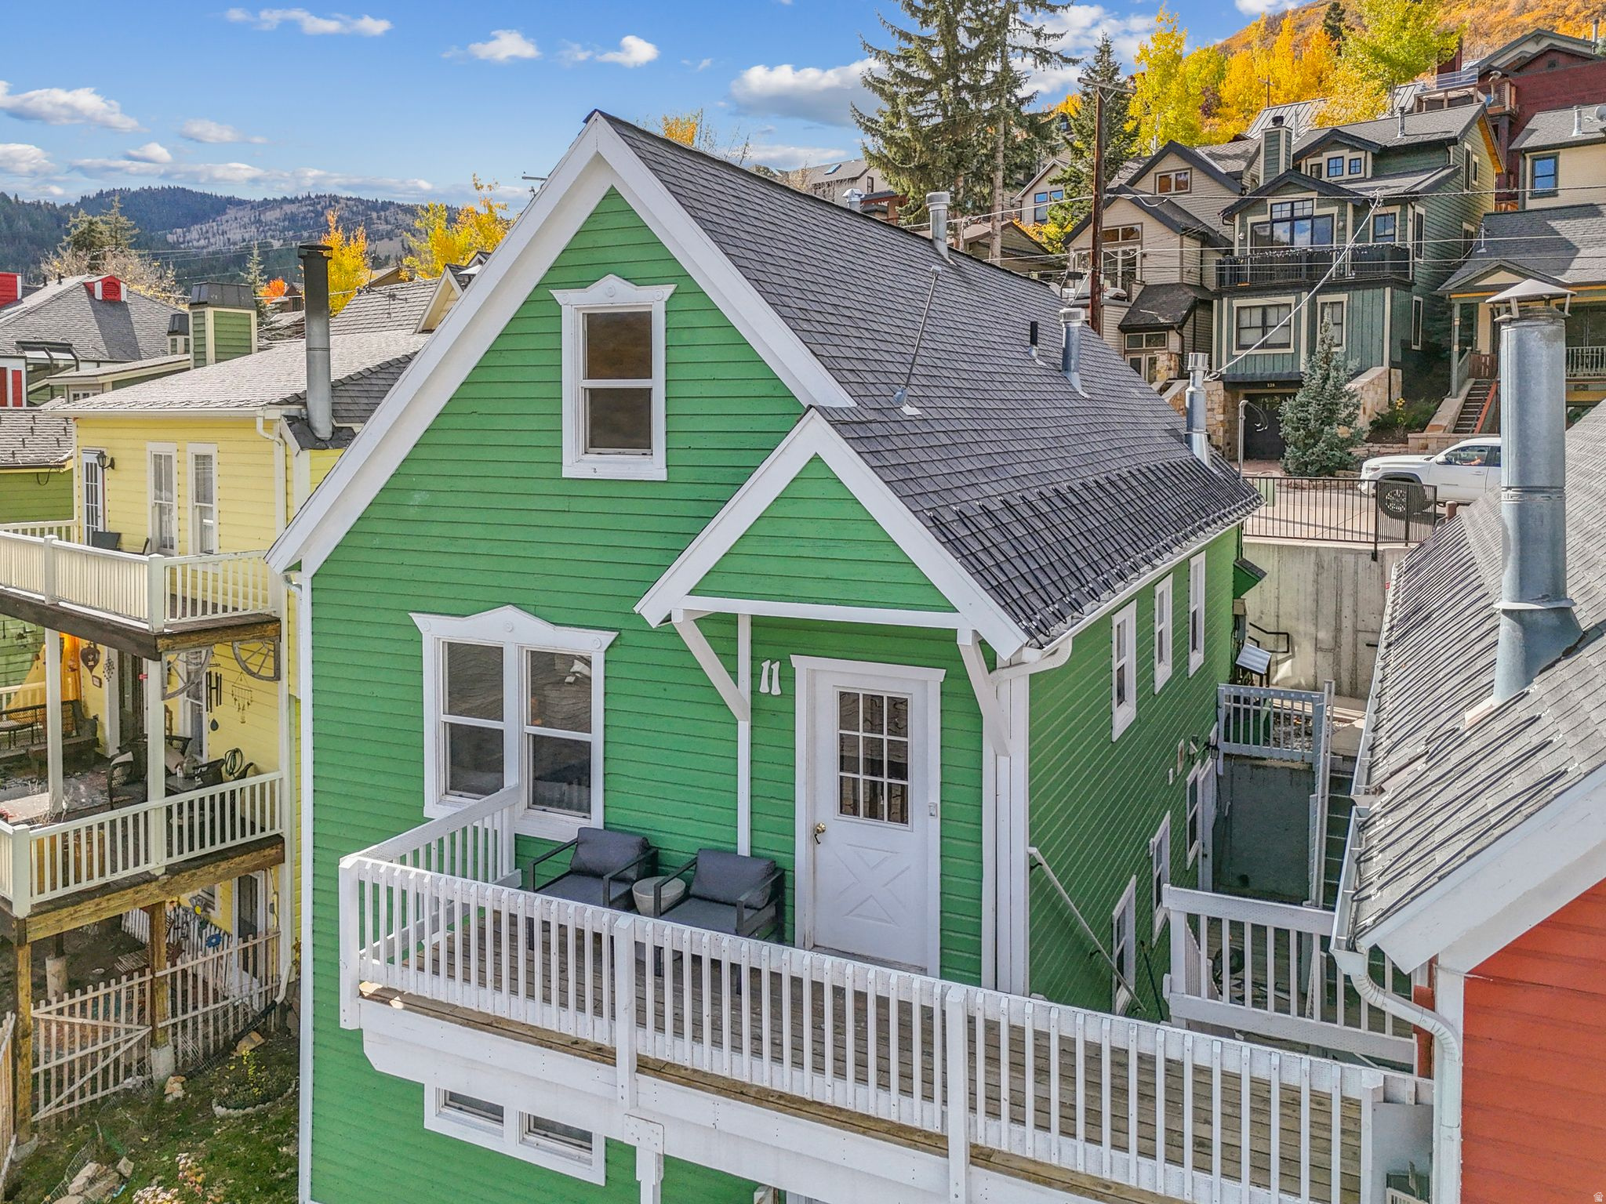
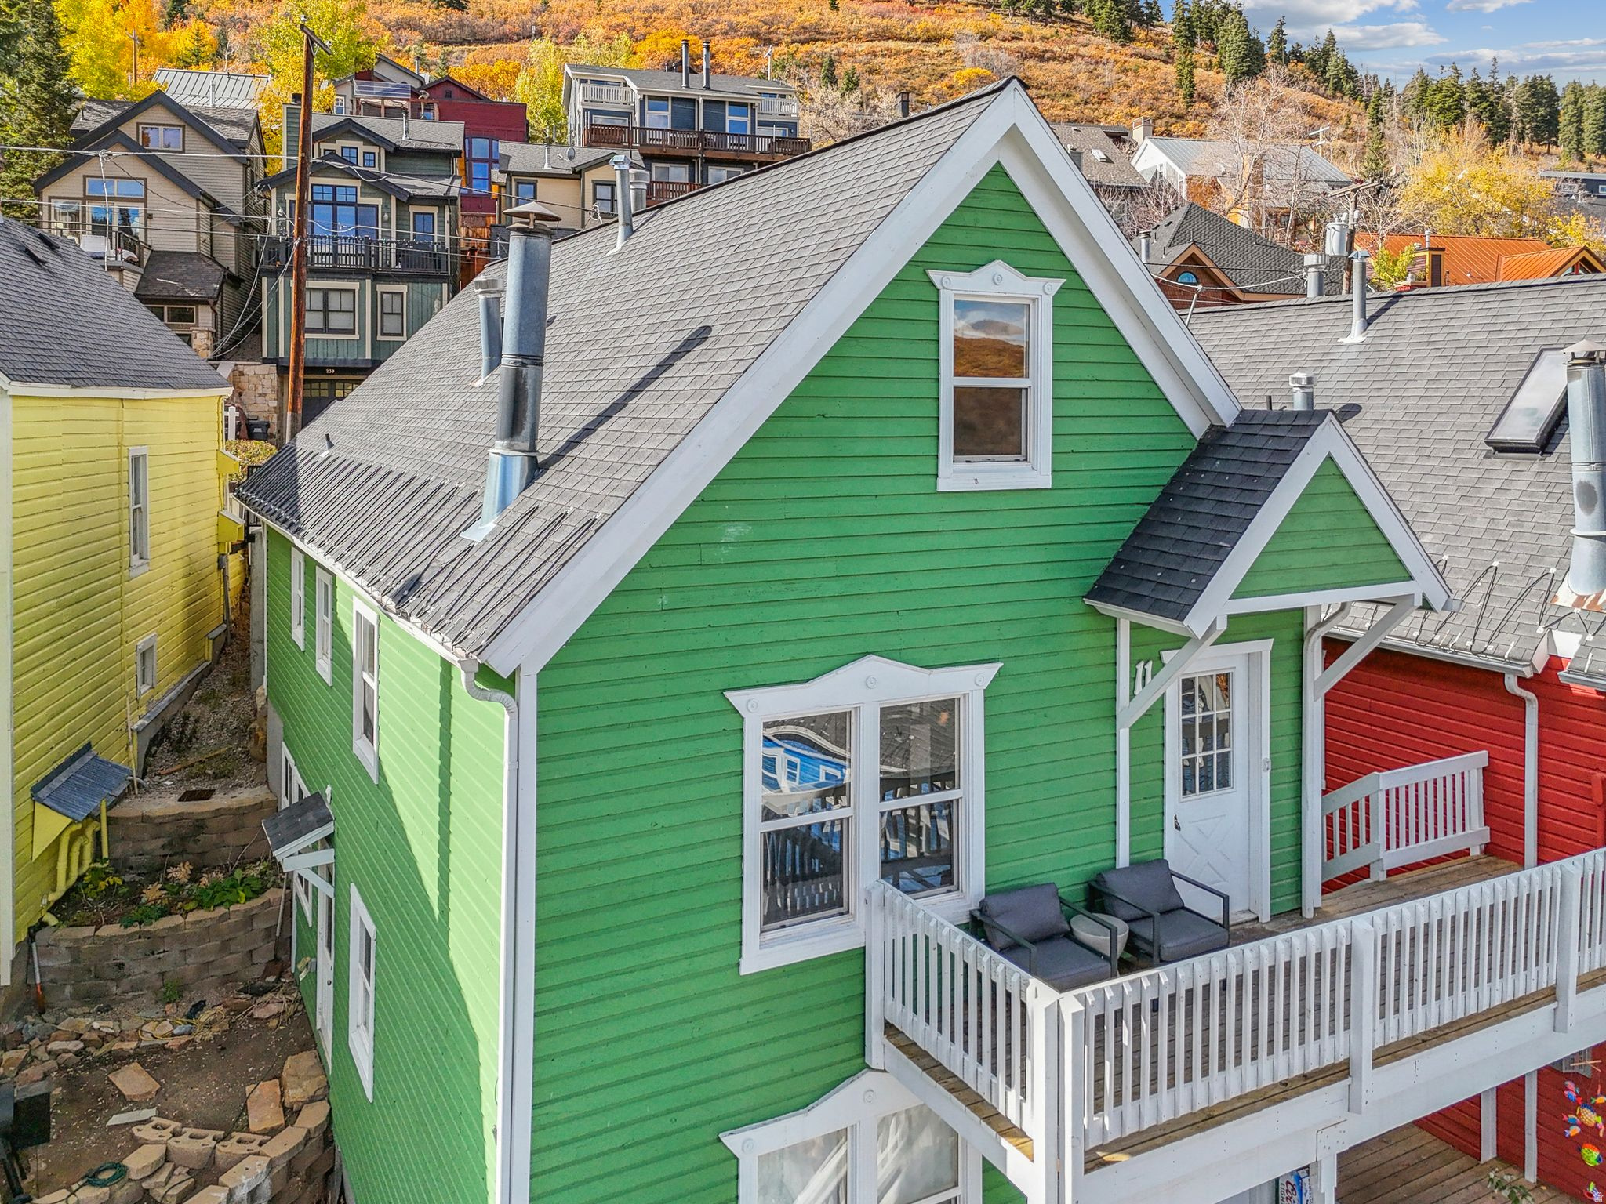
Green multi-story home with white trim, steep gabled roof, and a long balcony among neighboring houses.
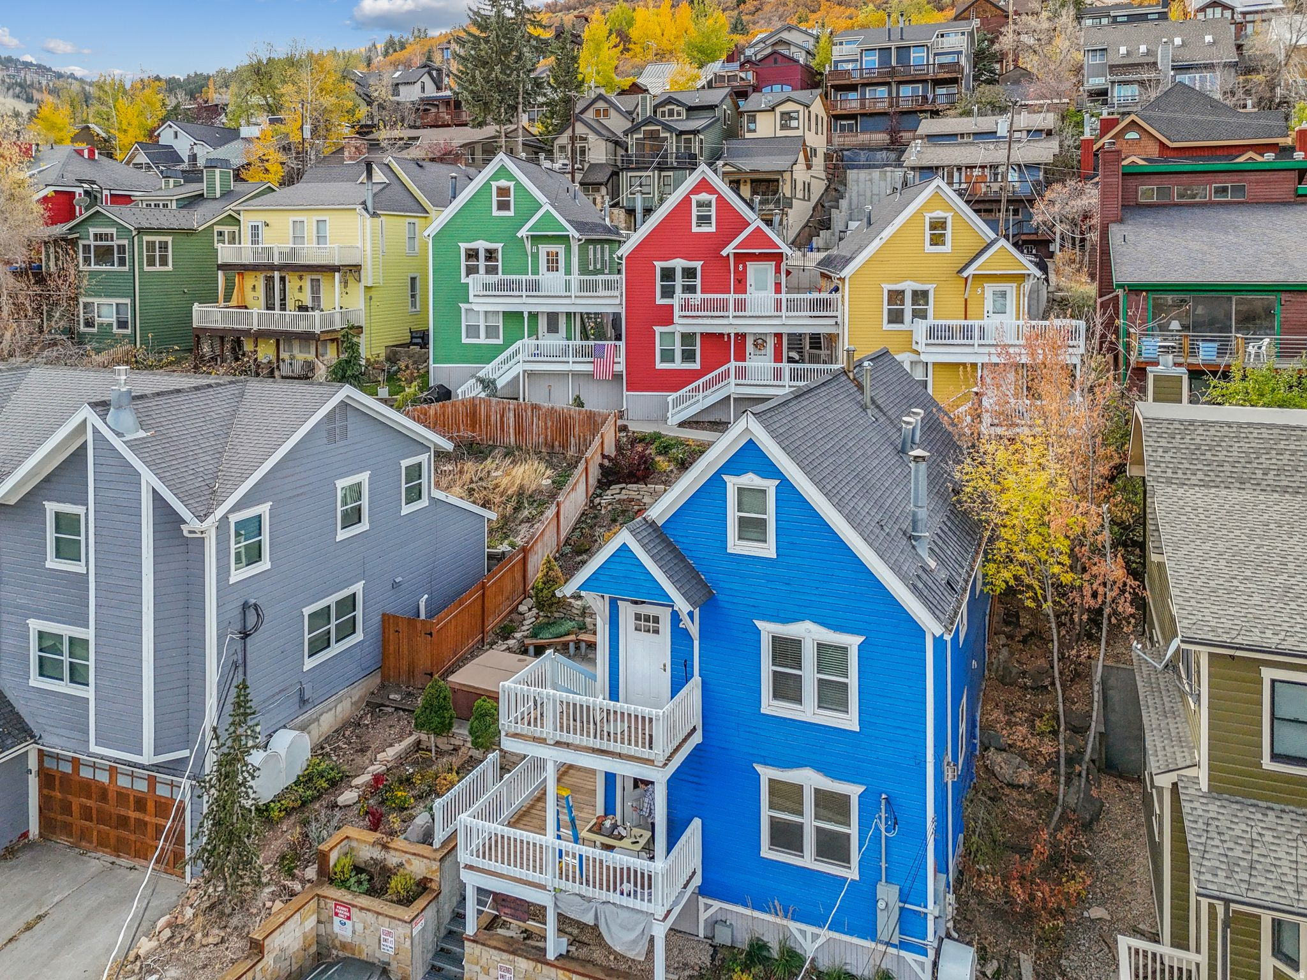
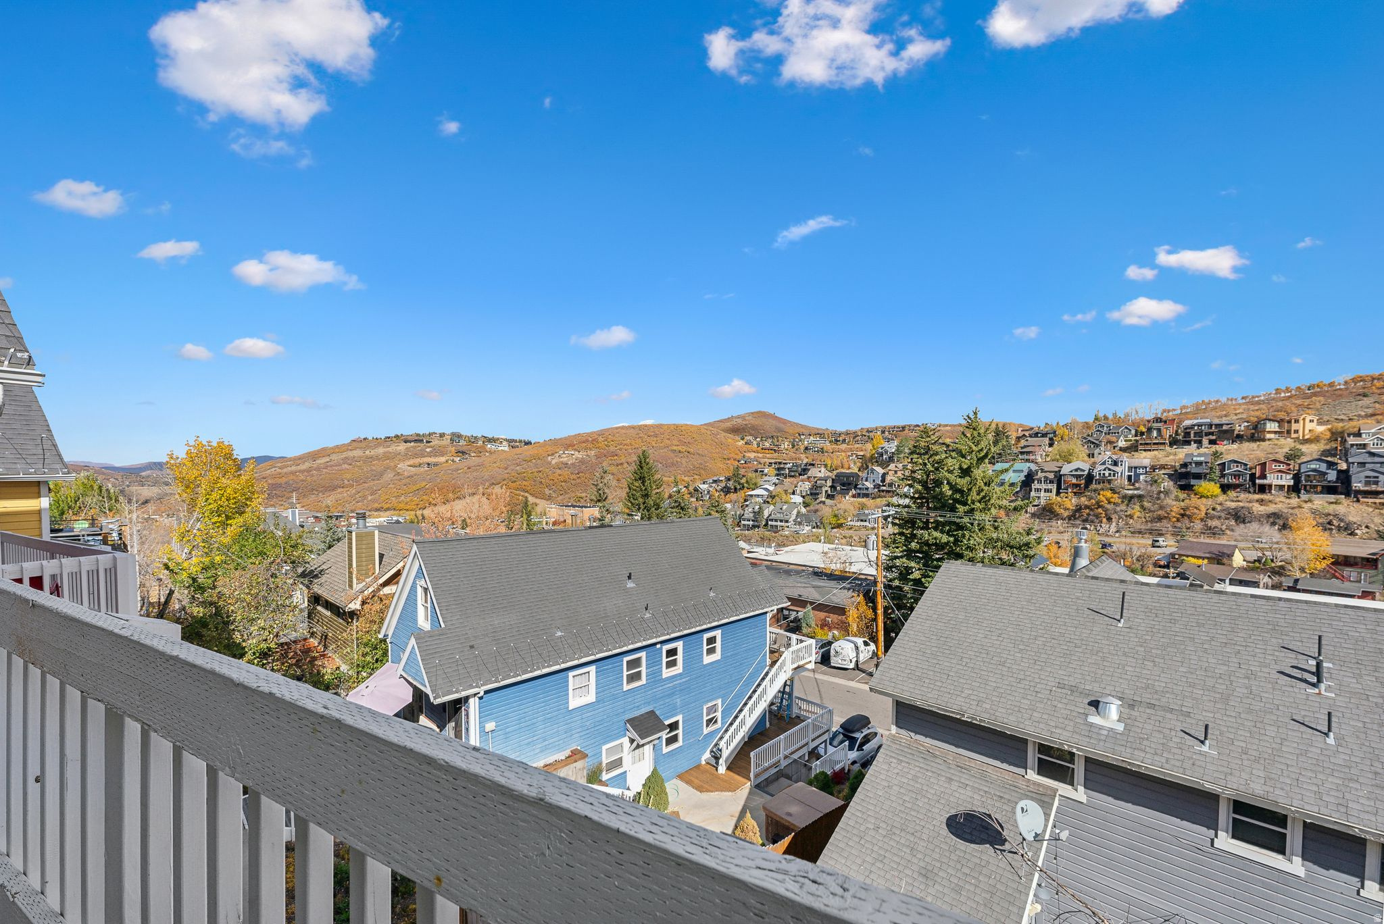
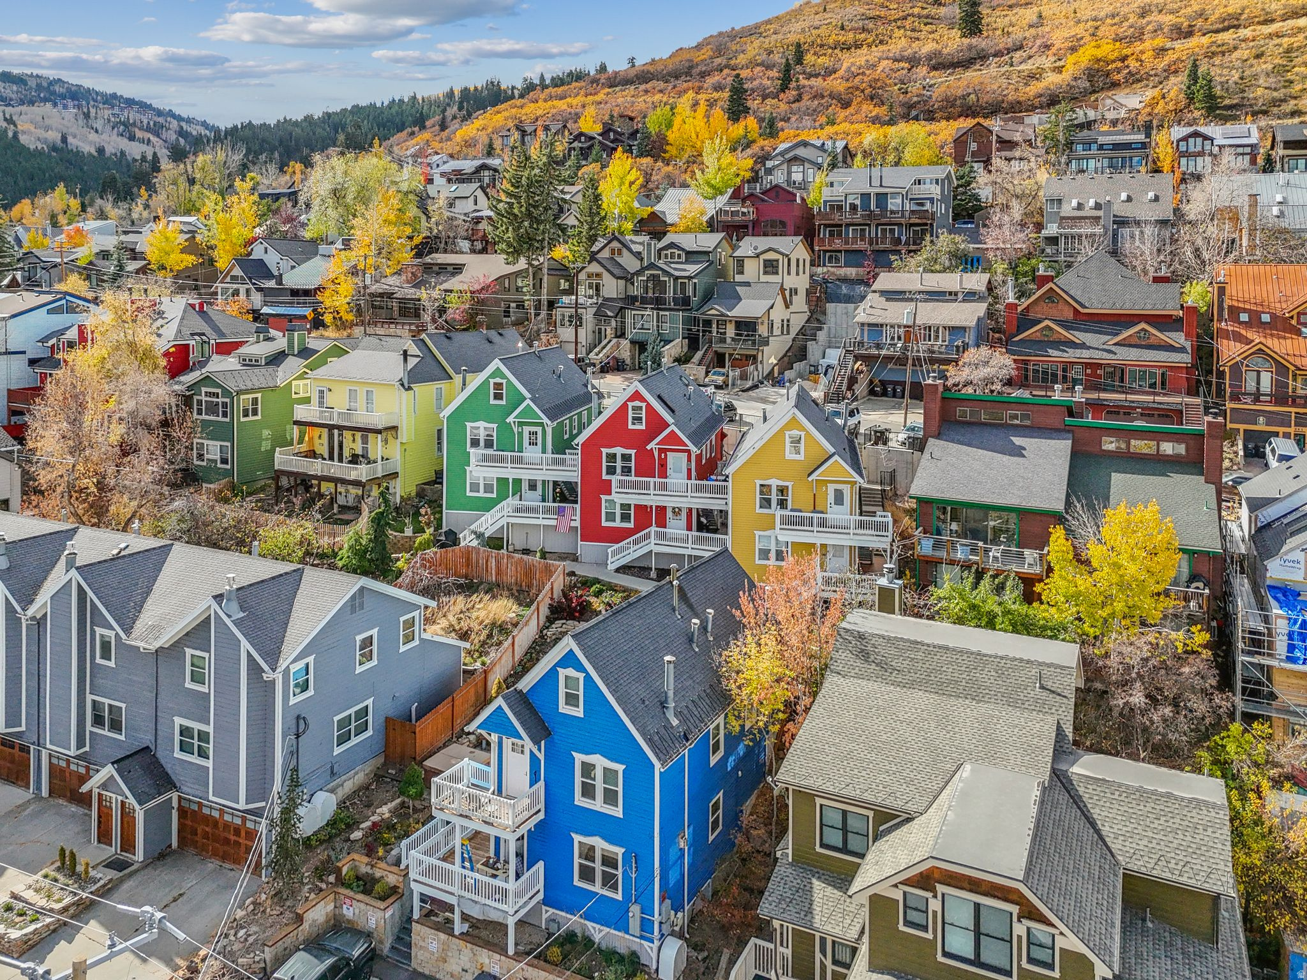
Blue multi-story house with white balconies among colorful hillside homes and autumn trees.
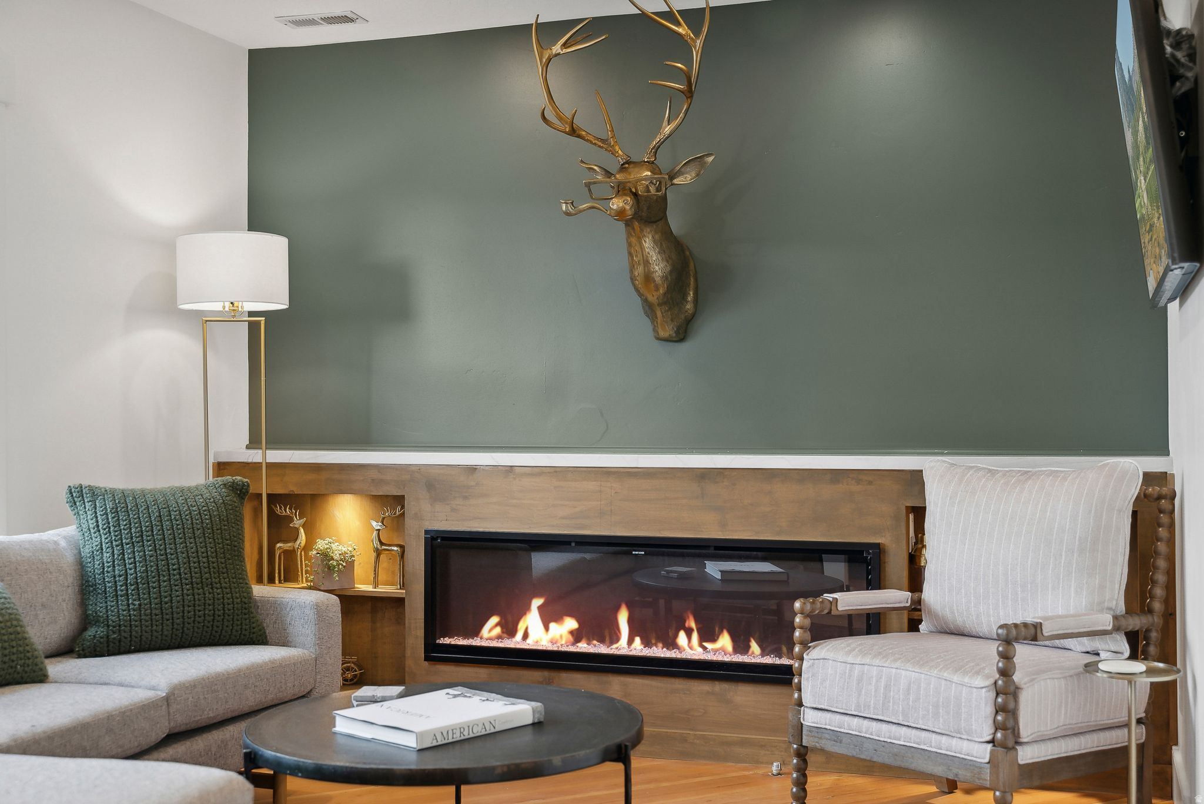
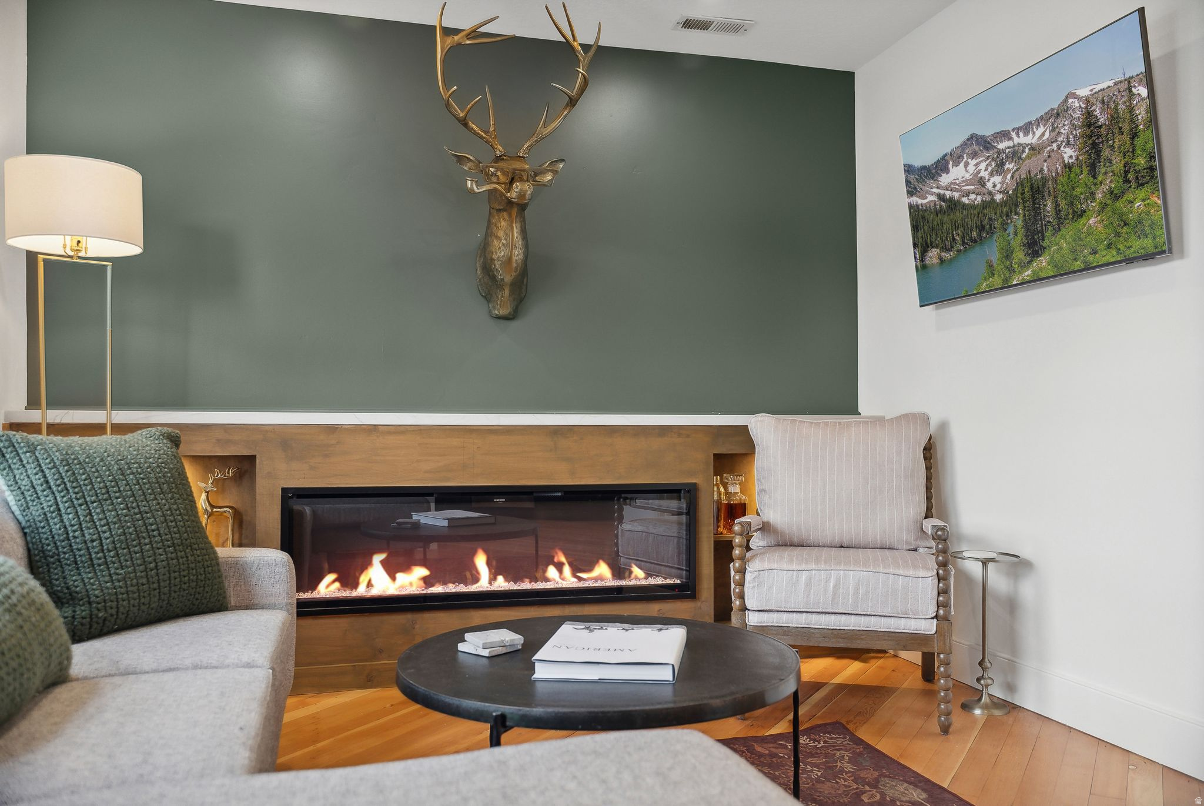
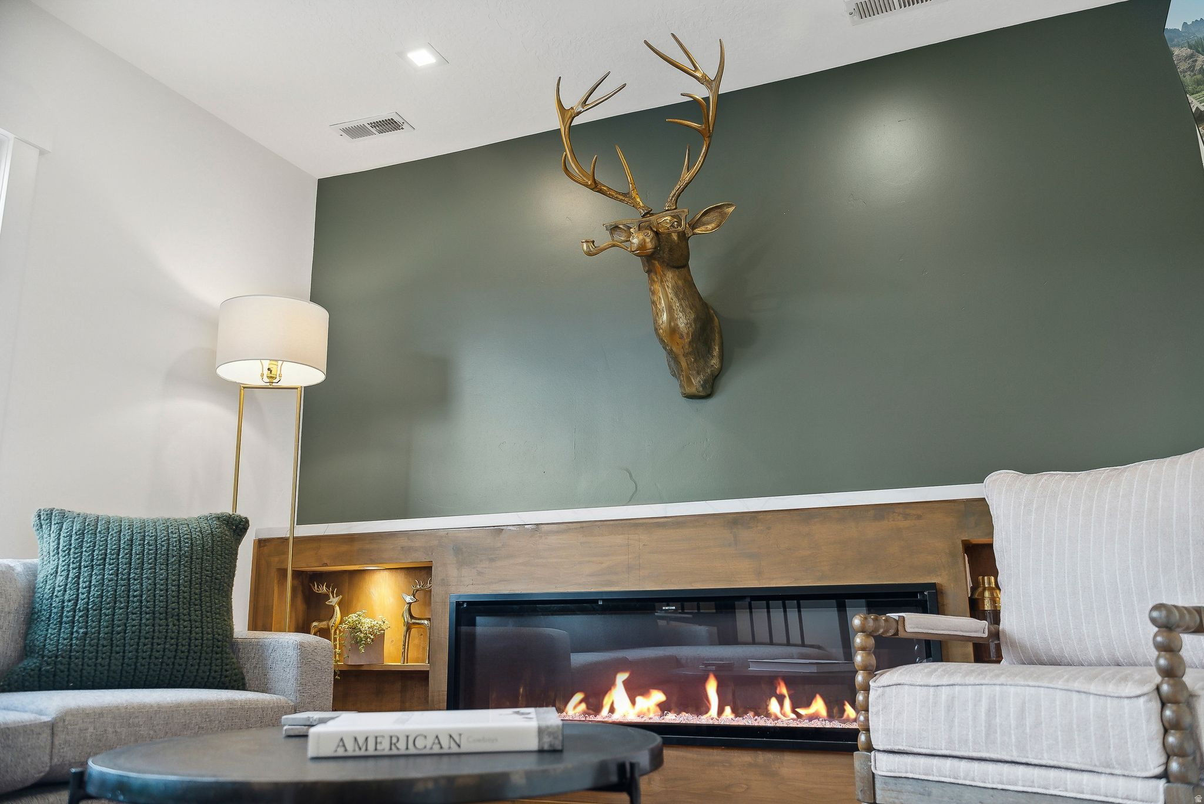
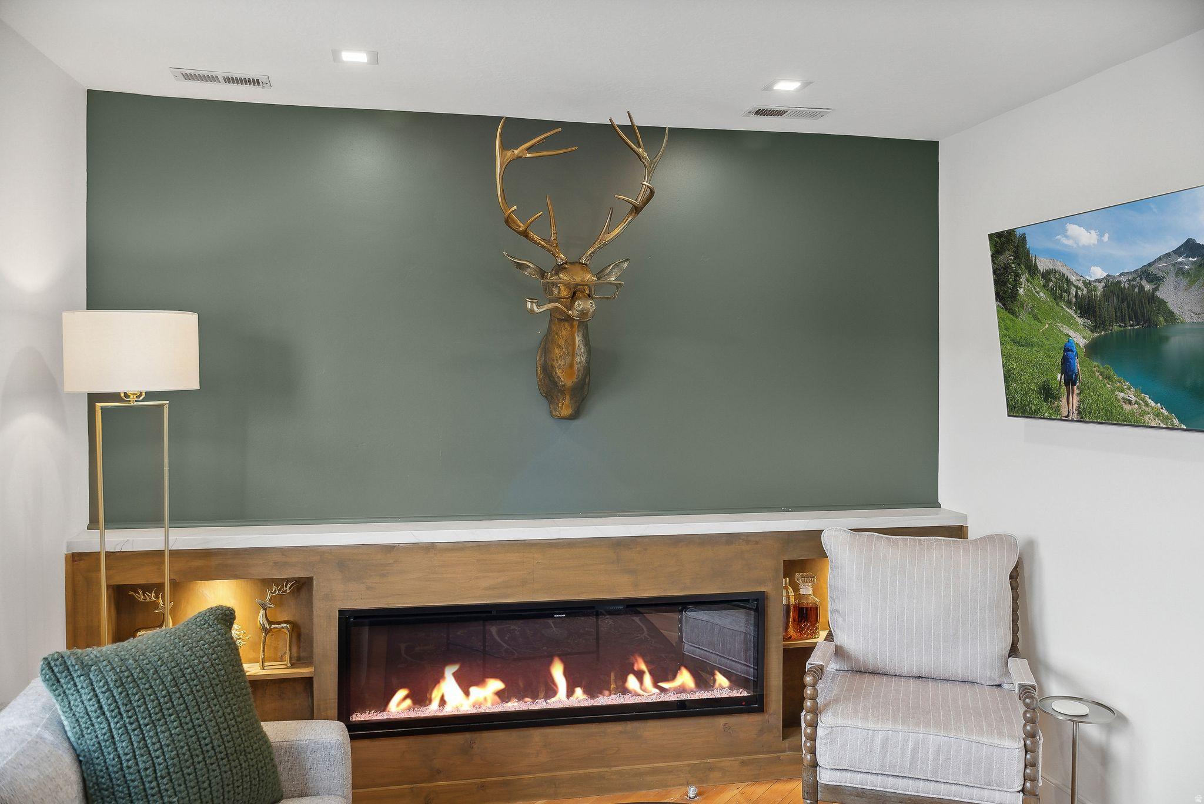
Living room with a linear fireplace, green accent wall, and brass deer sculpture.
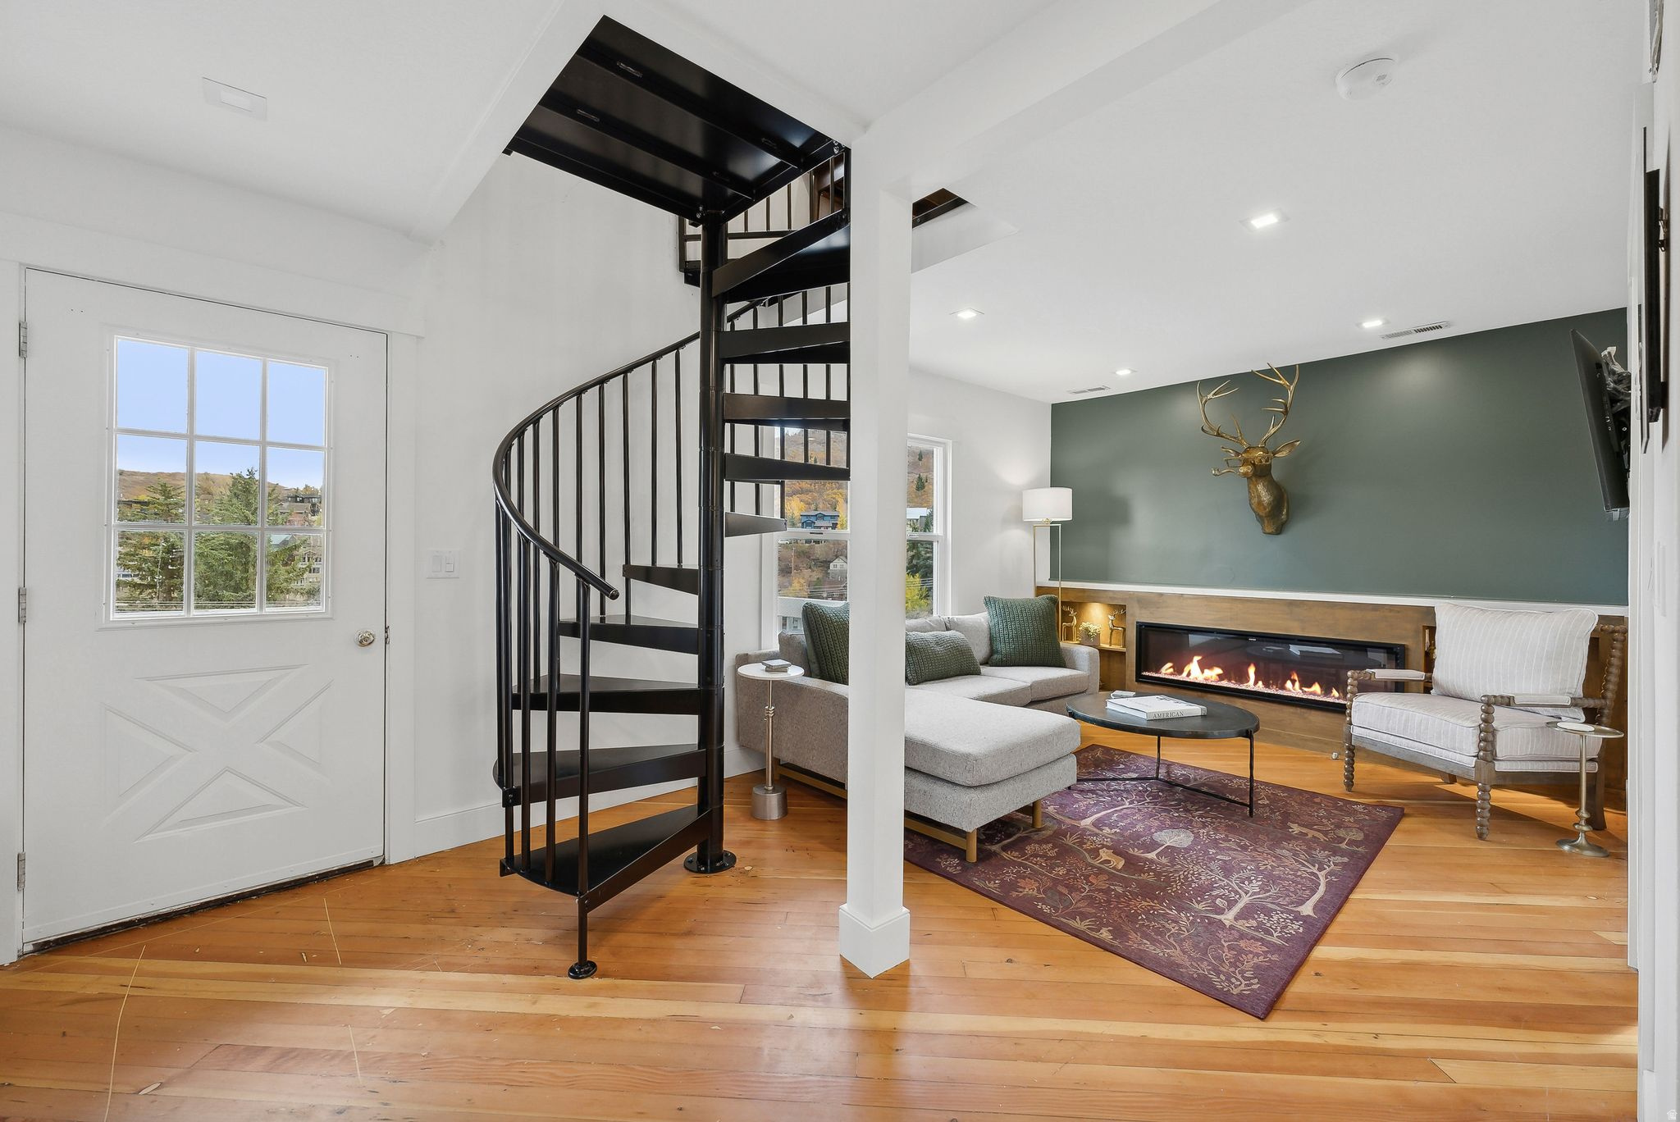
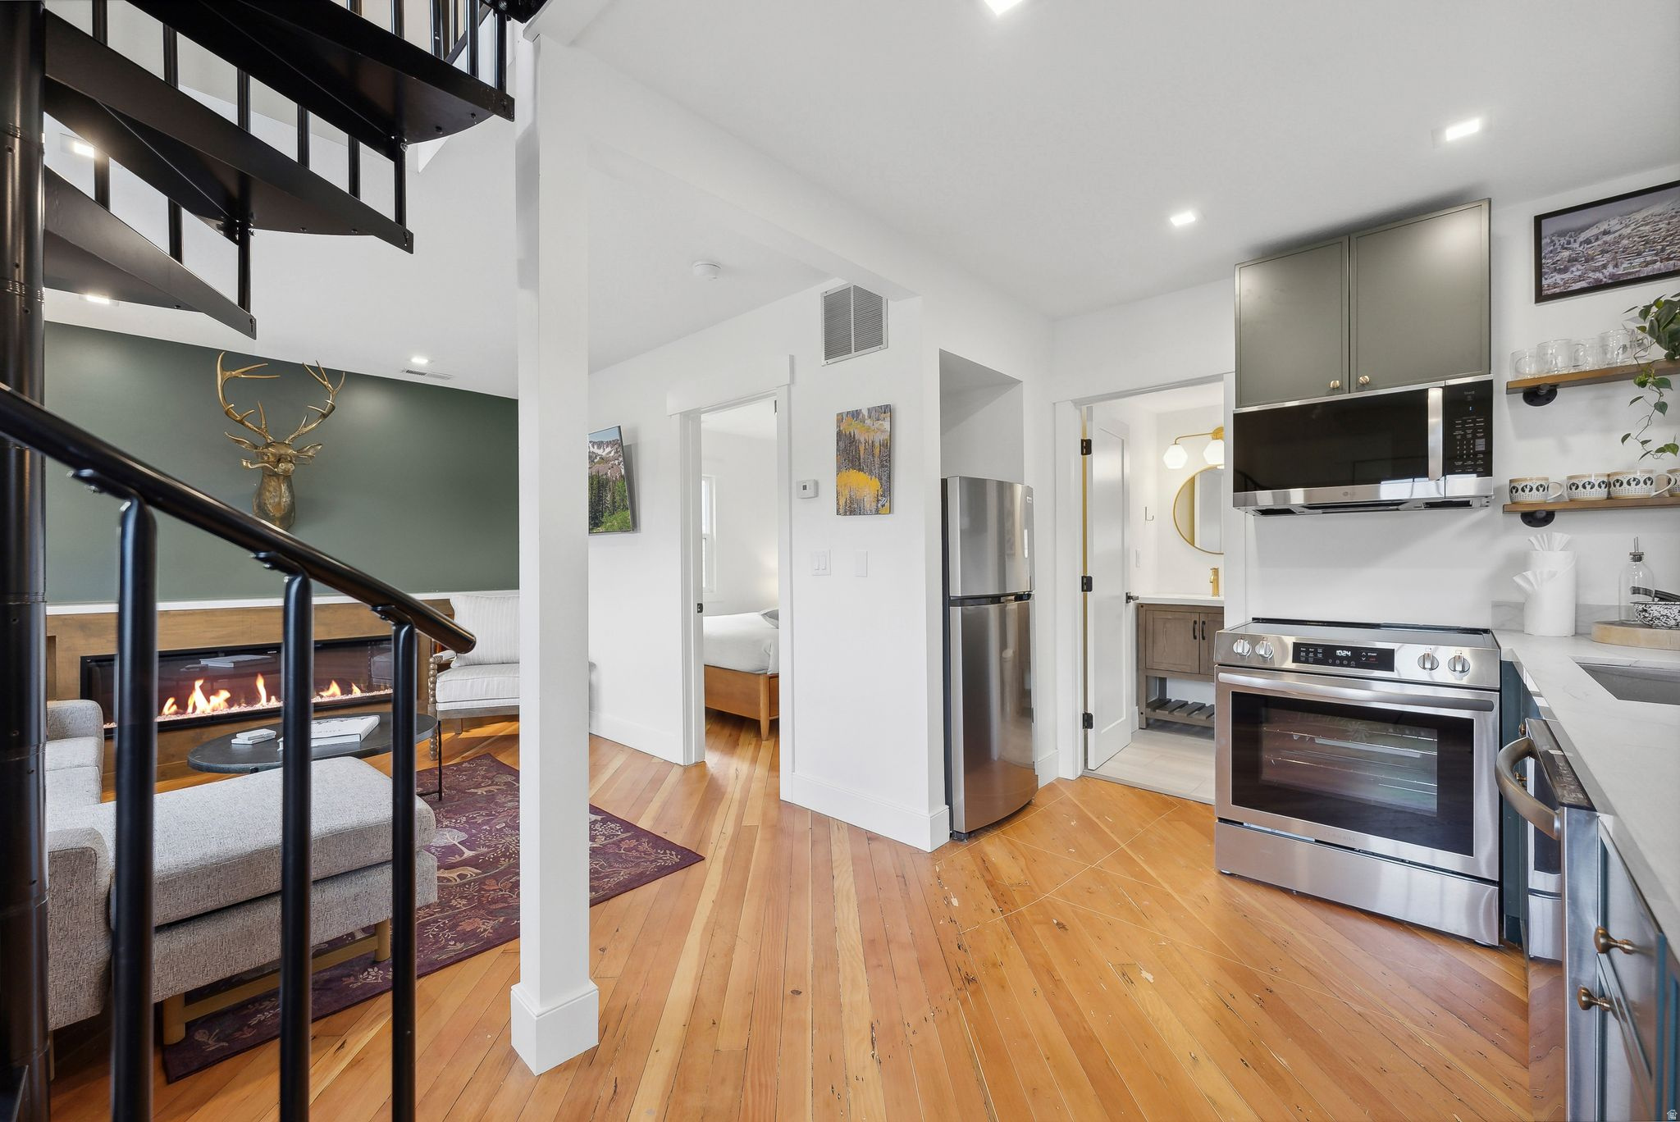
Living room with a black spiral staircase, gray sectional, and linear fireplace against a green accent wall.
Living room with a linear fireplace, wood surround, dark green accent wall, and gray seating.
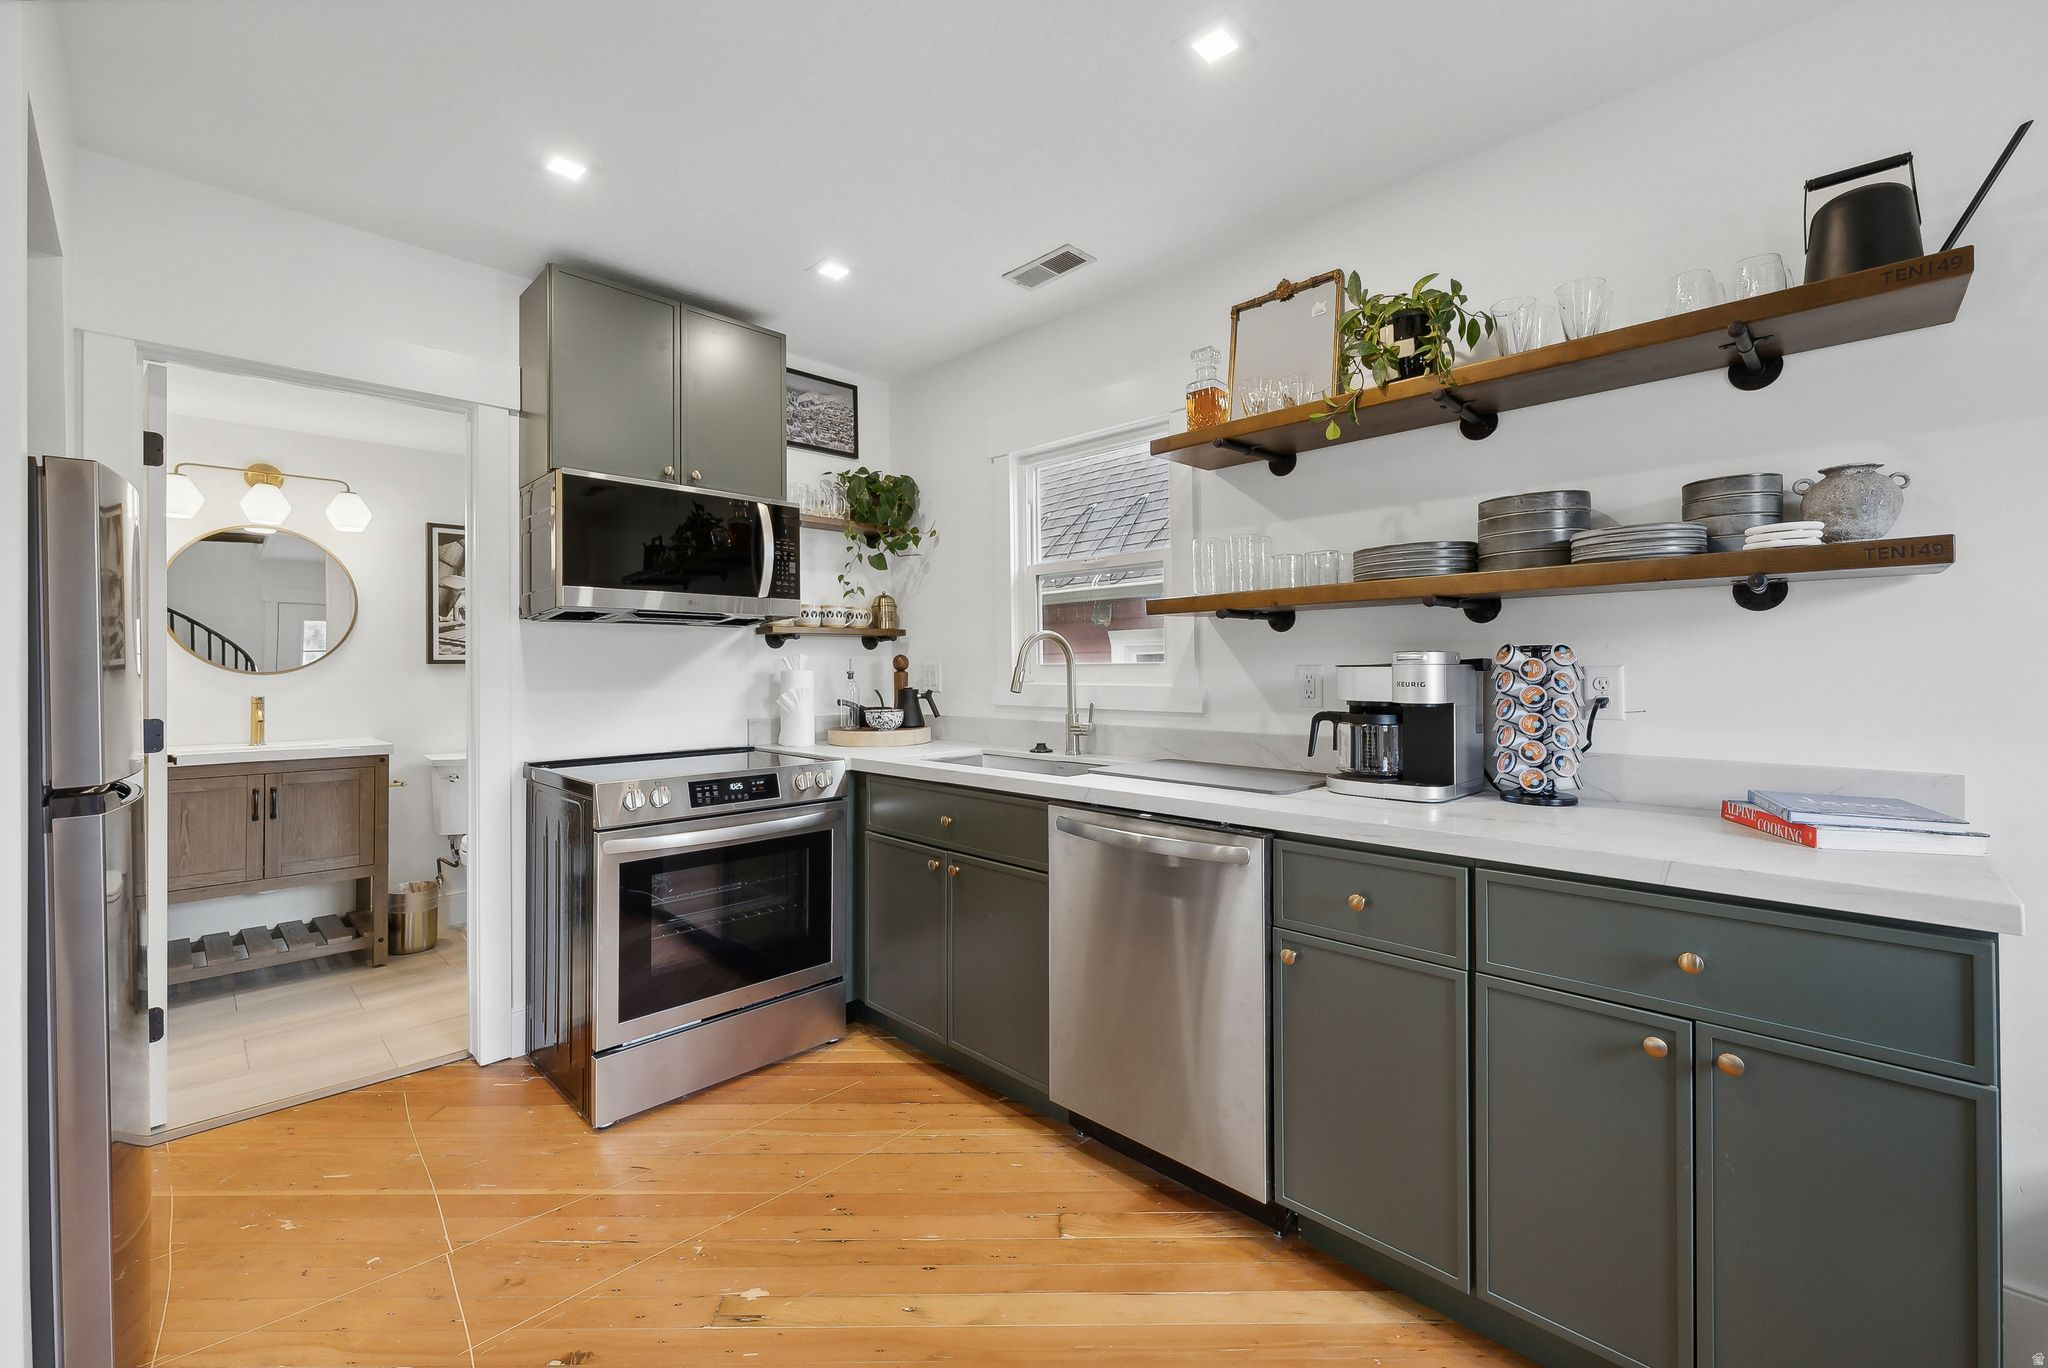
Kitchen with gray cabinets, stainless steel appliances, and open wooden shelves; bathroom vanity visible through doorway.
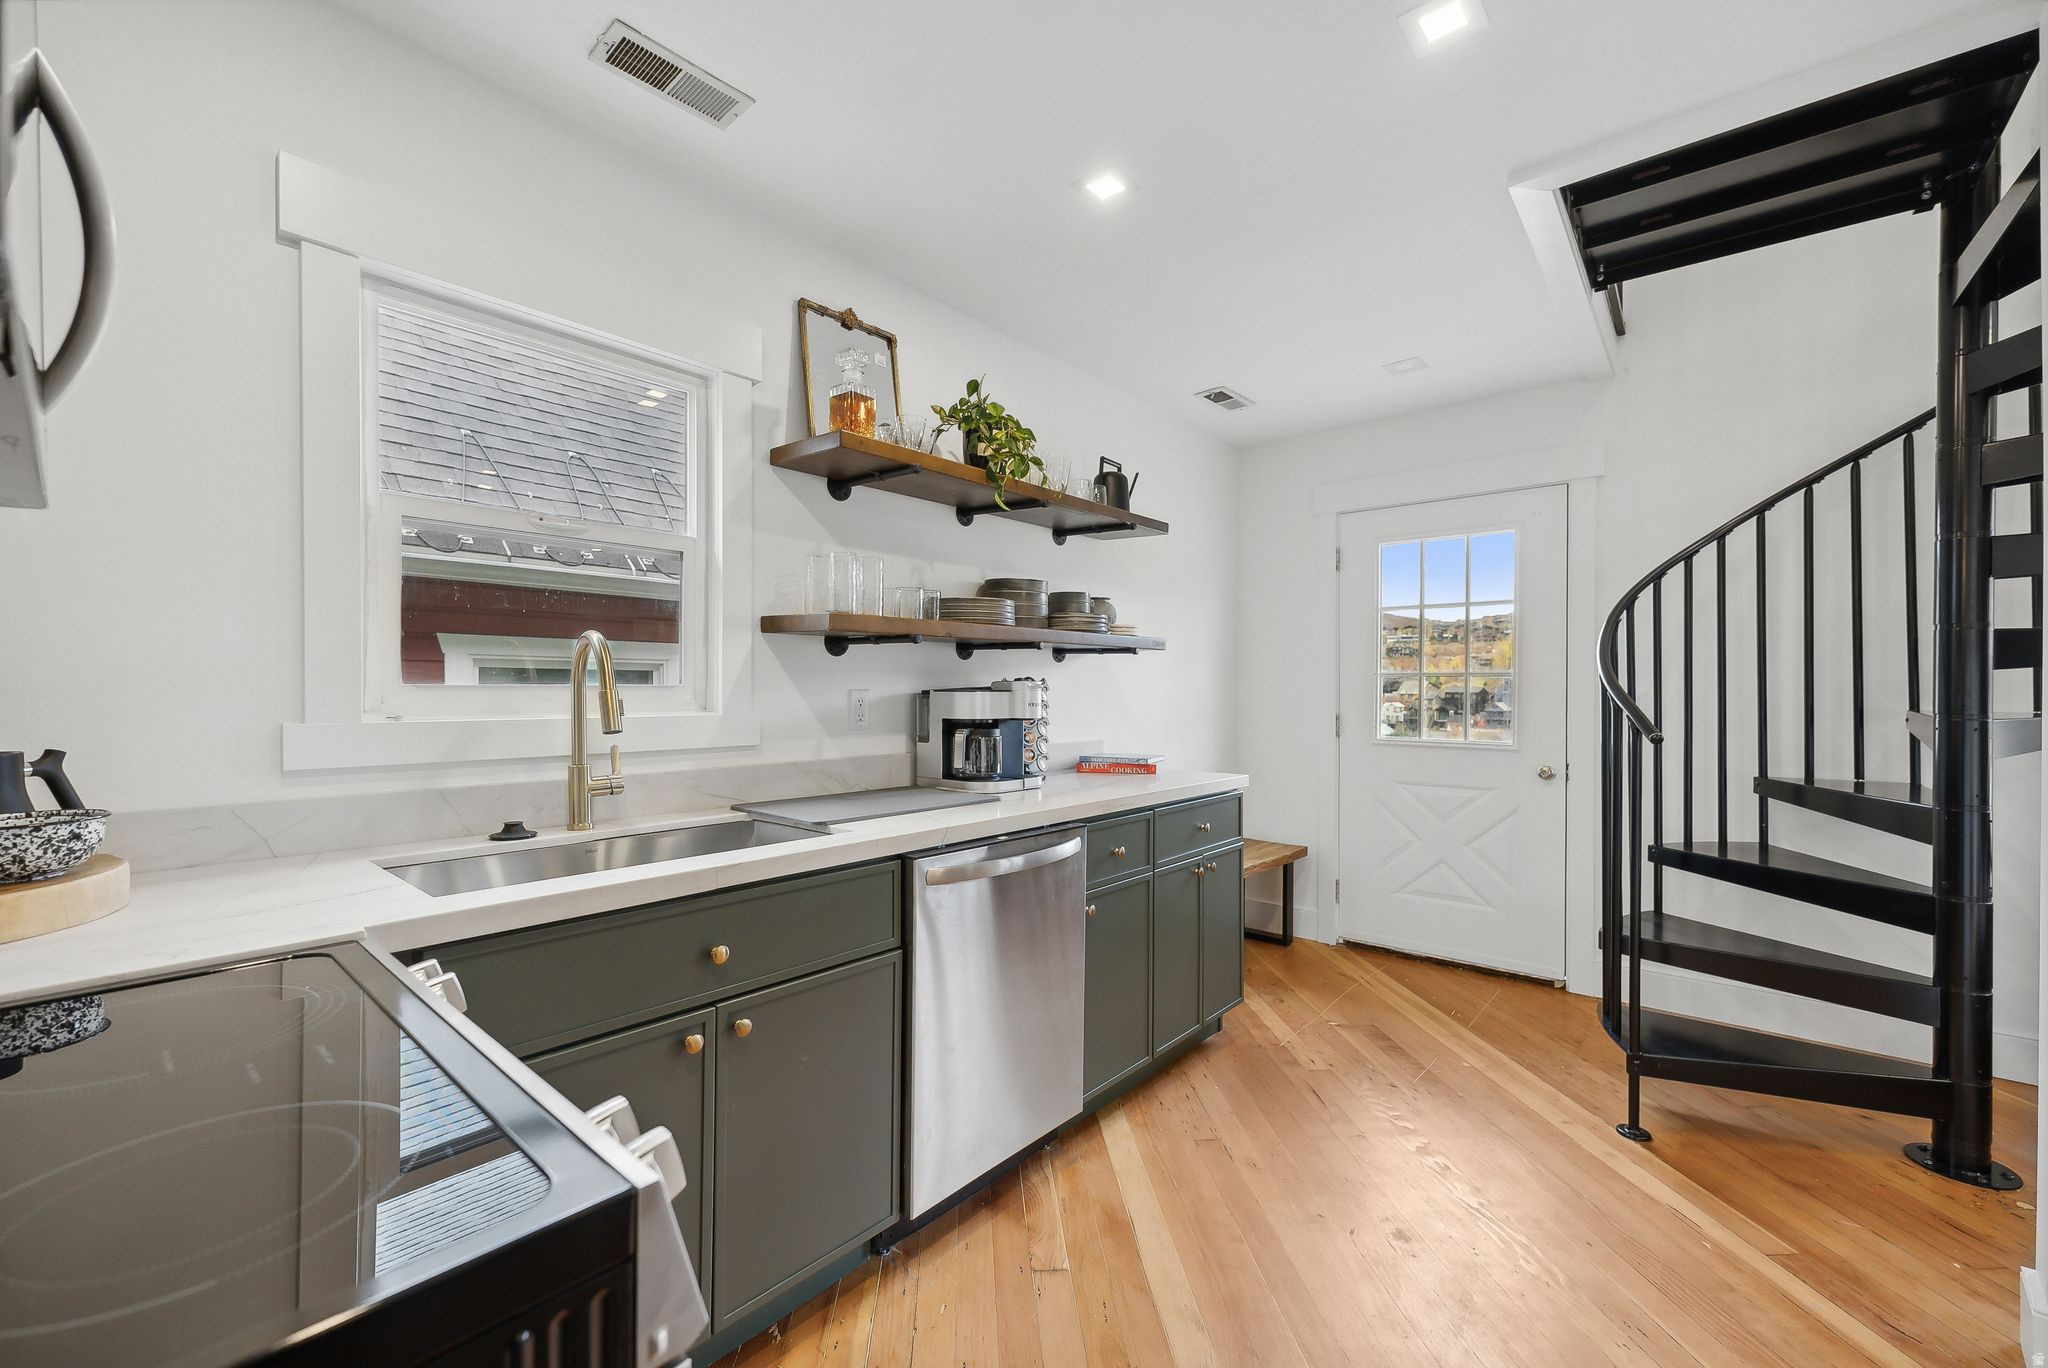
Modern kitchen with open wood shelves, dark cabinets, and a black spiral staircase.
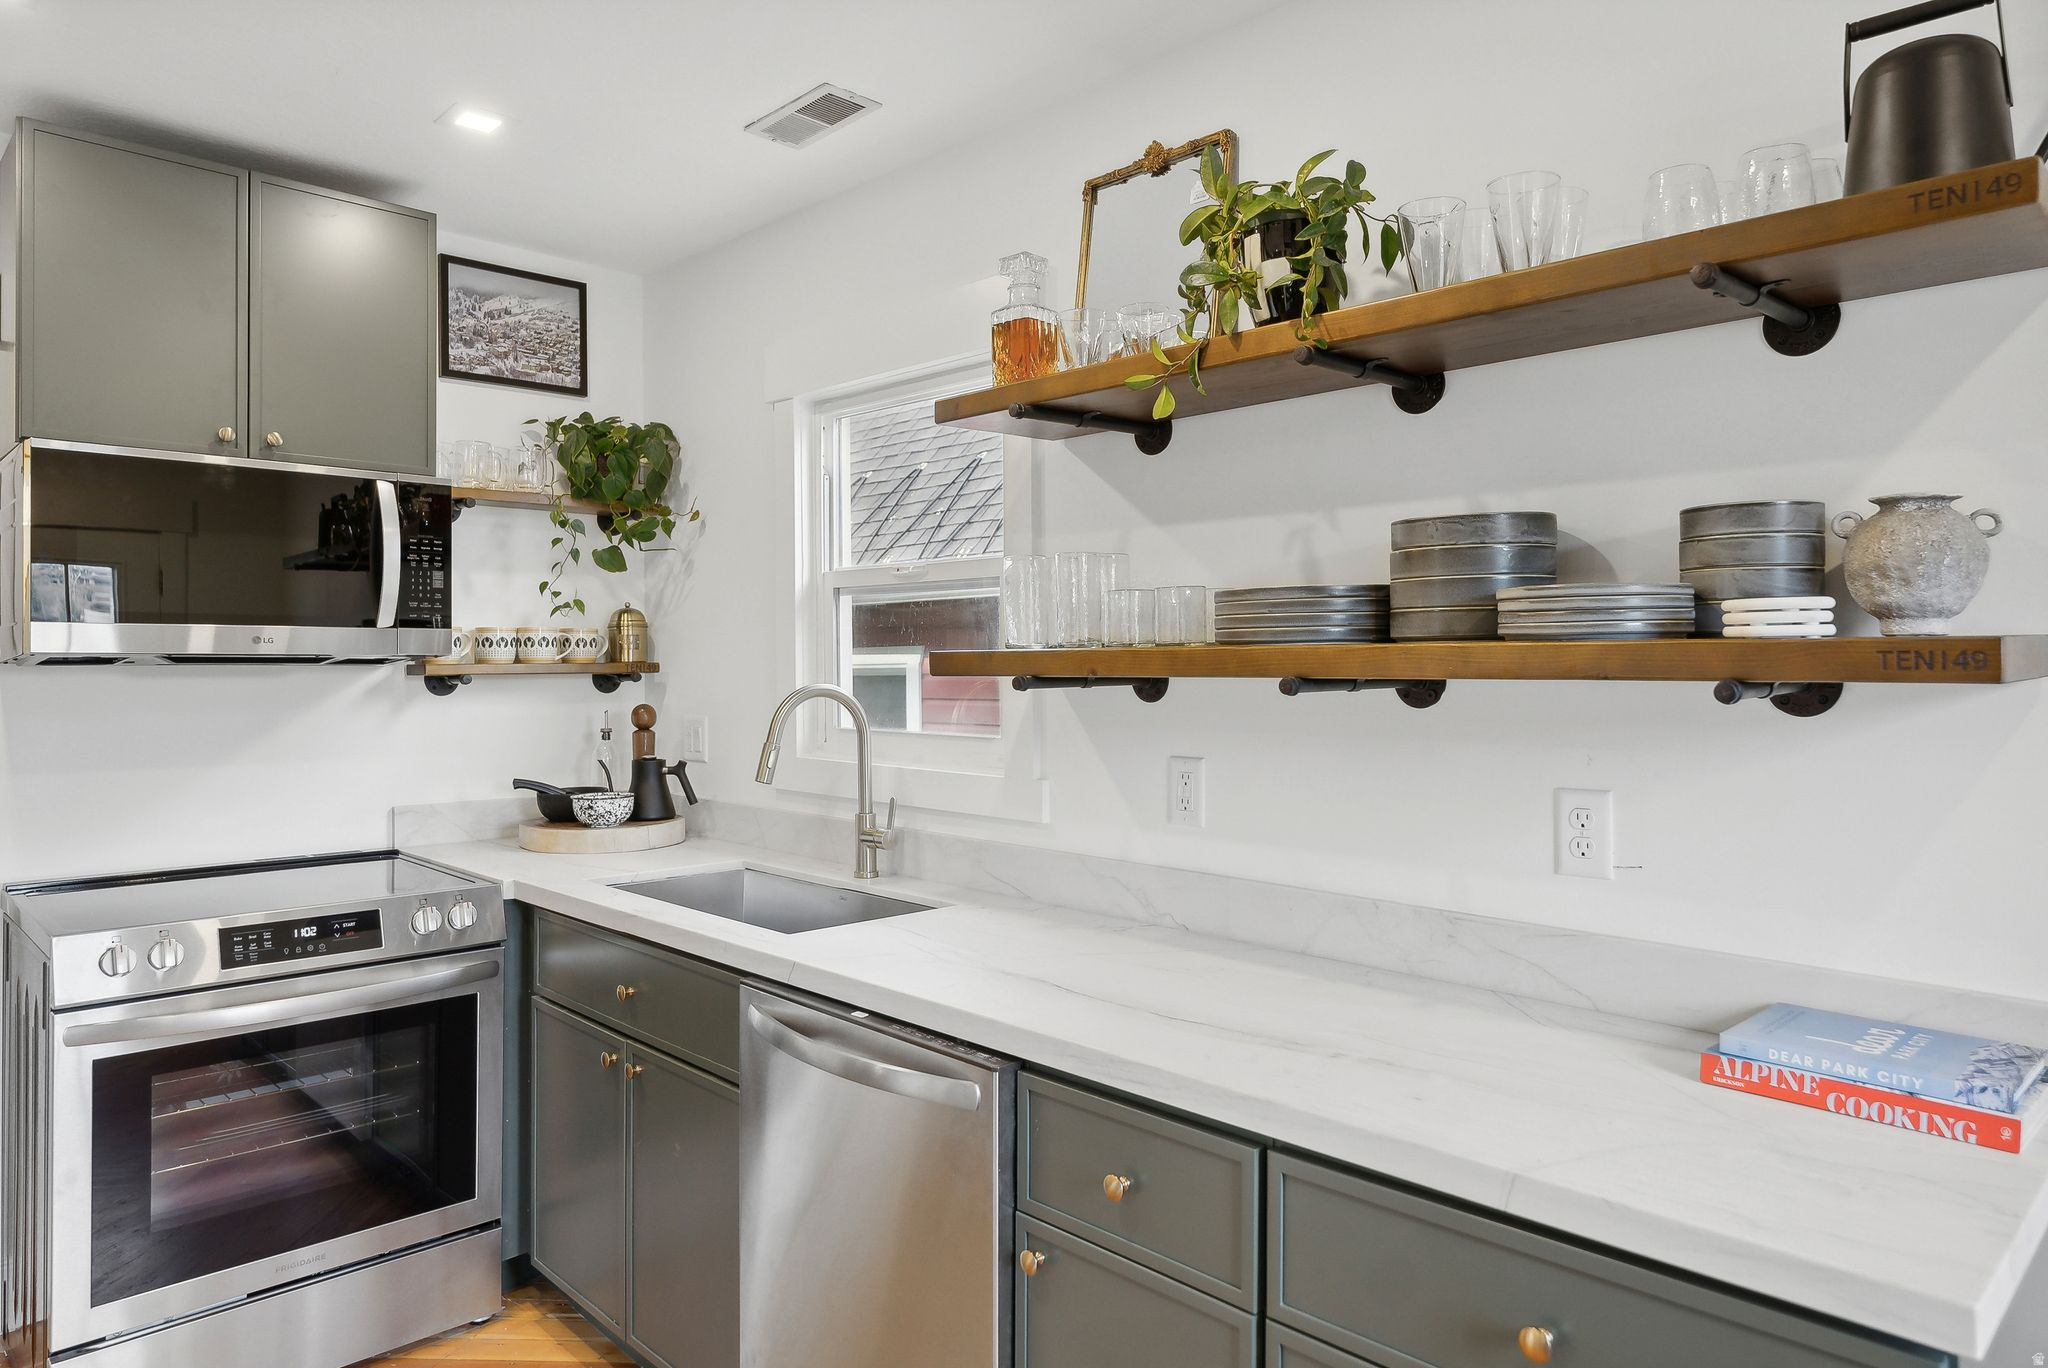
Kitchen with gray-green cabinets, stainless steel appliances, and open wood shelves displaying dishes and plants.
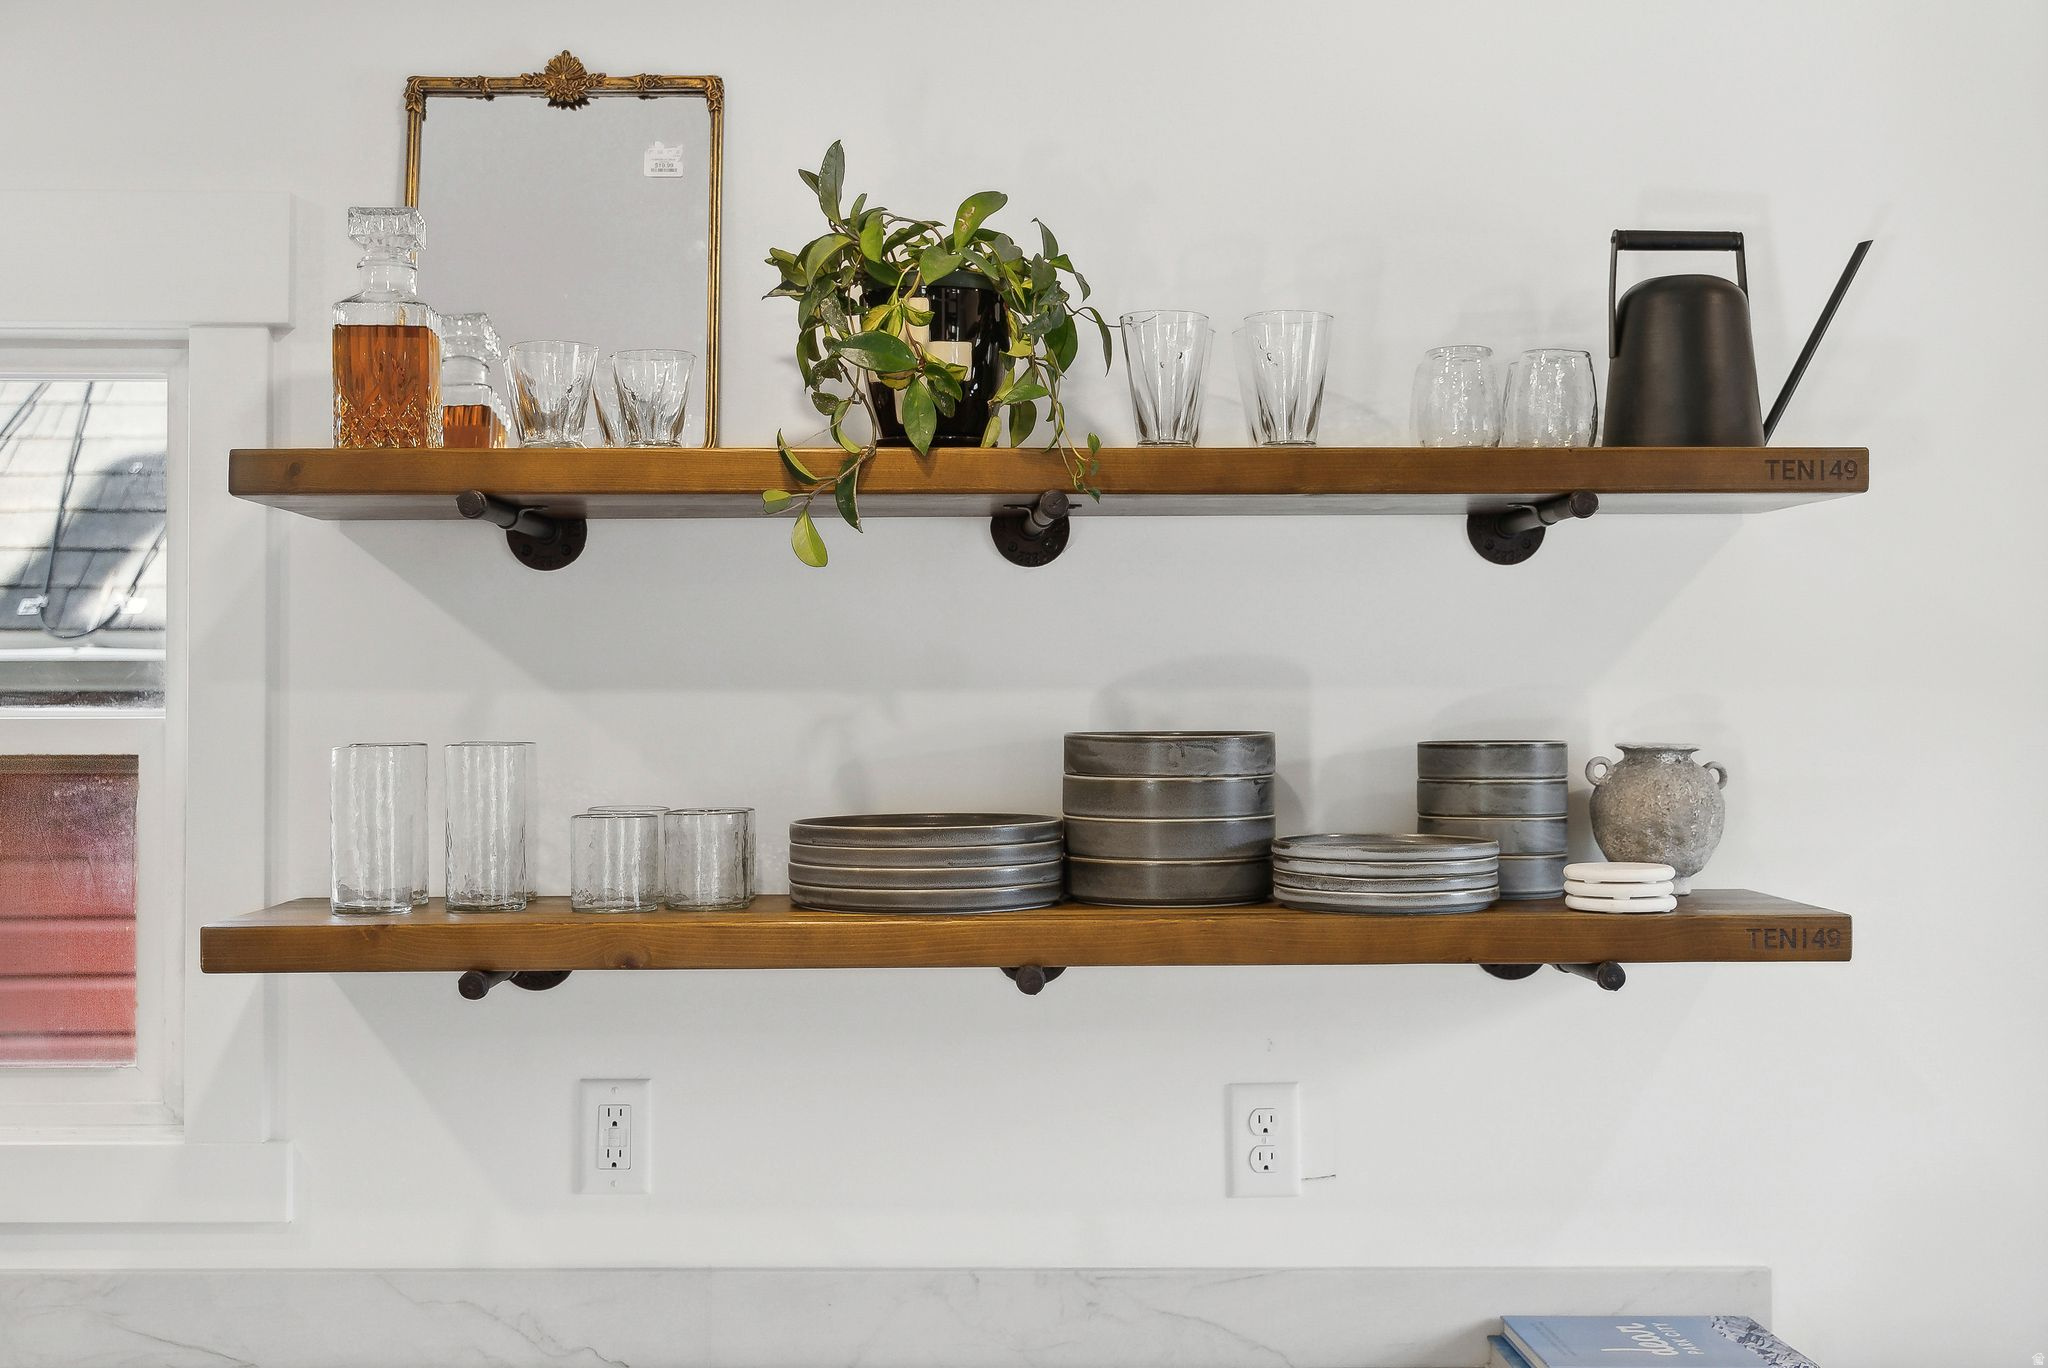
Kitchen shelves with glassware, dark ceramic dishes, a trailing plant, and a black kettle.
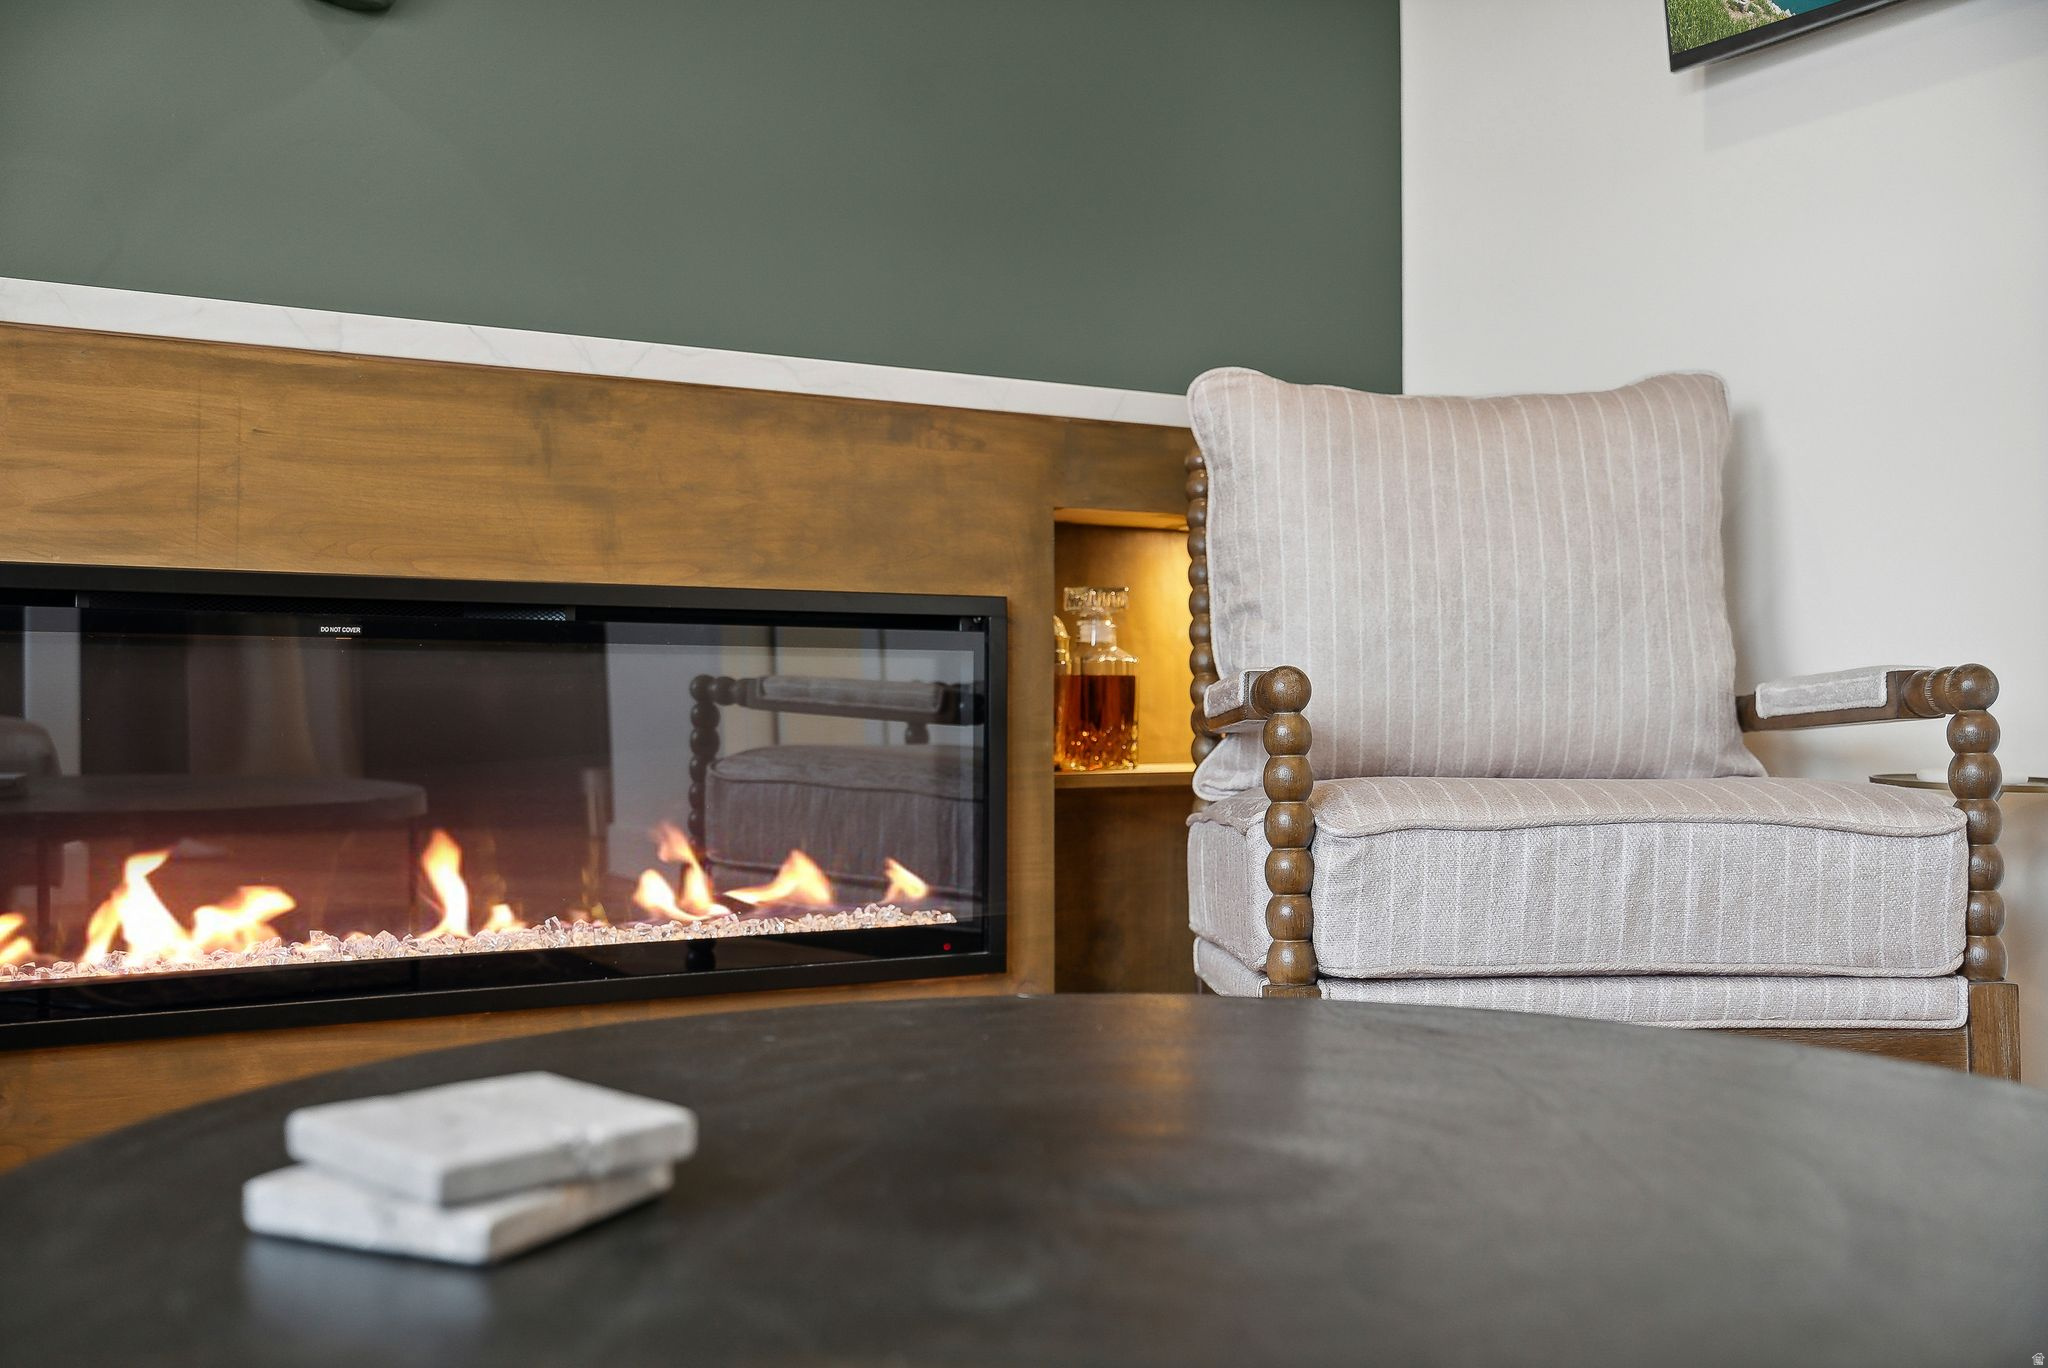
Living room fireplace beside a light upholstered armchair and dark coffee table.
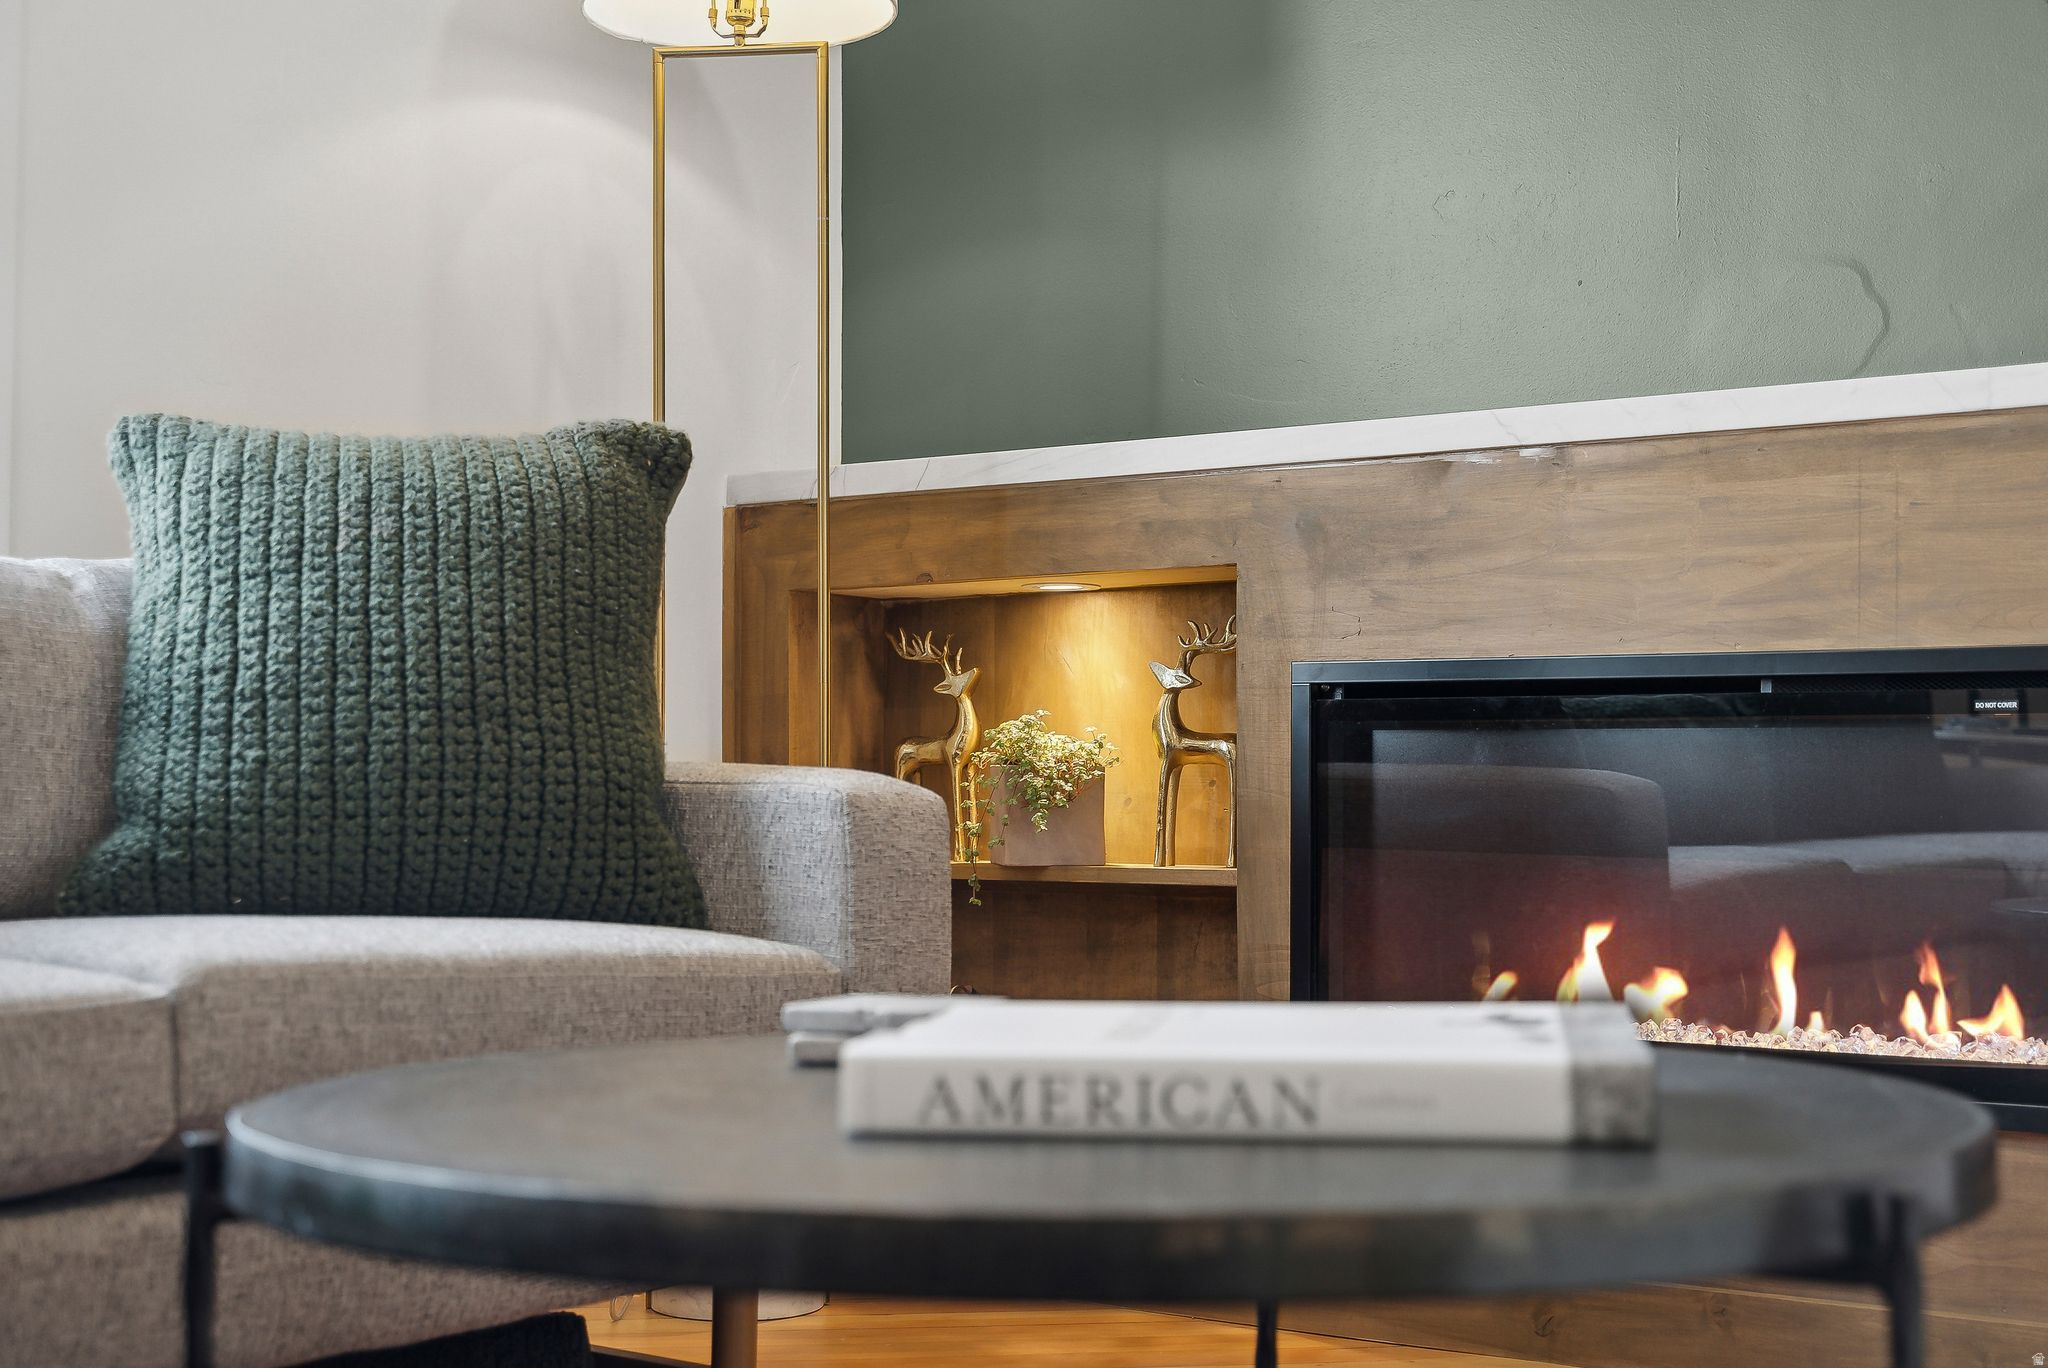
Living room fireplace framed by wood paneling, with a lit display niche and gray sofa.
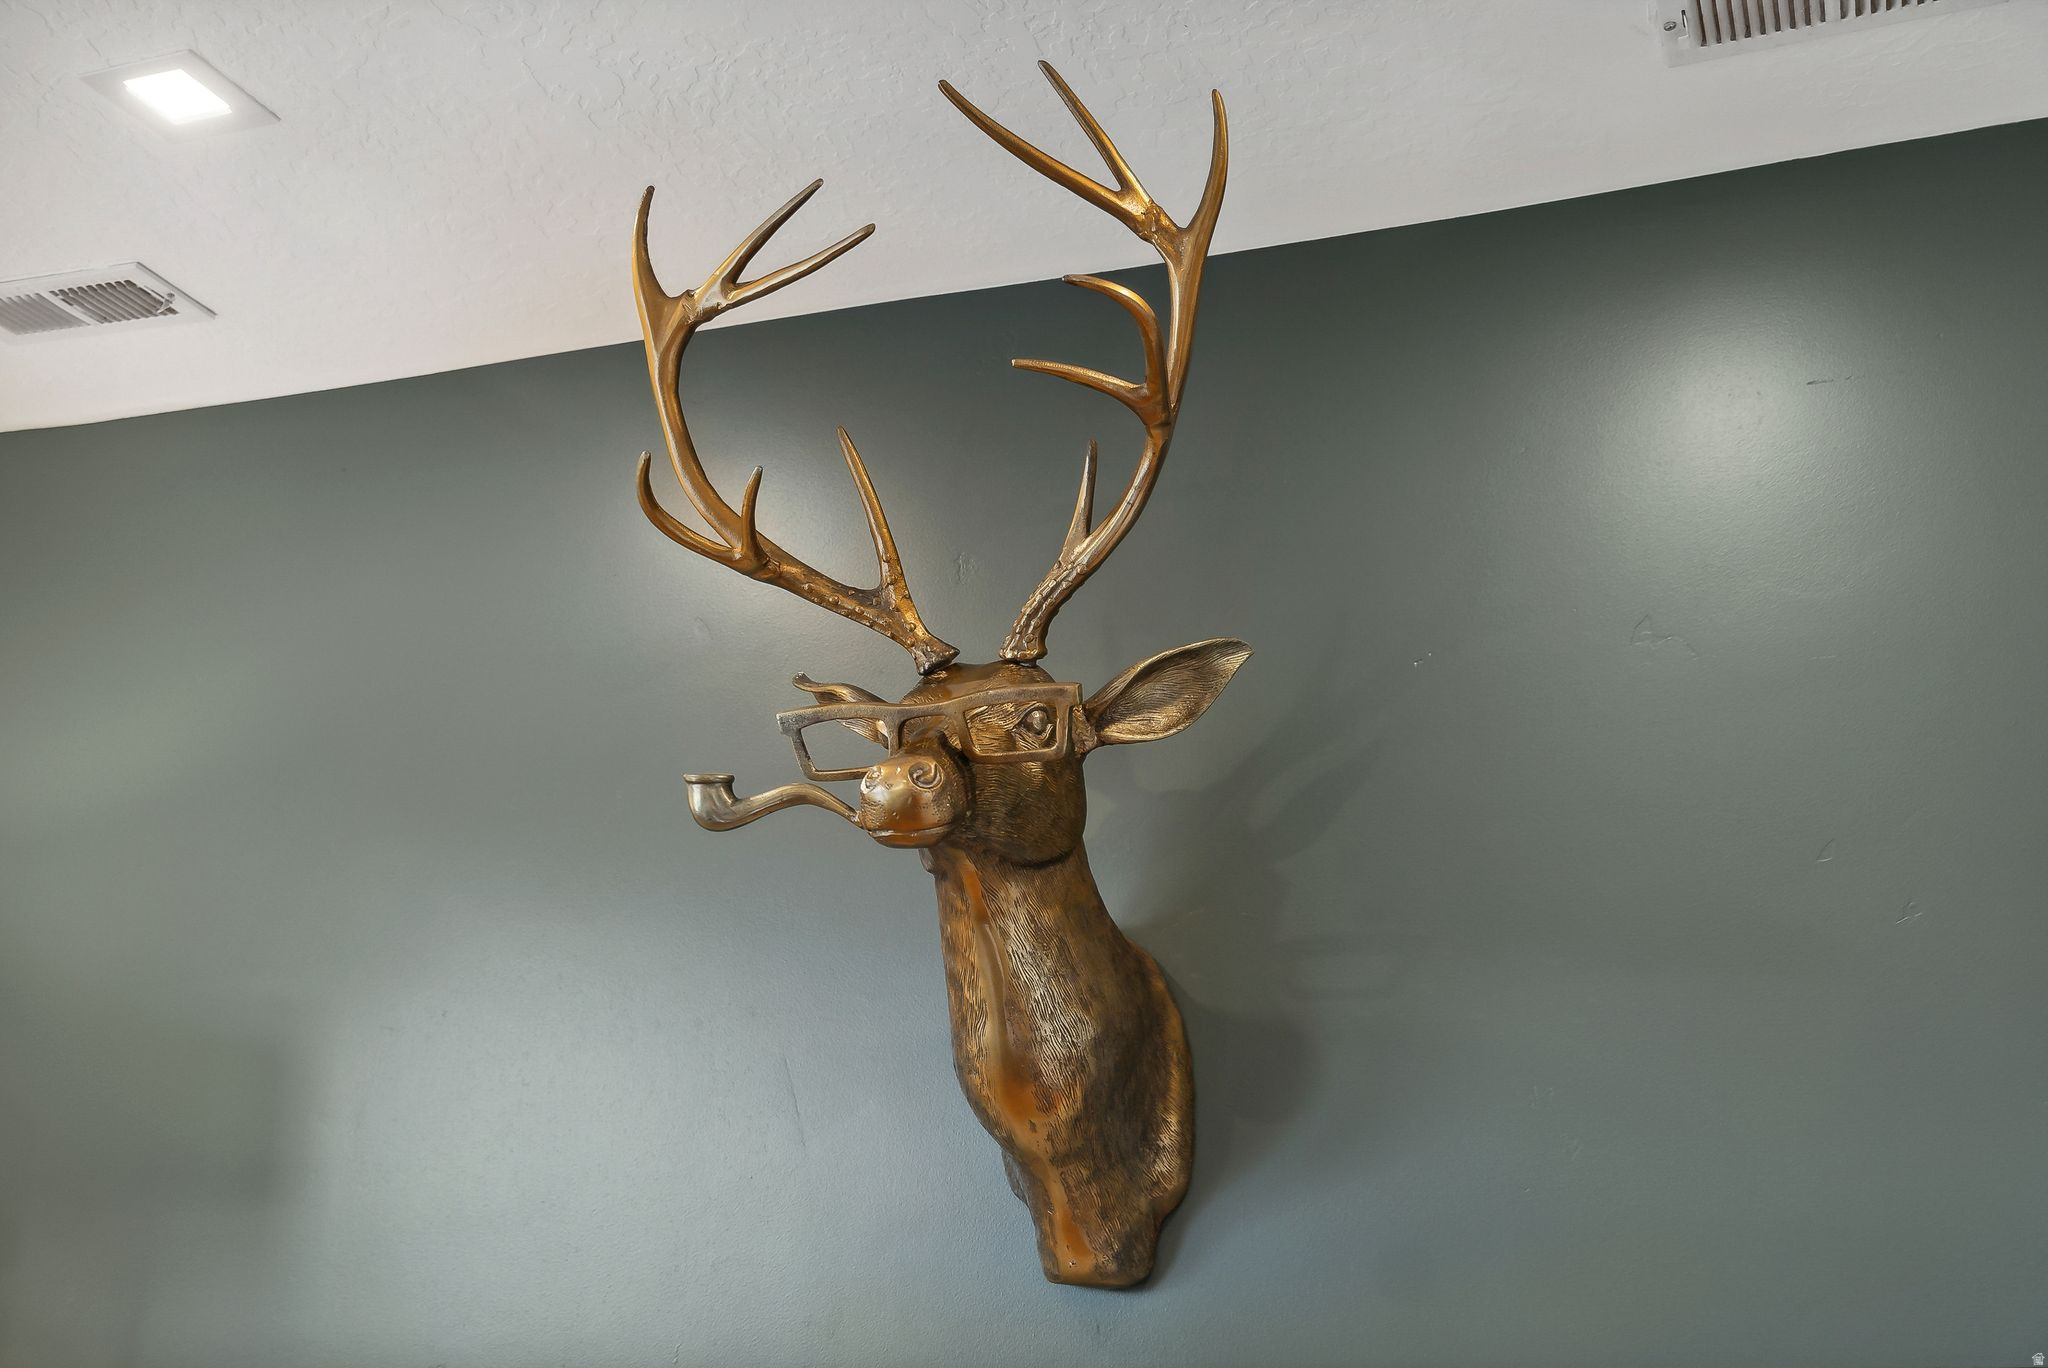
Mounted deer head sculpture wearing glasses and holding a pipe on a gray-green wall.
Open-plan kitchen and living area with stainless steel appliances, wood floors, and a fireplace beneath a black staircase.
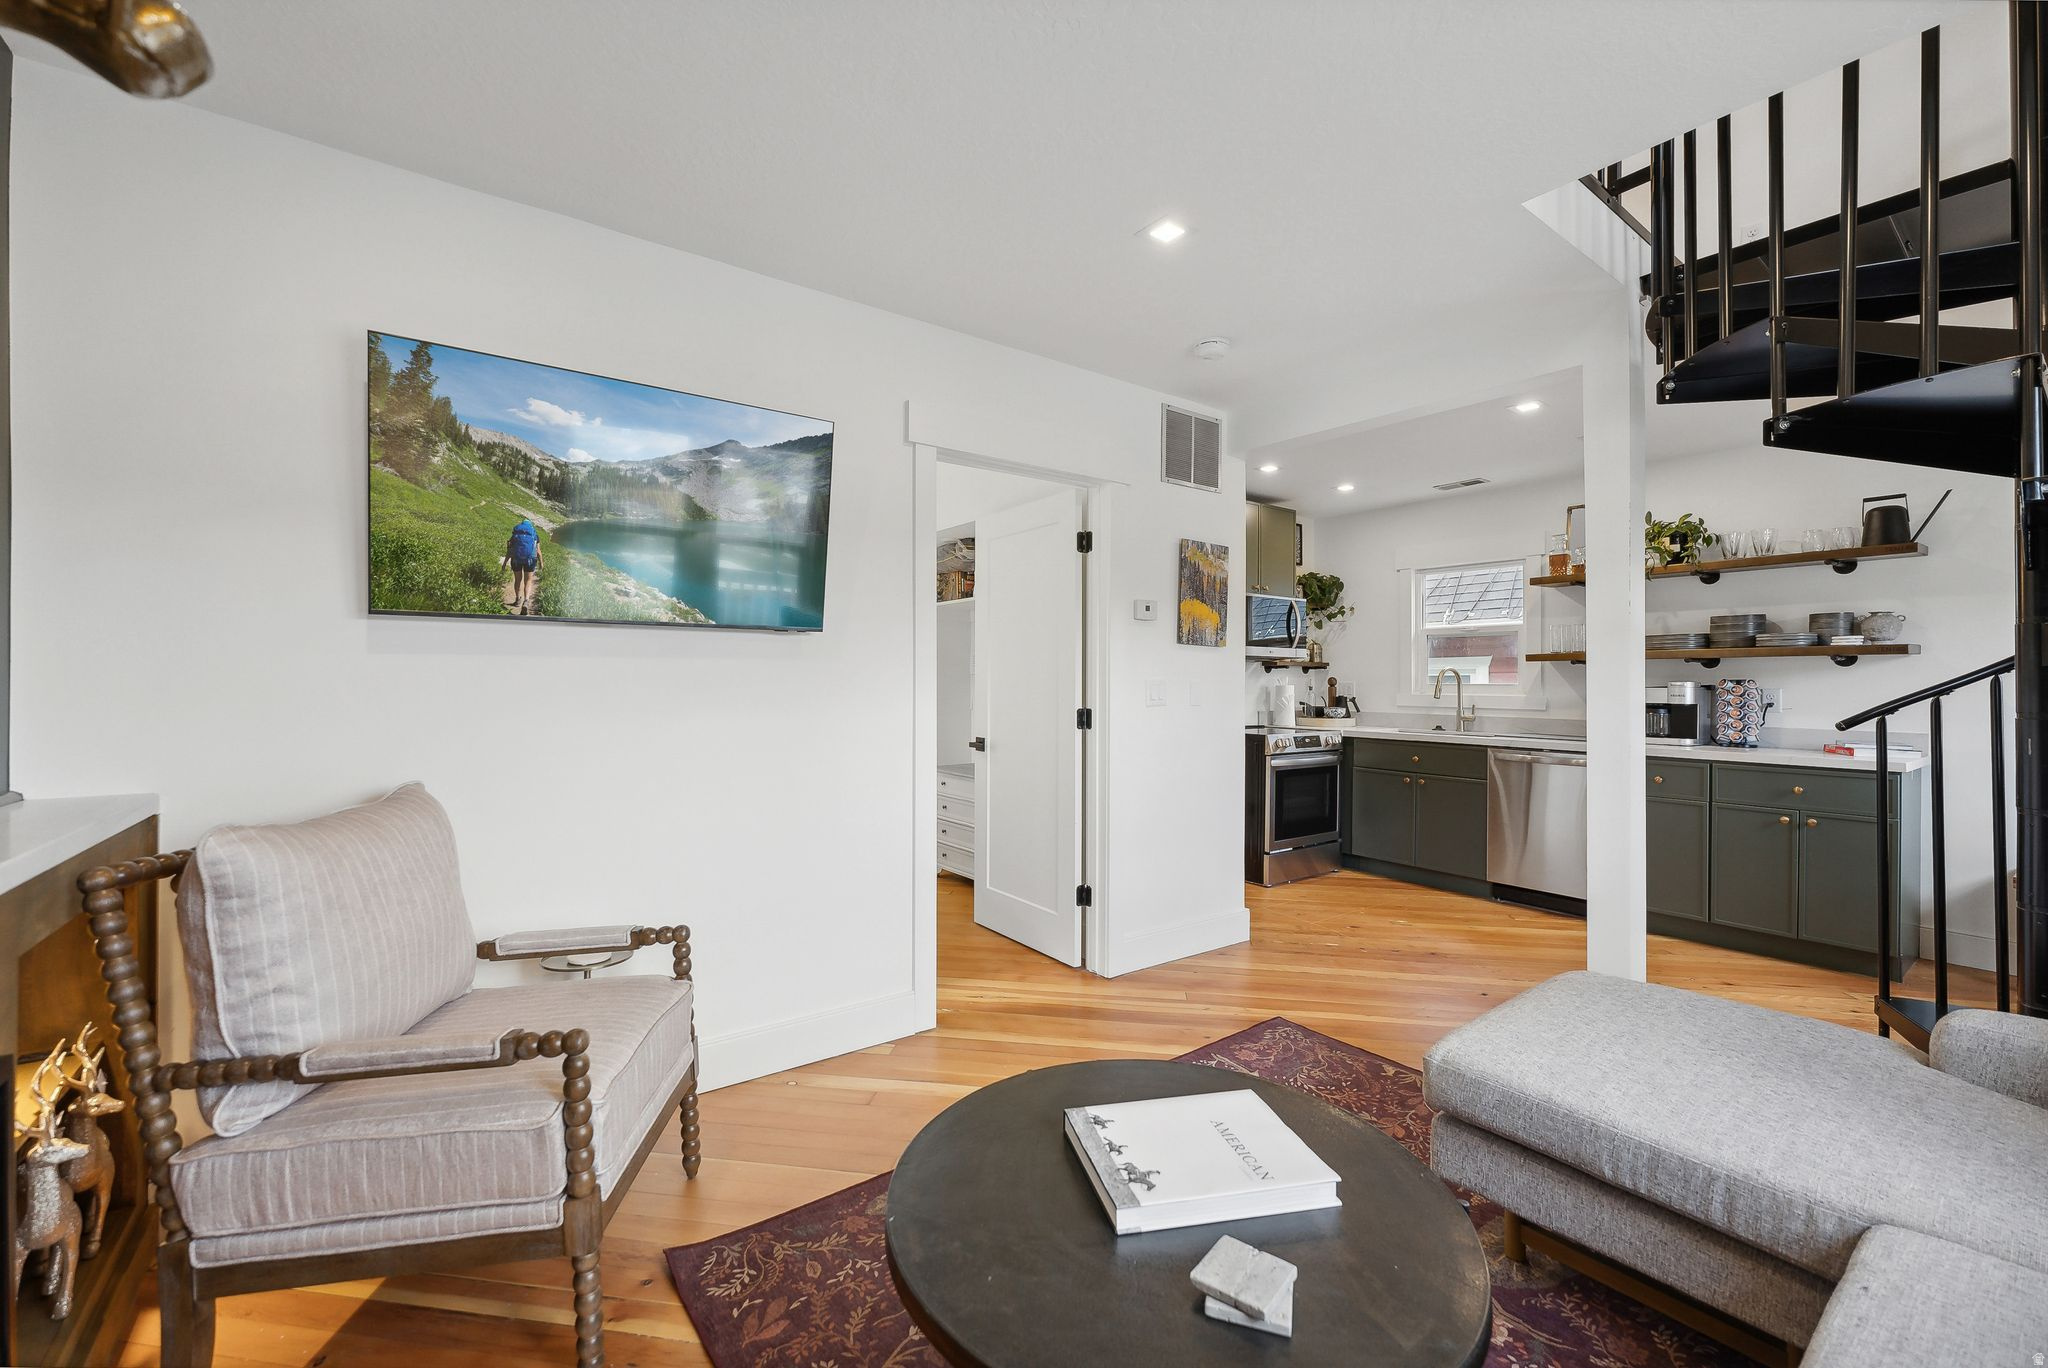
Open living room with gray seating, hardwood floors, a dark green kitchen, and black spiral staircase.
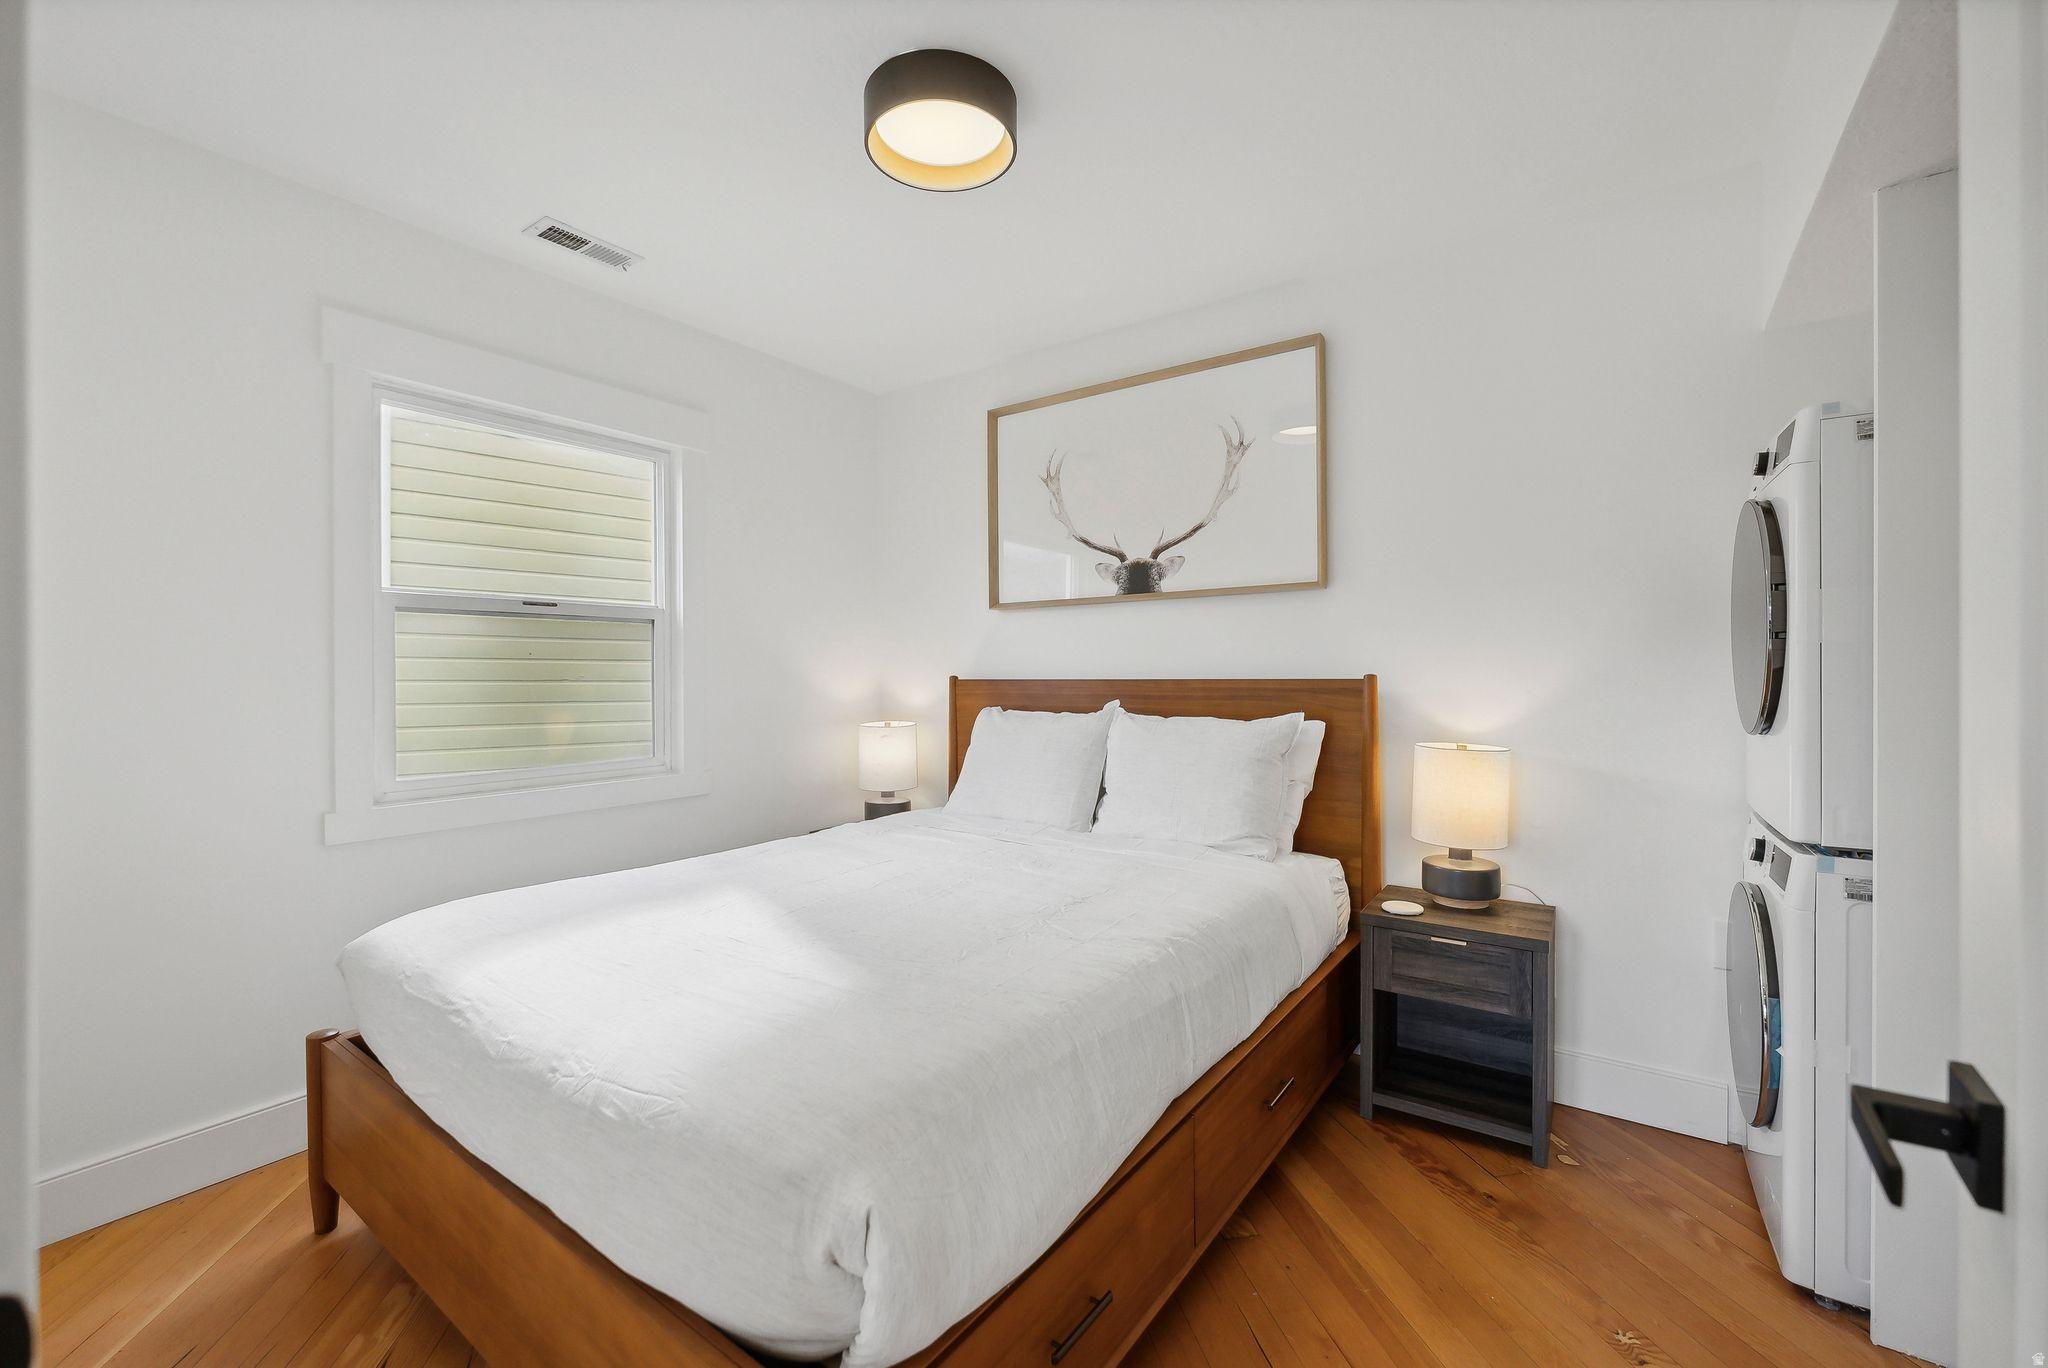
Bedroom with a white bed, warm wood floors, framed deer artwork, and stacked washer and dryer.
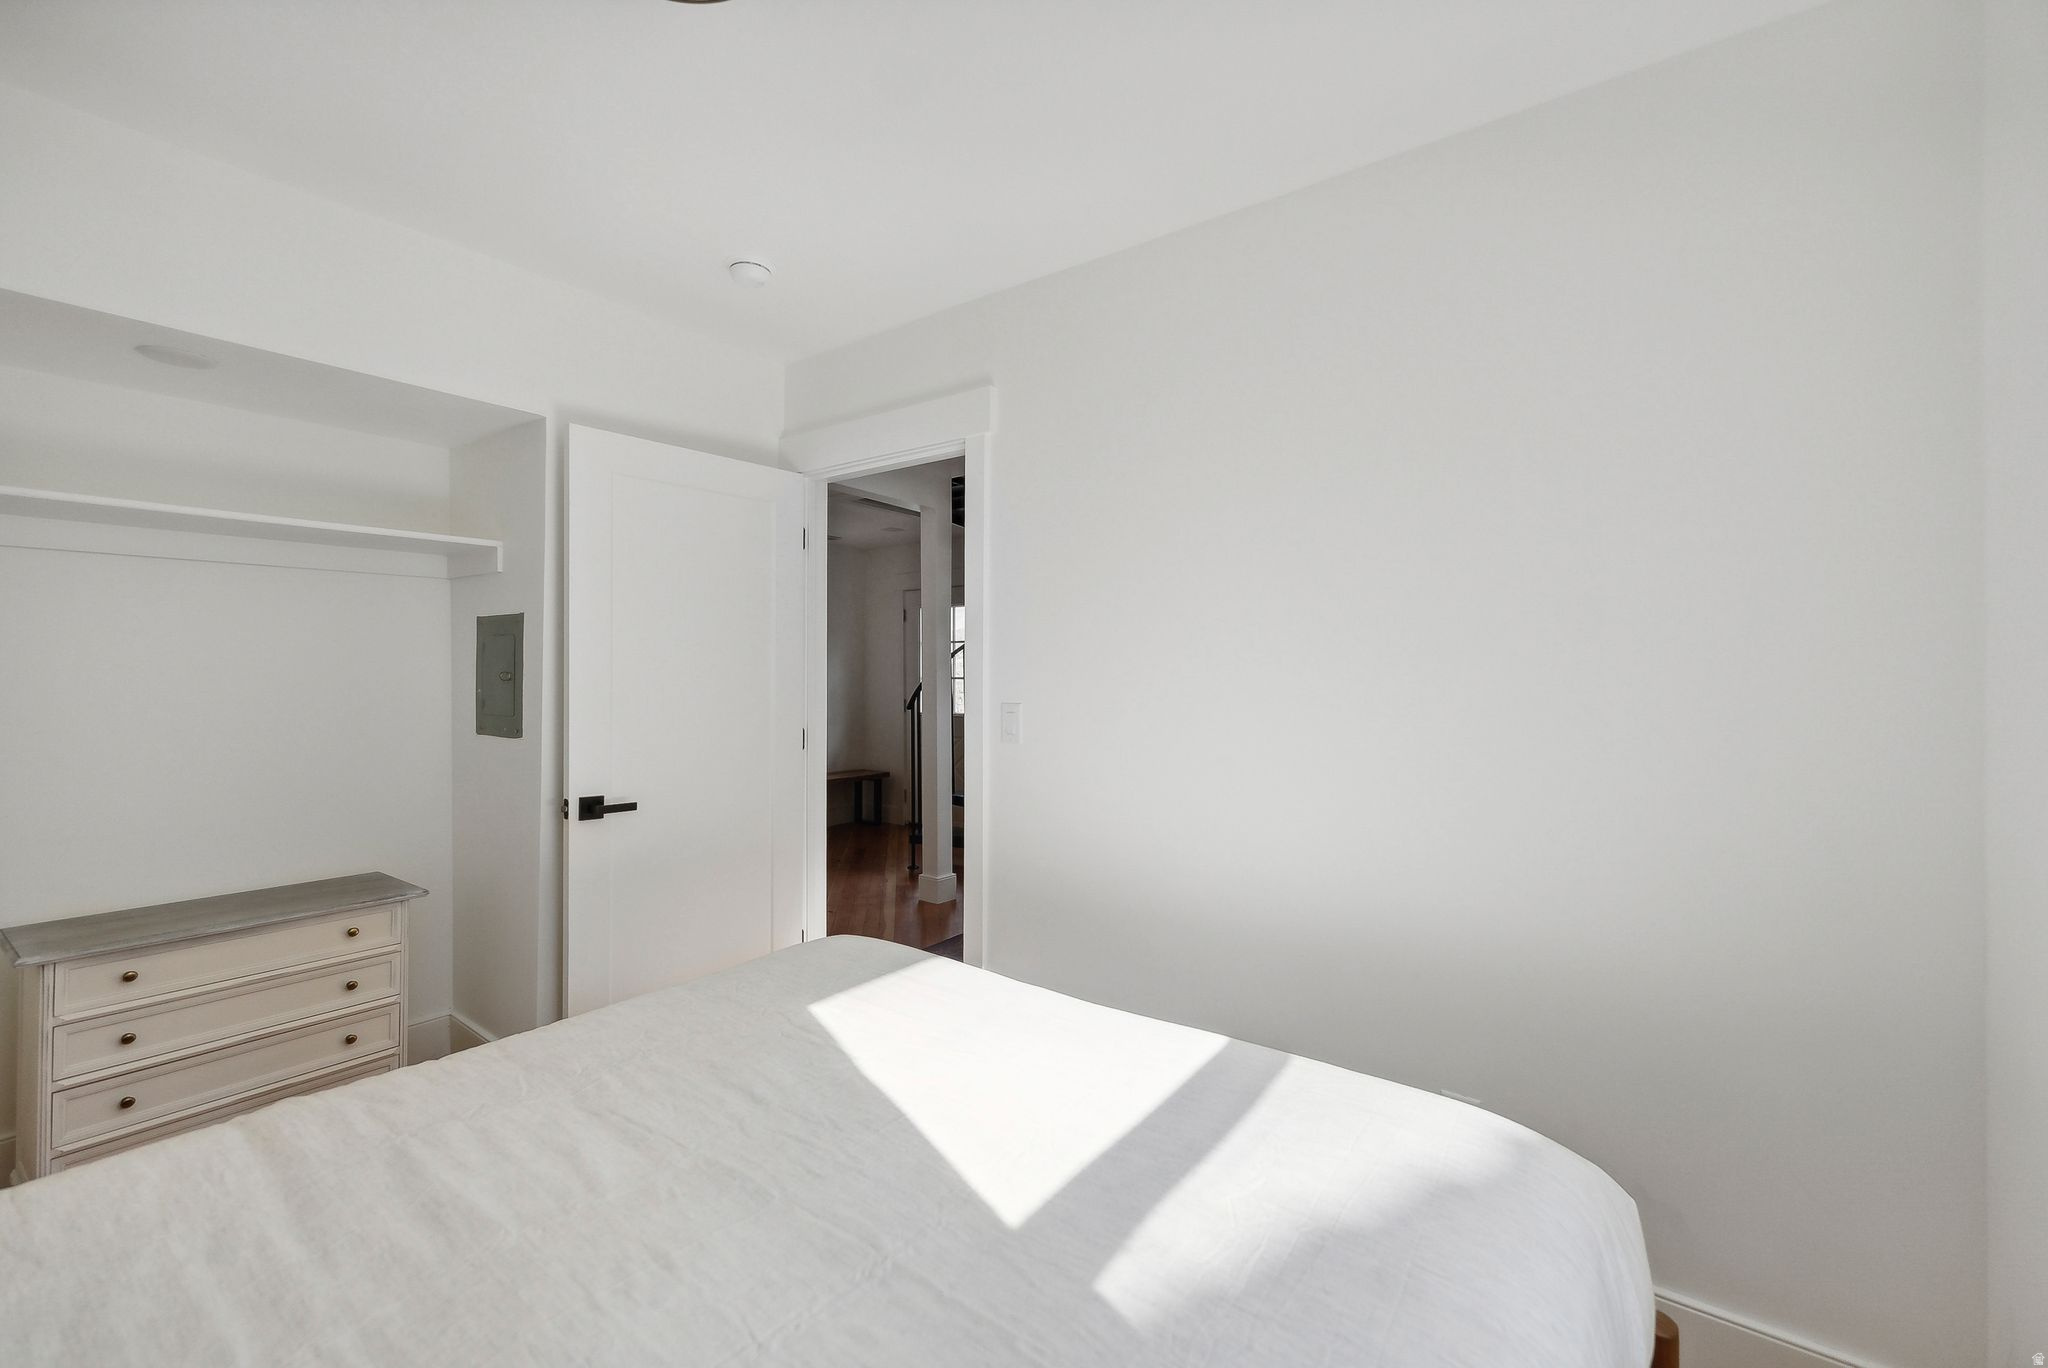
Bright bedroom with a white bed, cream dresser, and sunlight falling across the bed.
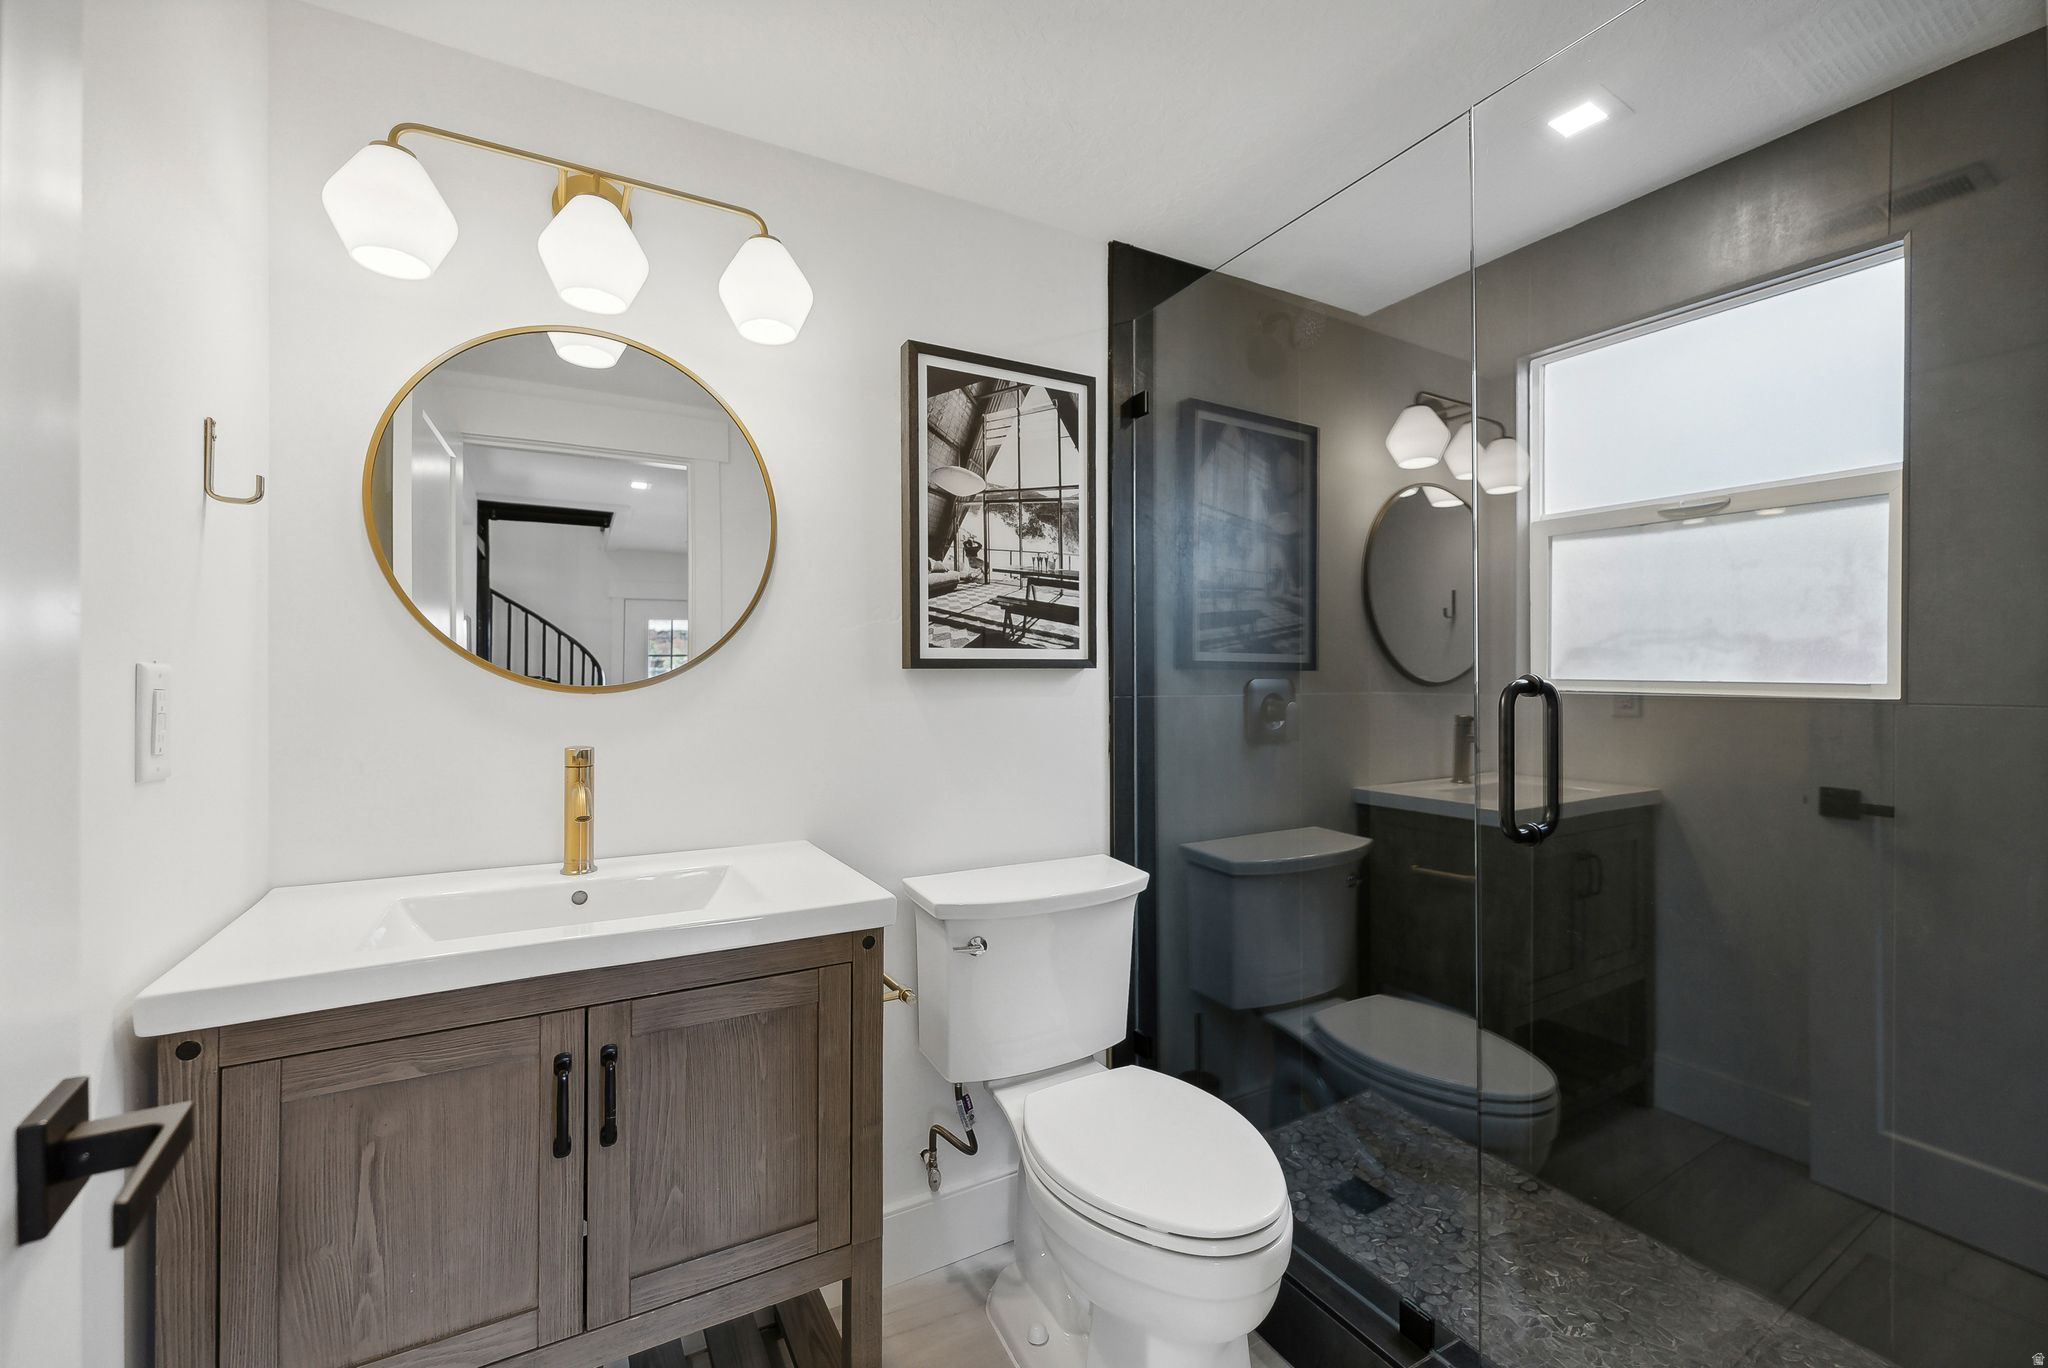
Bathroom with a wood vanity, round gold-framed mirror, and glass-enclosed dark-tile shower.
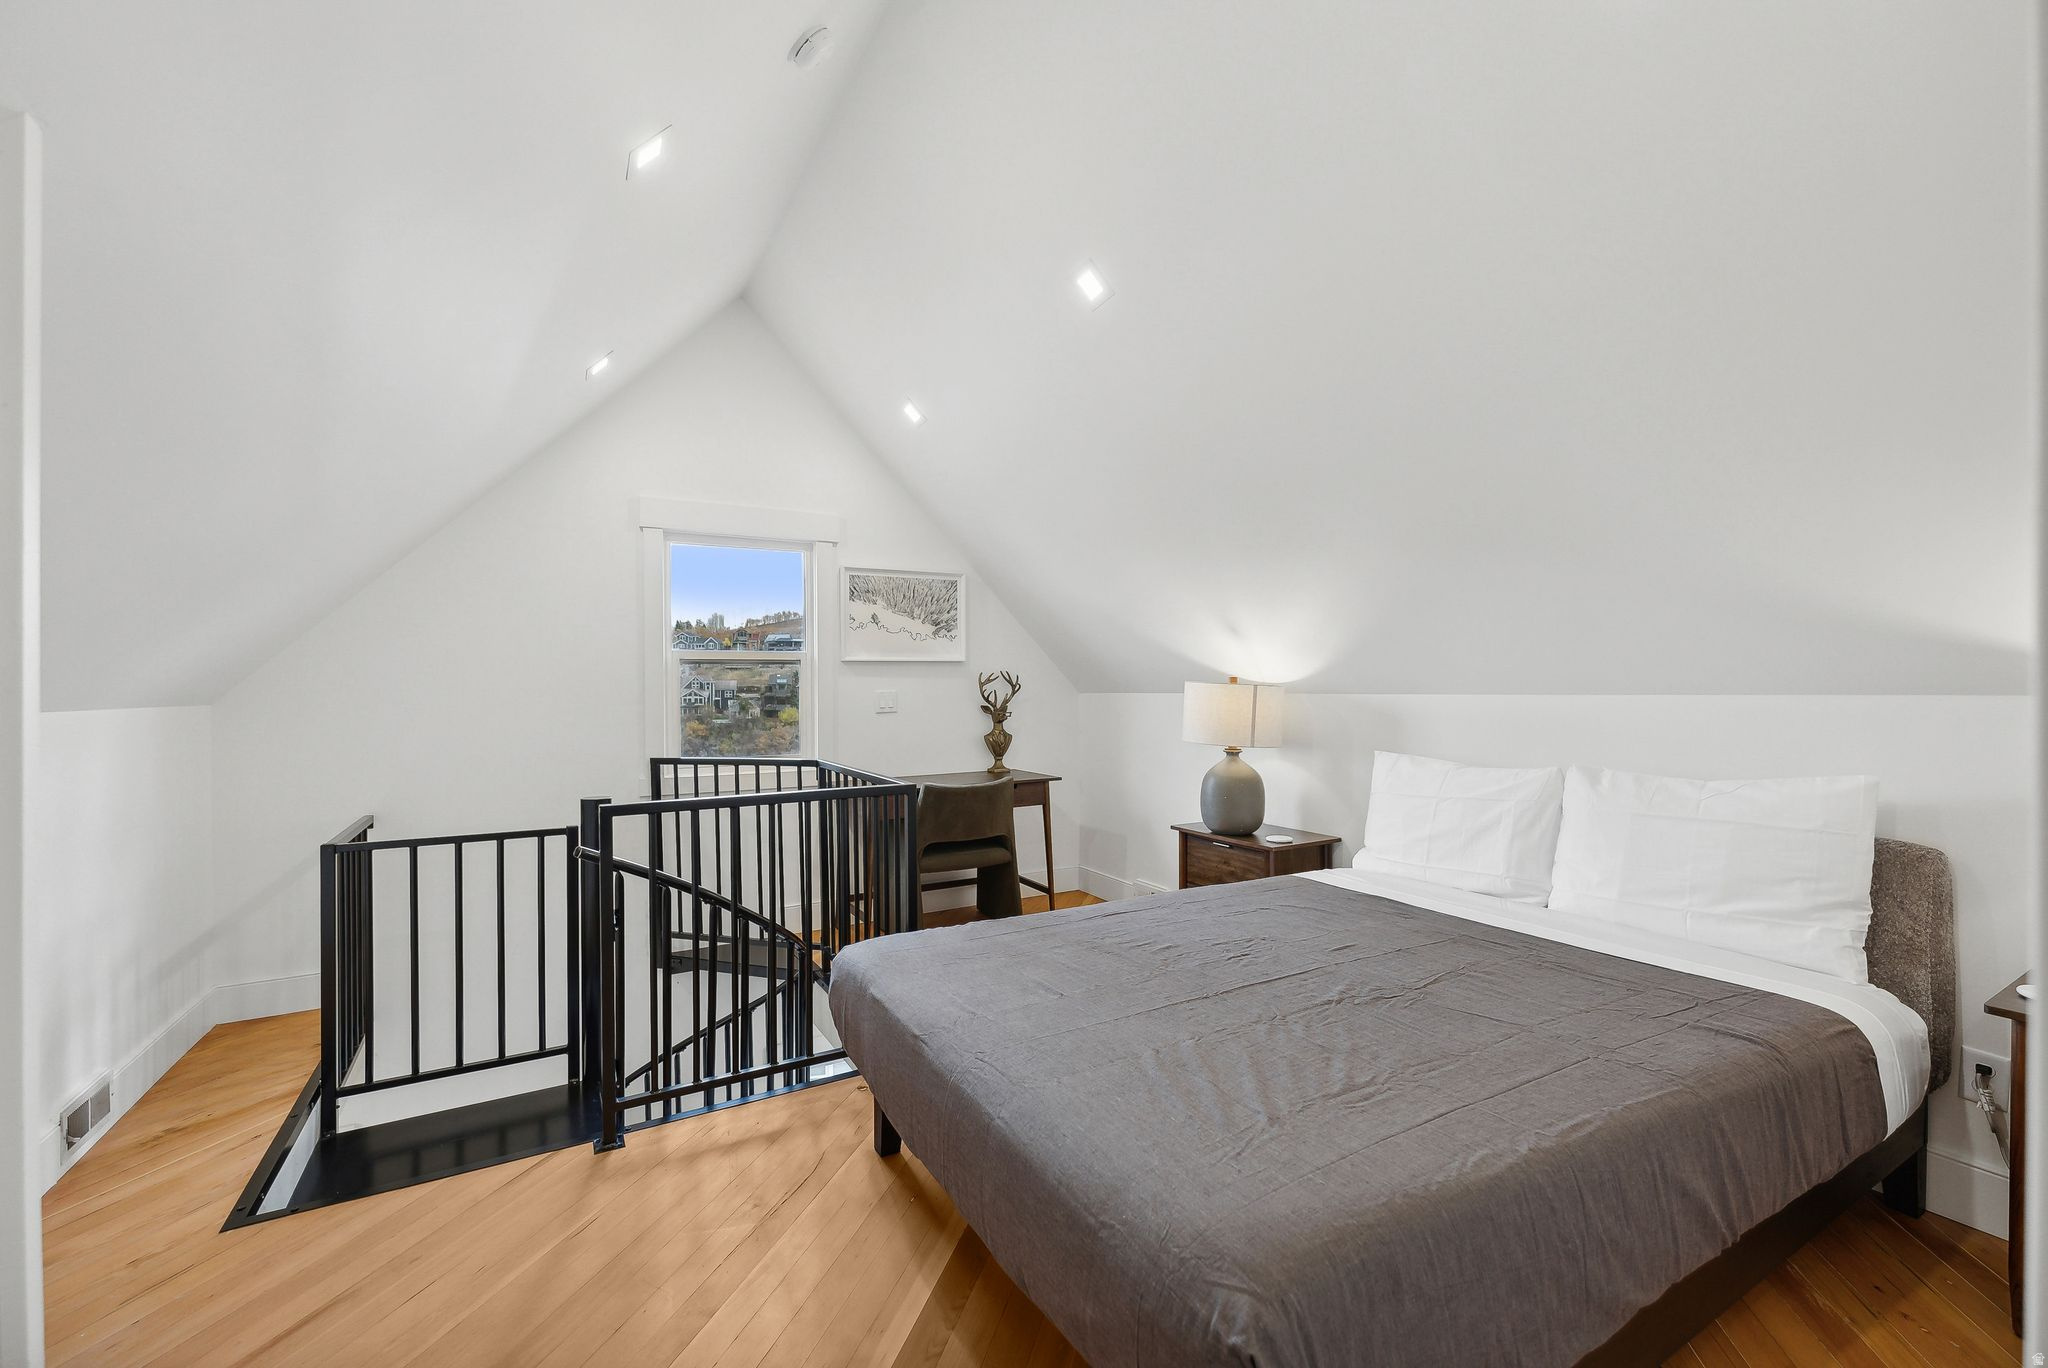
Loft bedroom with a gray-covered bed, sloped ceiling, and black-railed stair opening.
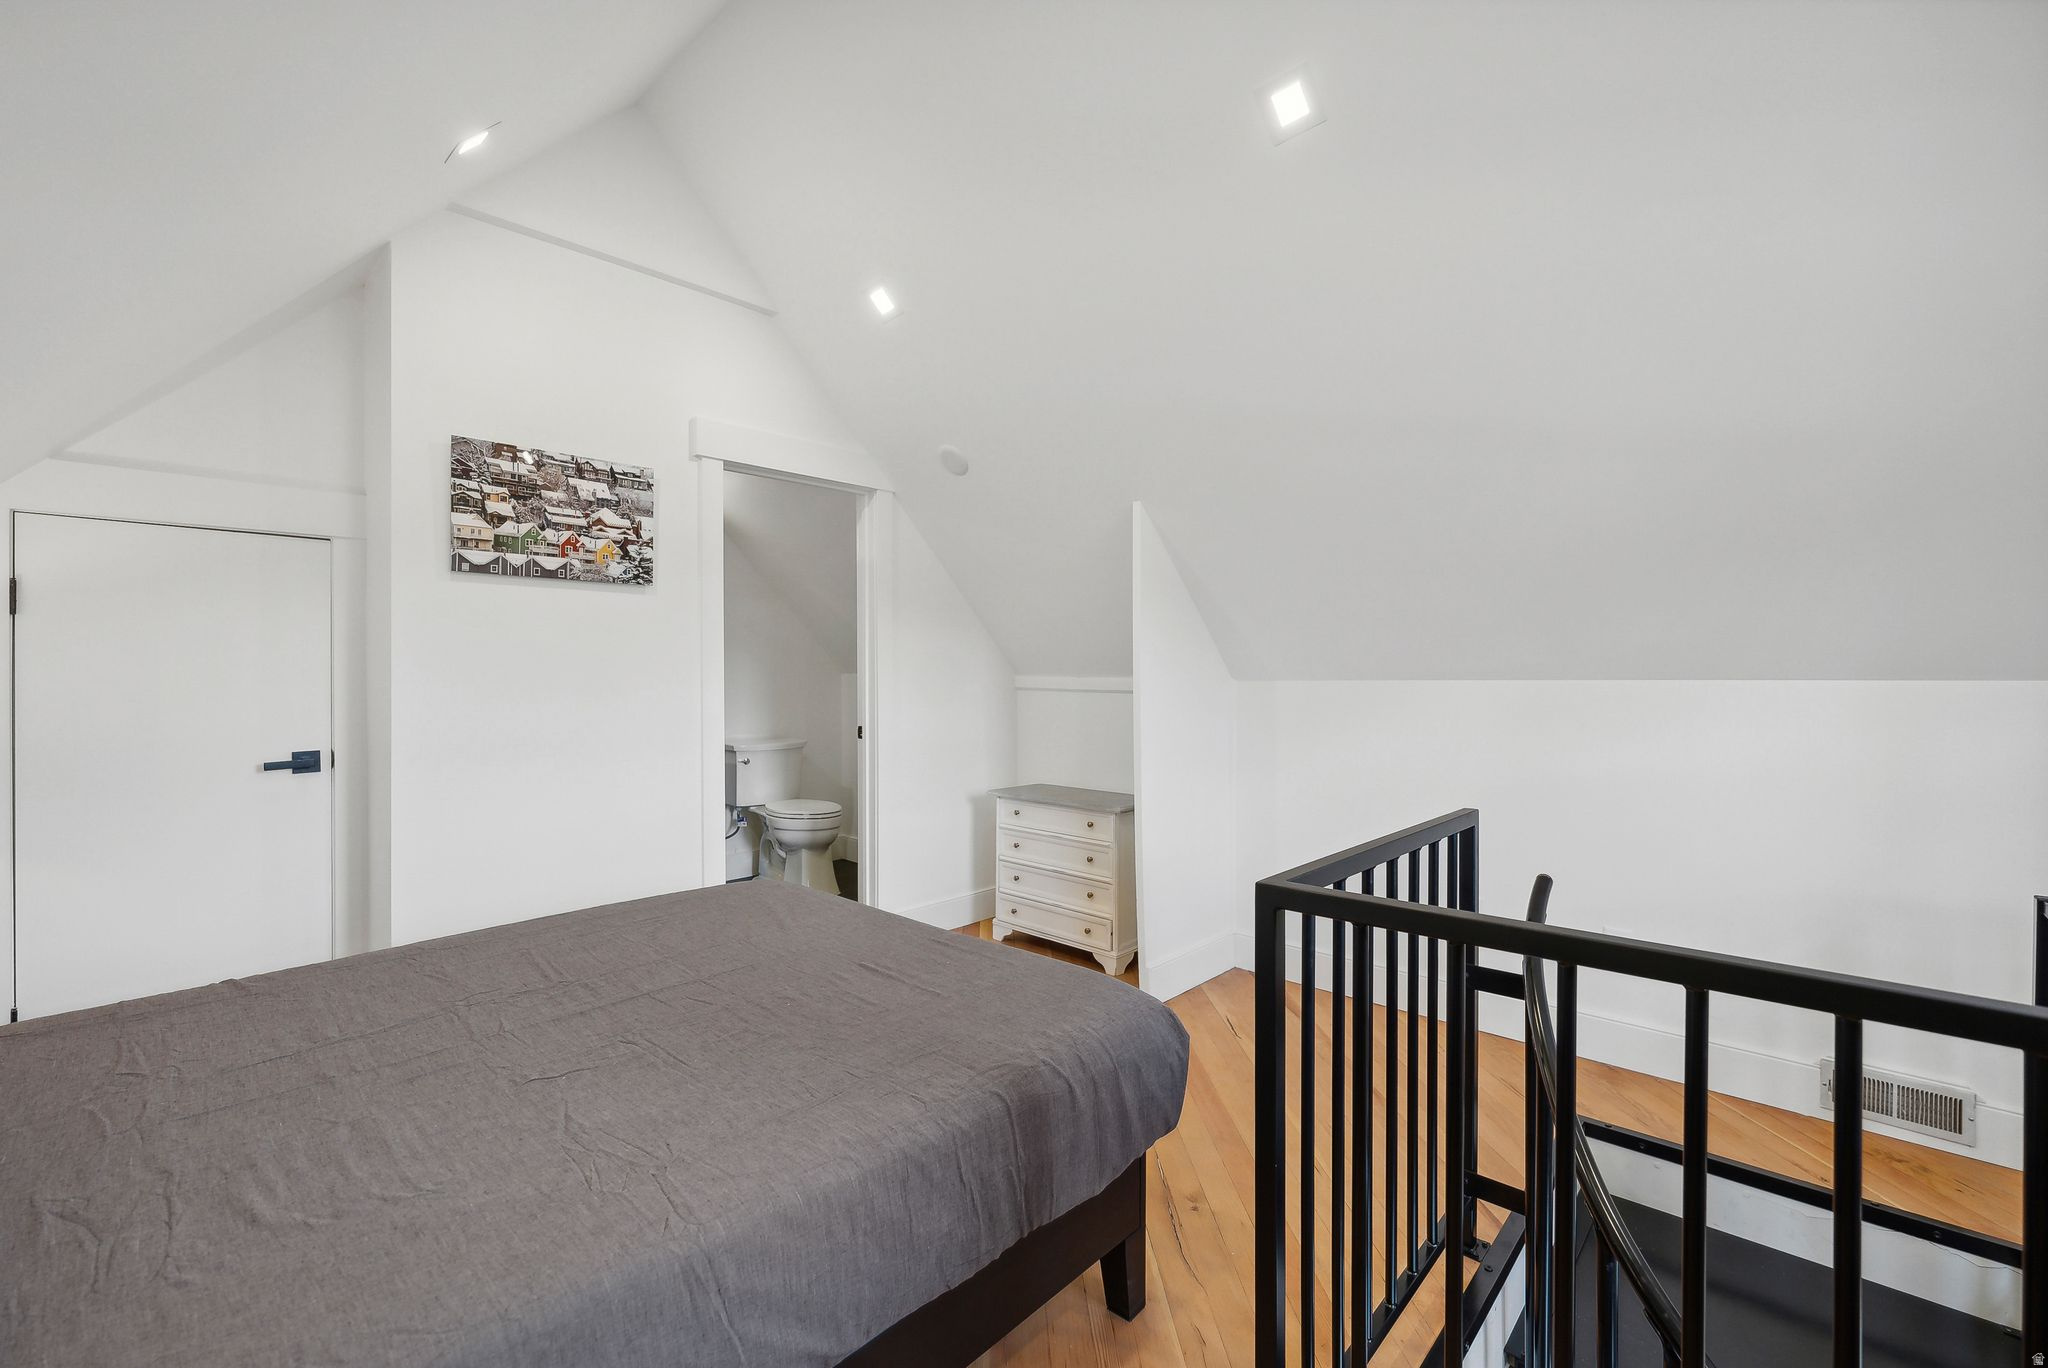
Loft bedroom with a gray-covered bed, sloped ceiling, open bathroom doorway, and black stair railing.
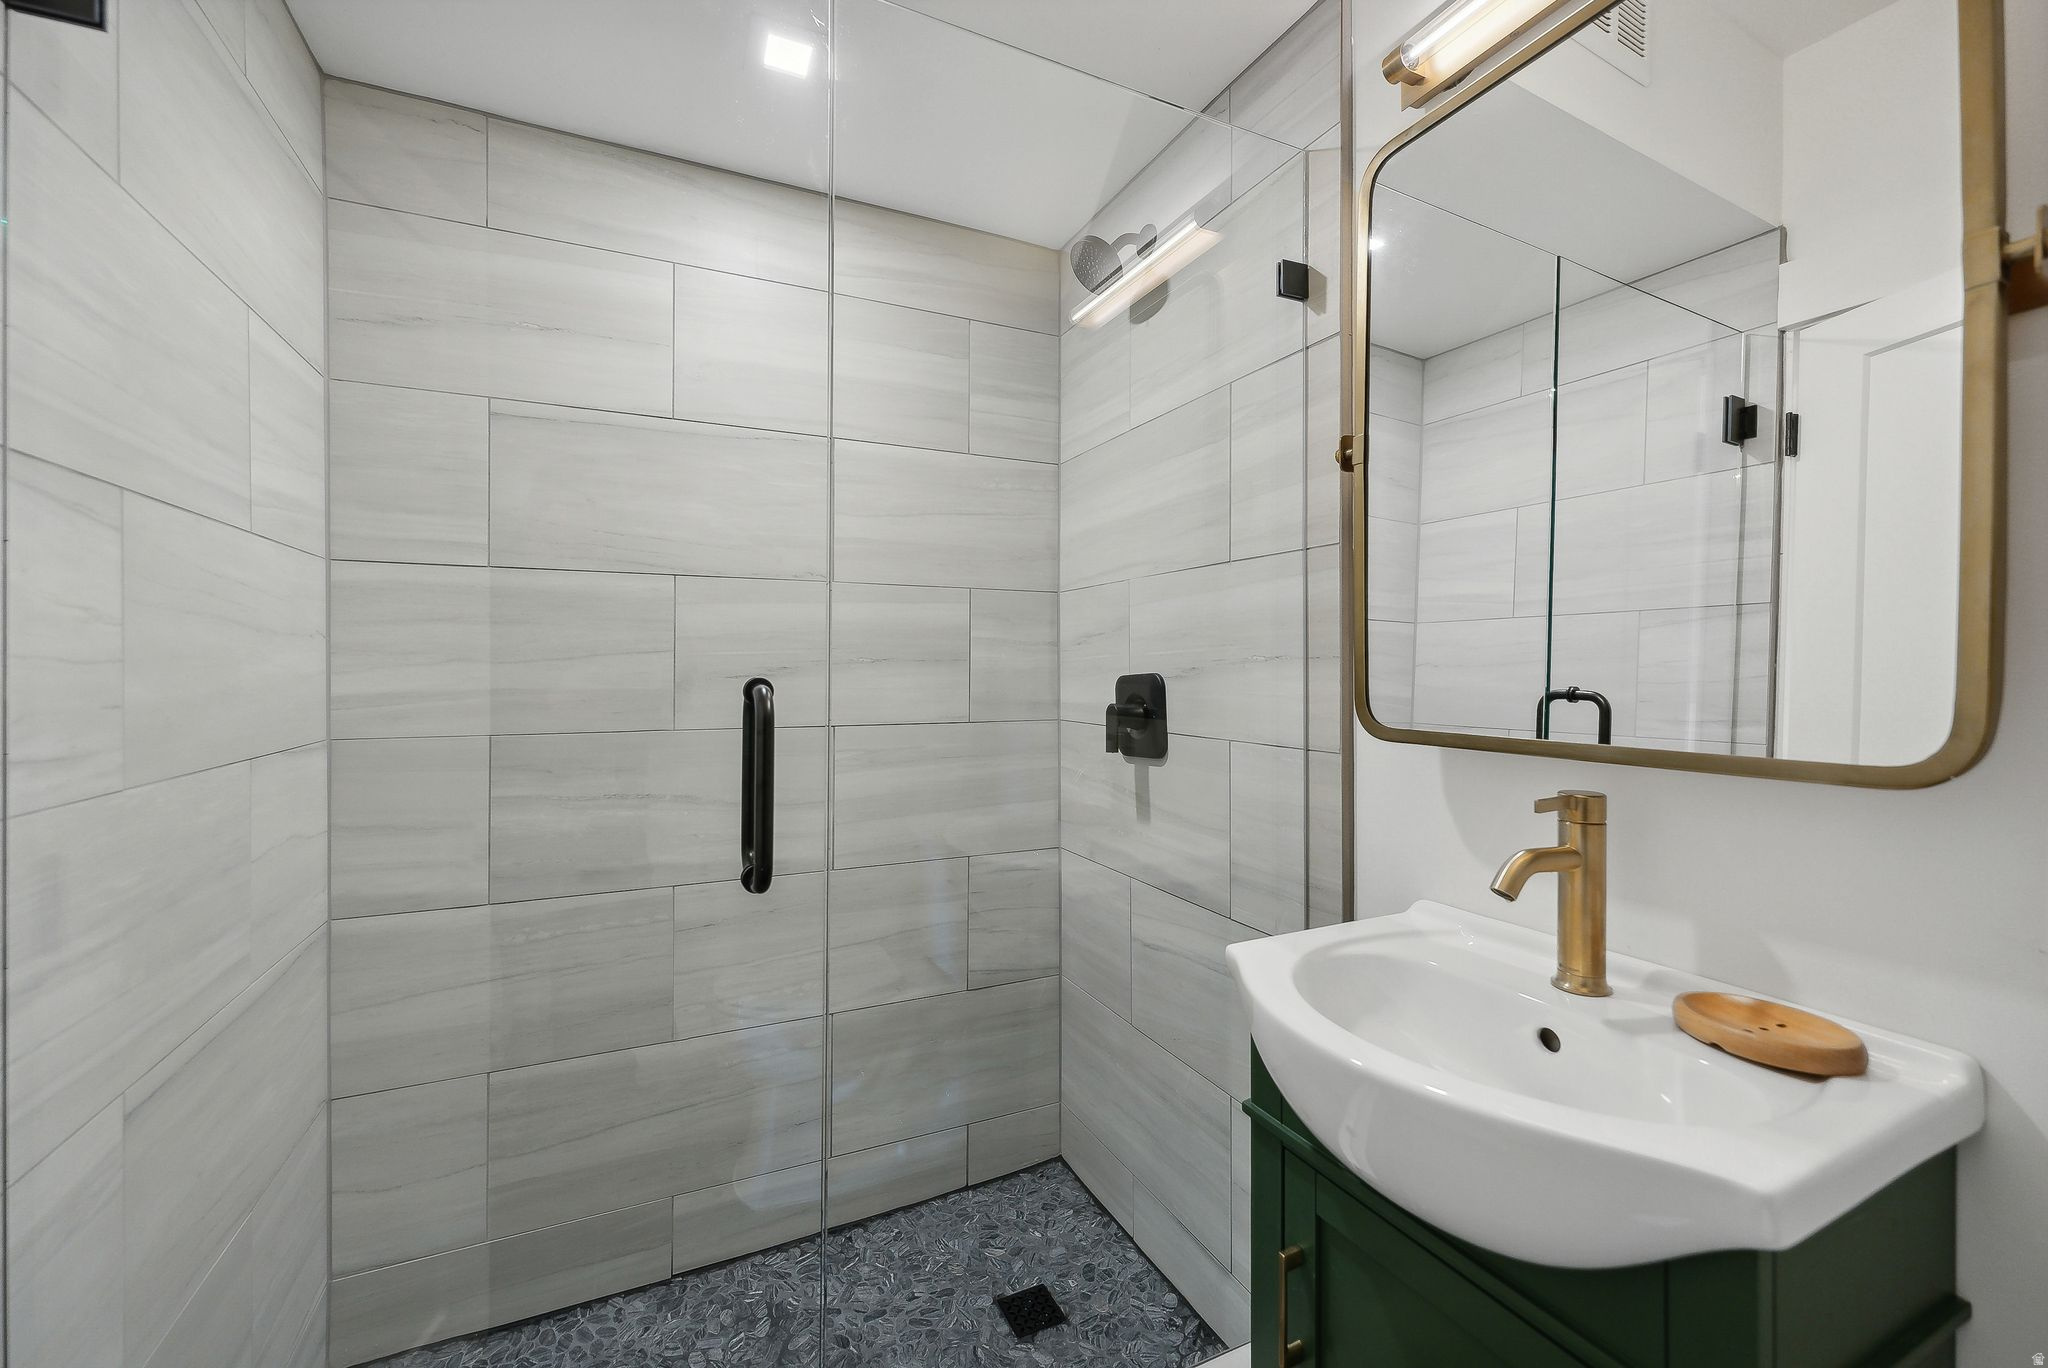
Modern tiled bathroom with a glass shower, pebble floor, and green vanity with brass faucet.
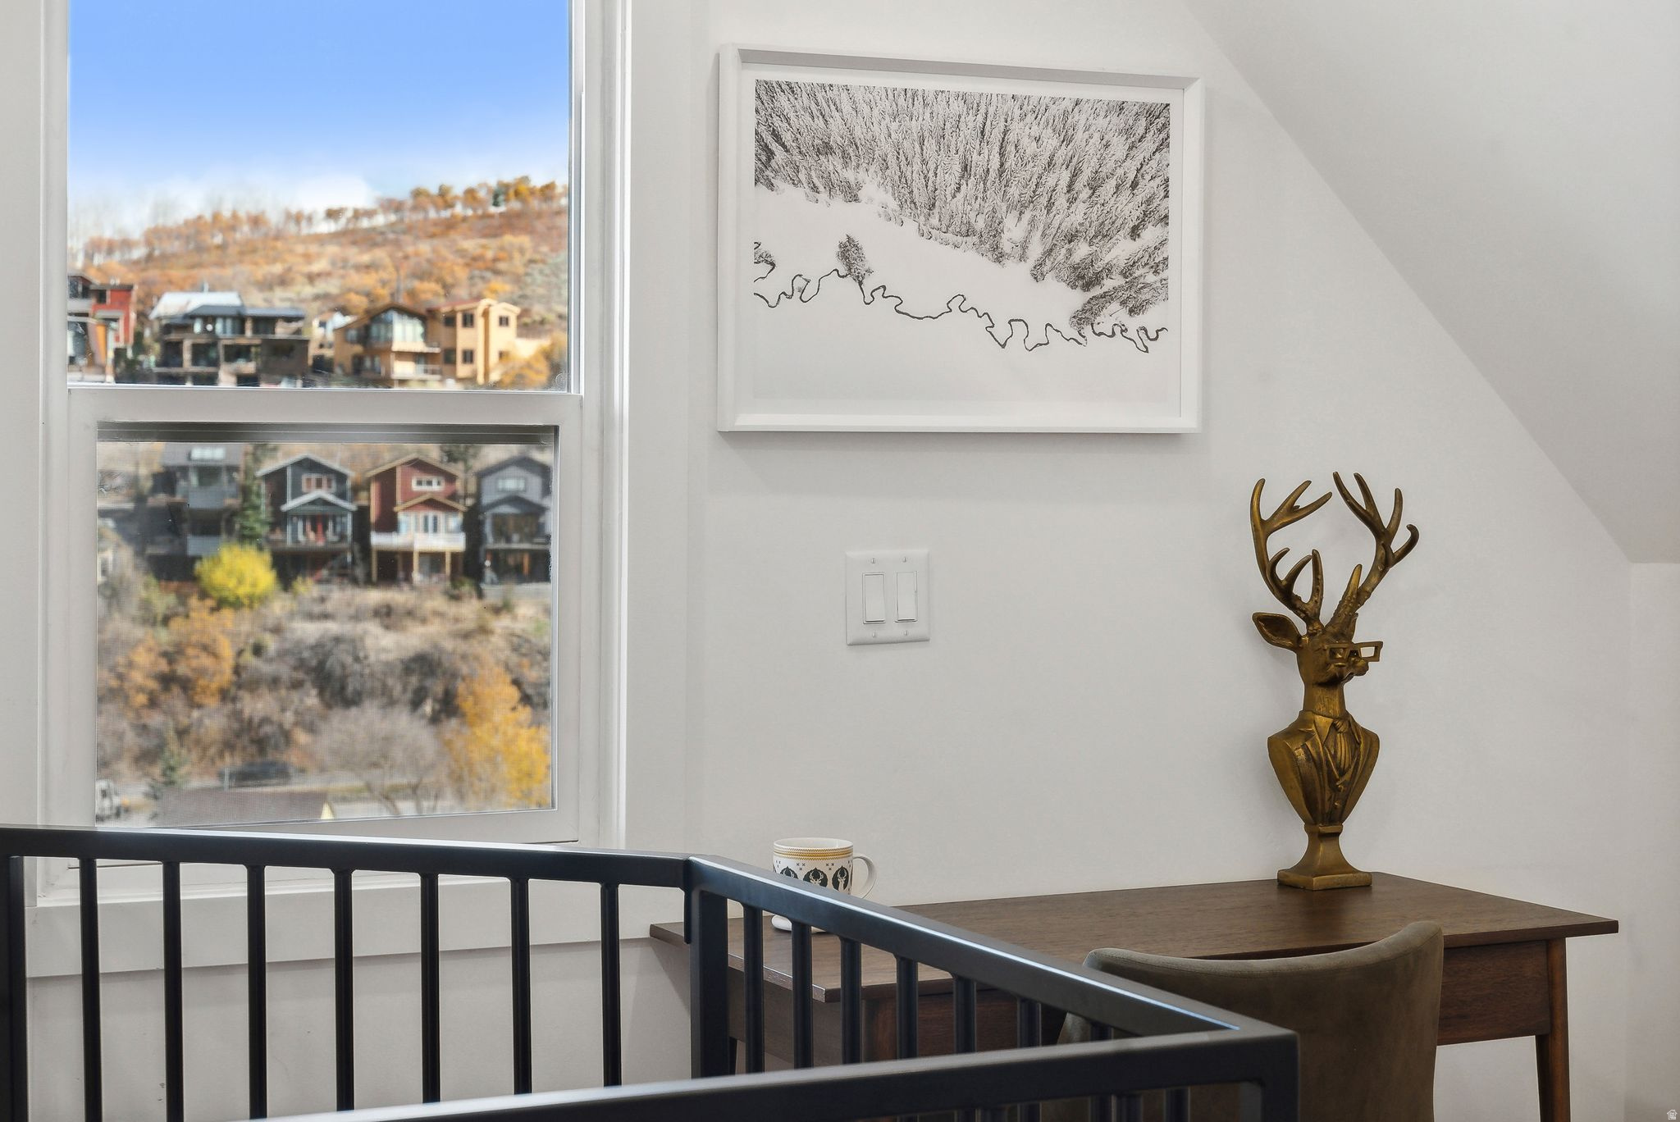
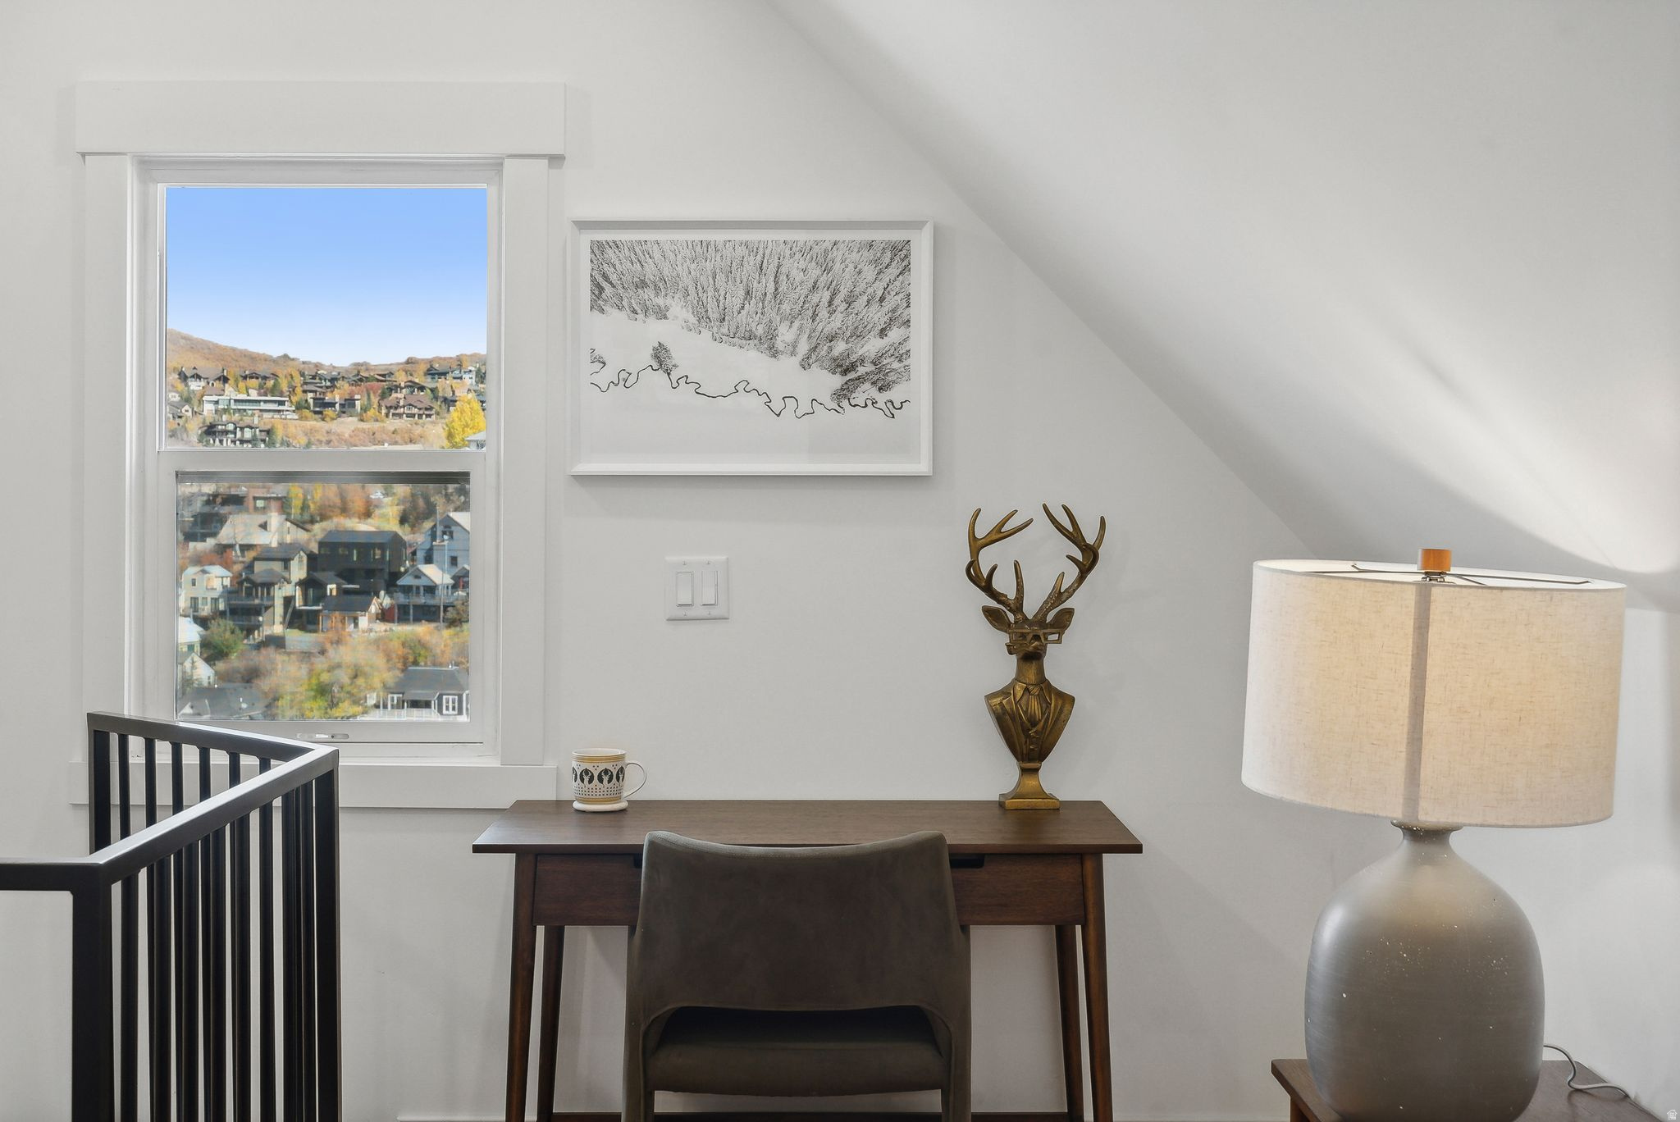
Furnished desk nook with a brass deer sculpture and a window overlooking hillside homes.
Furnished desk nook with a window overlooking hillside homes and autumn trees.
Living room with a linear fireplace, wood surround, and sculptural deer head above.
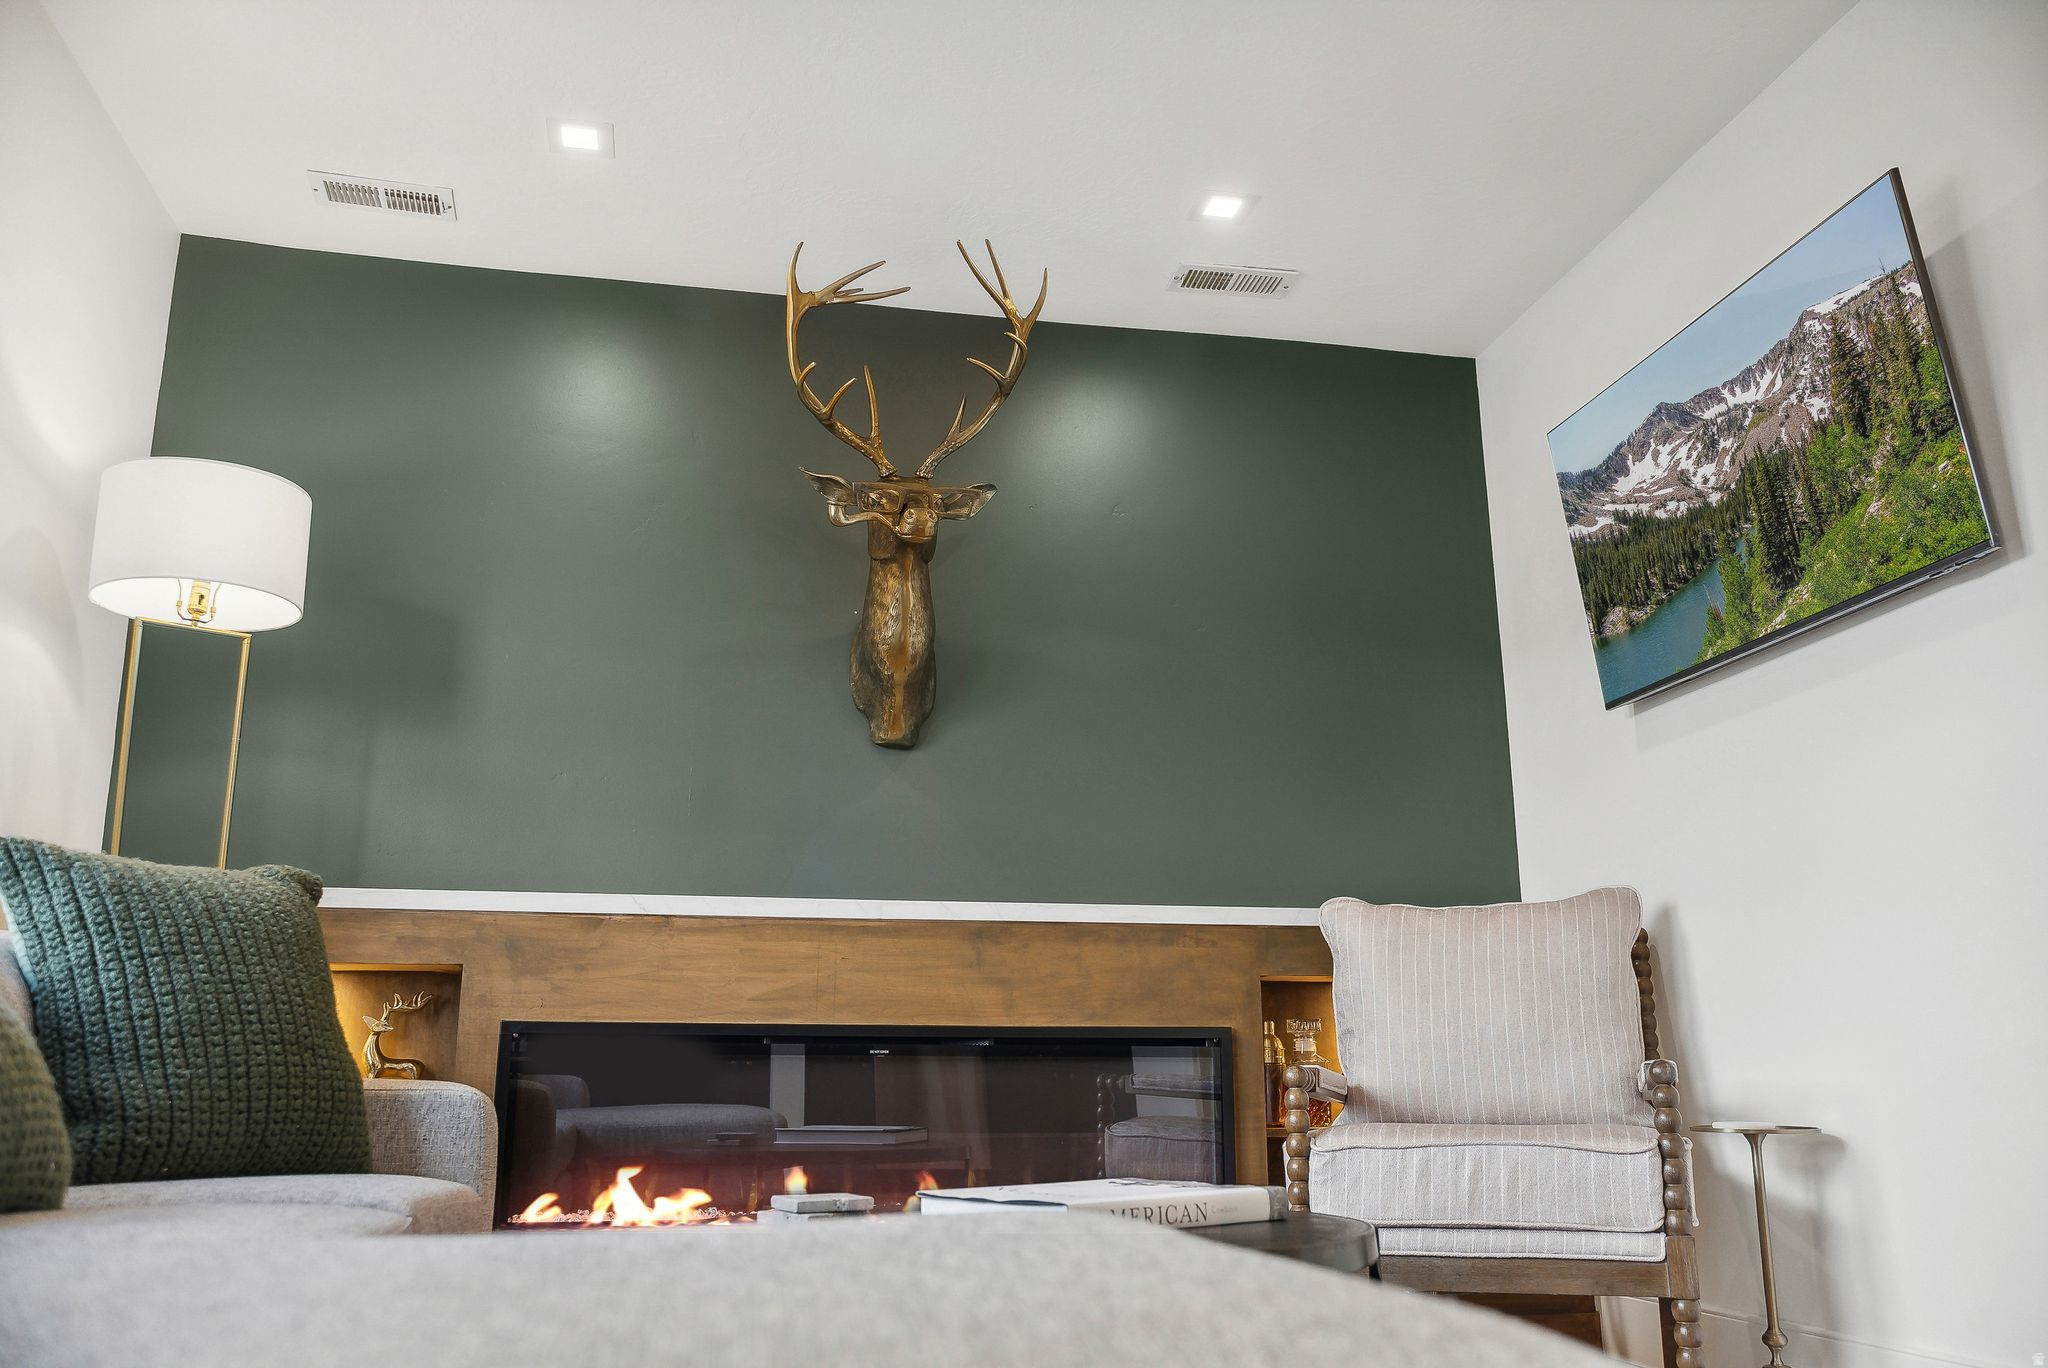
Living room with a lit fireplace, bronze deer-head sculpture, and framed mountain scenery.
Living room with a long linear fireplace, wood surround, and sculptural gold deer head on a green wall.
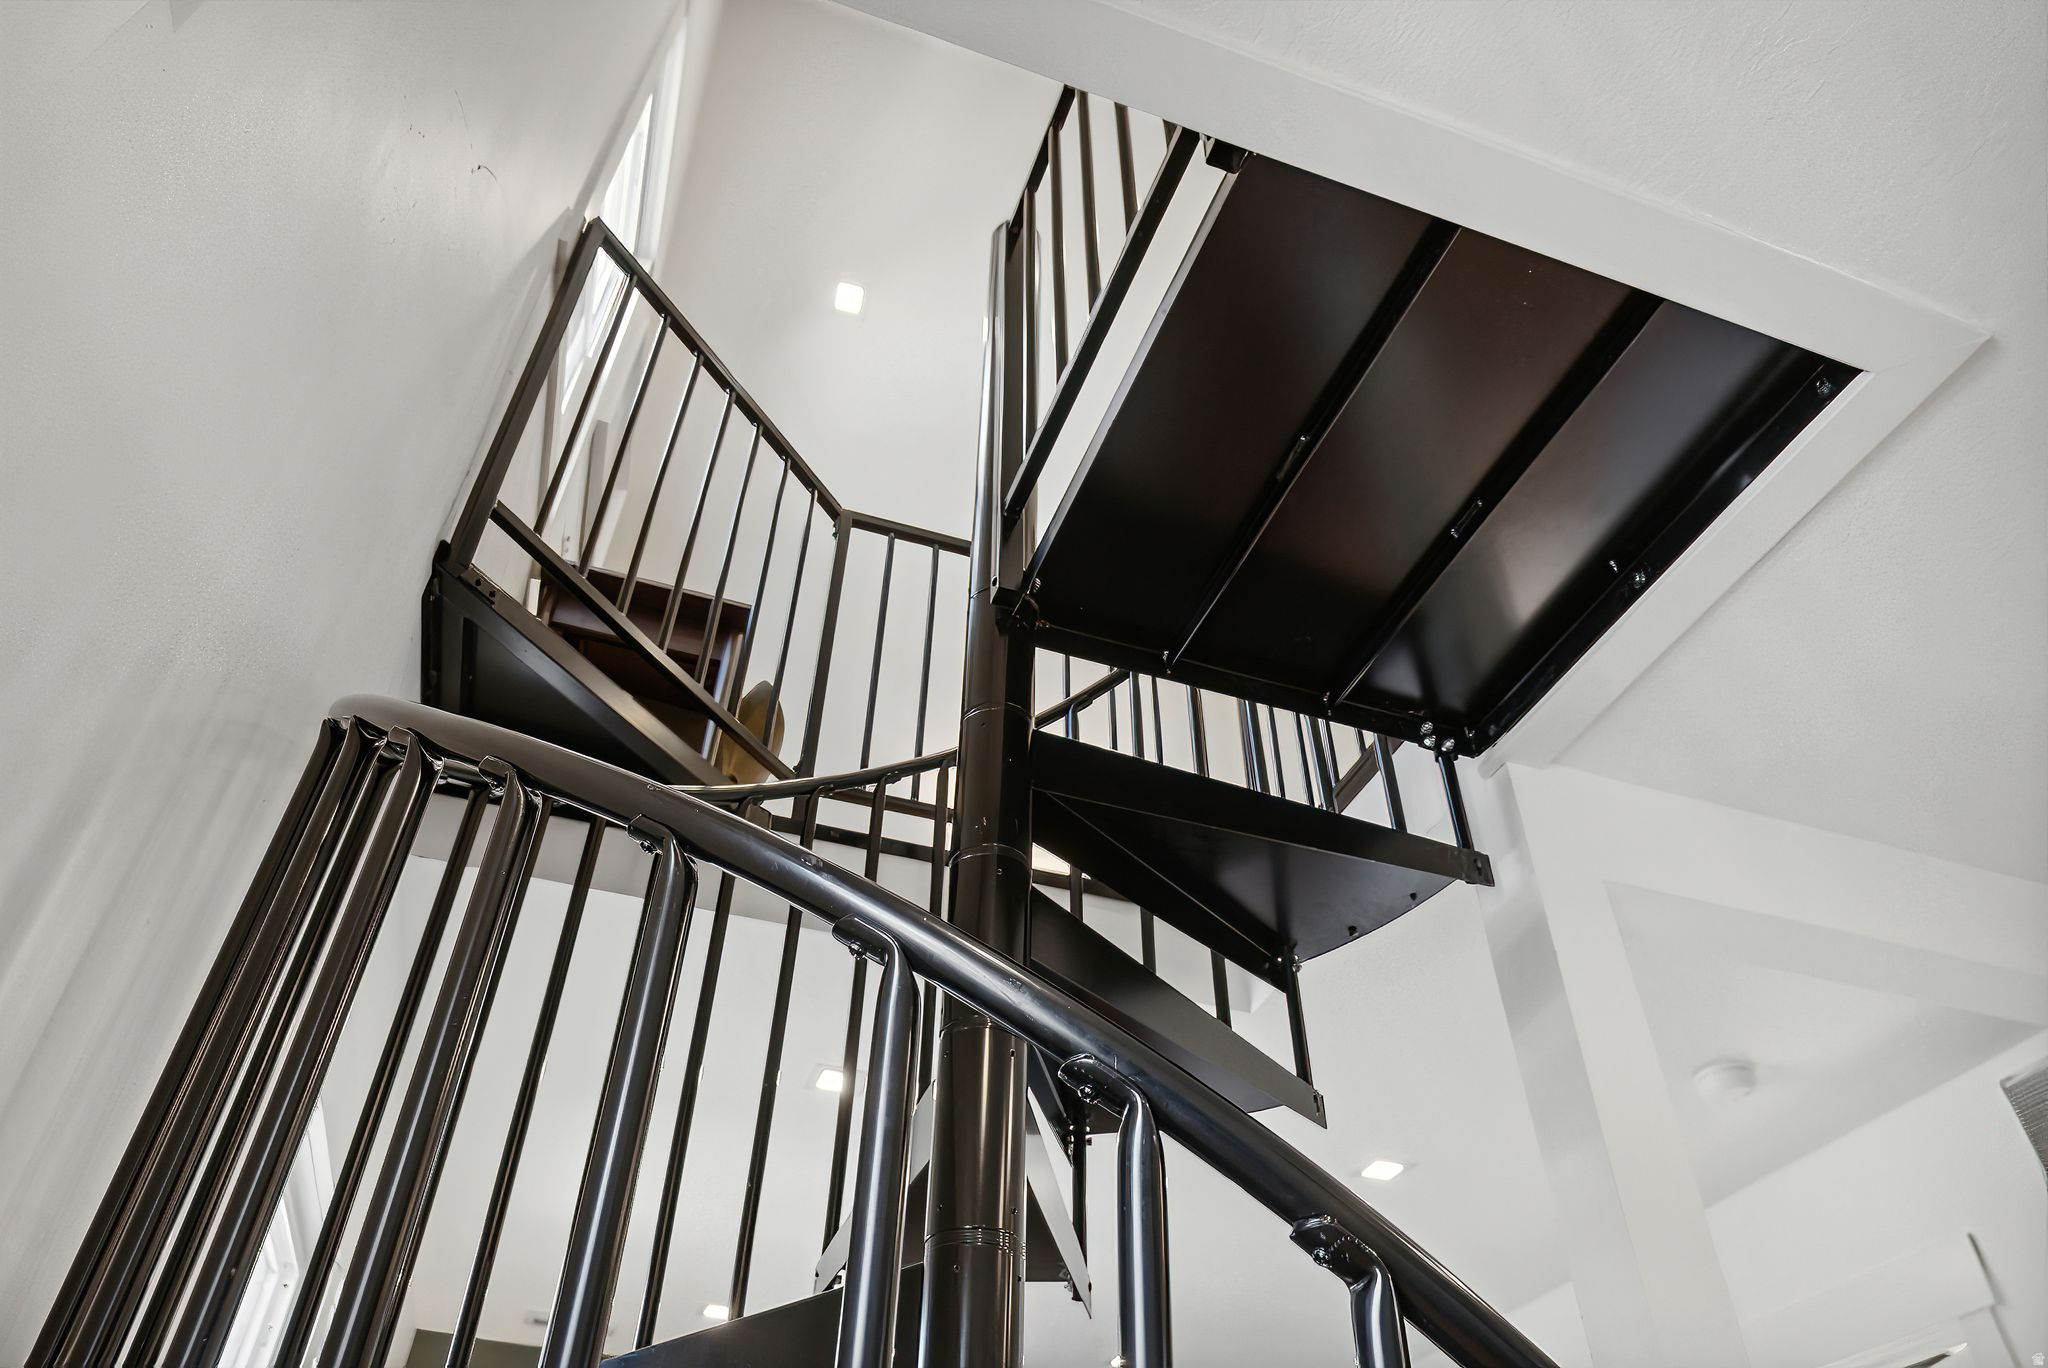
Black metal spiral staircase rising through a bright, white-walled interior.
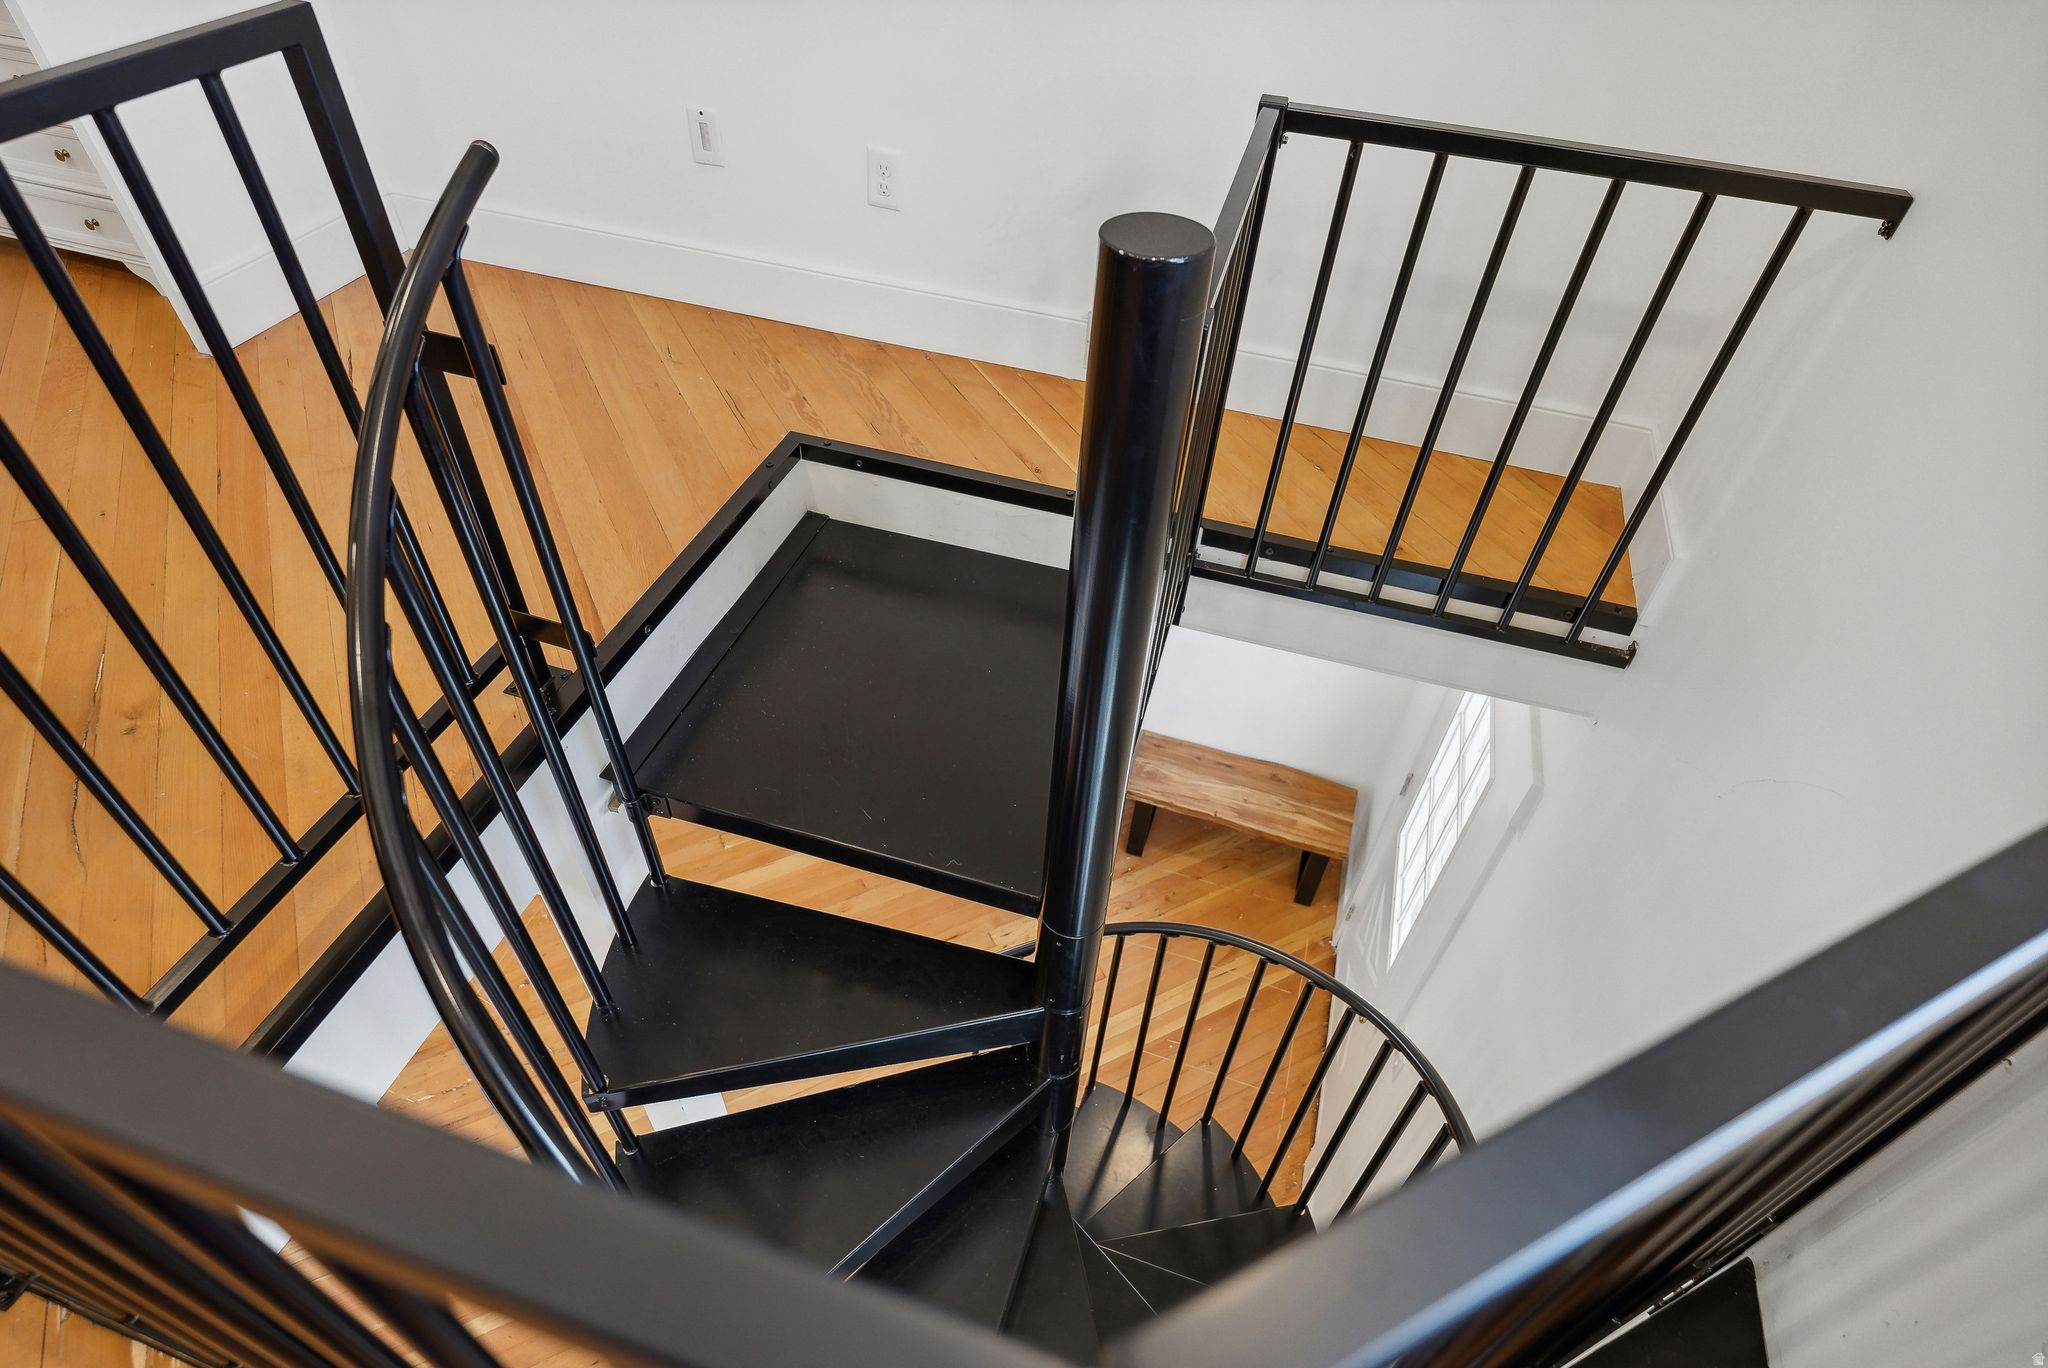
Black metal spiral staircase overlooking honey-colored hardwood floors and a wooden bench.
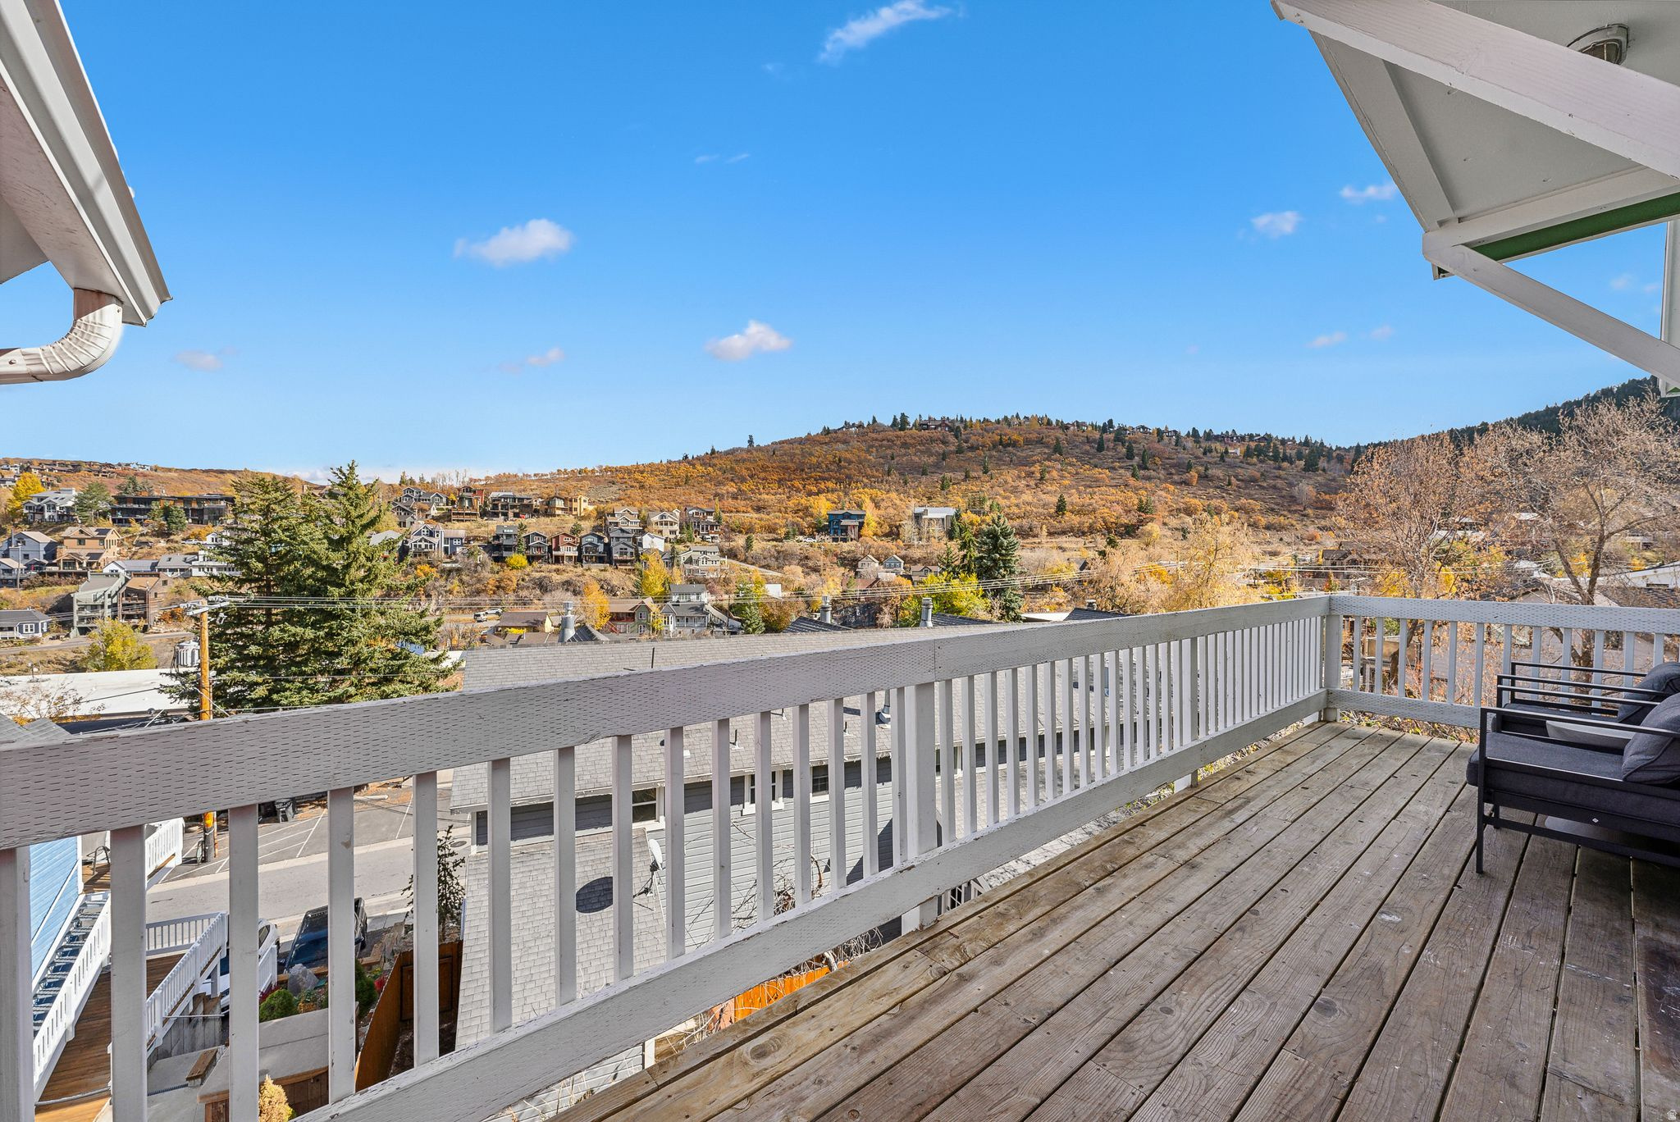
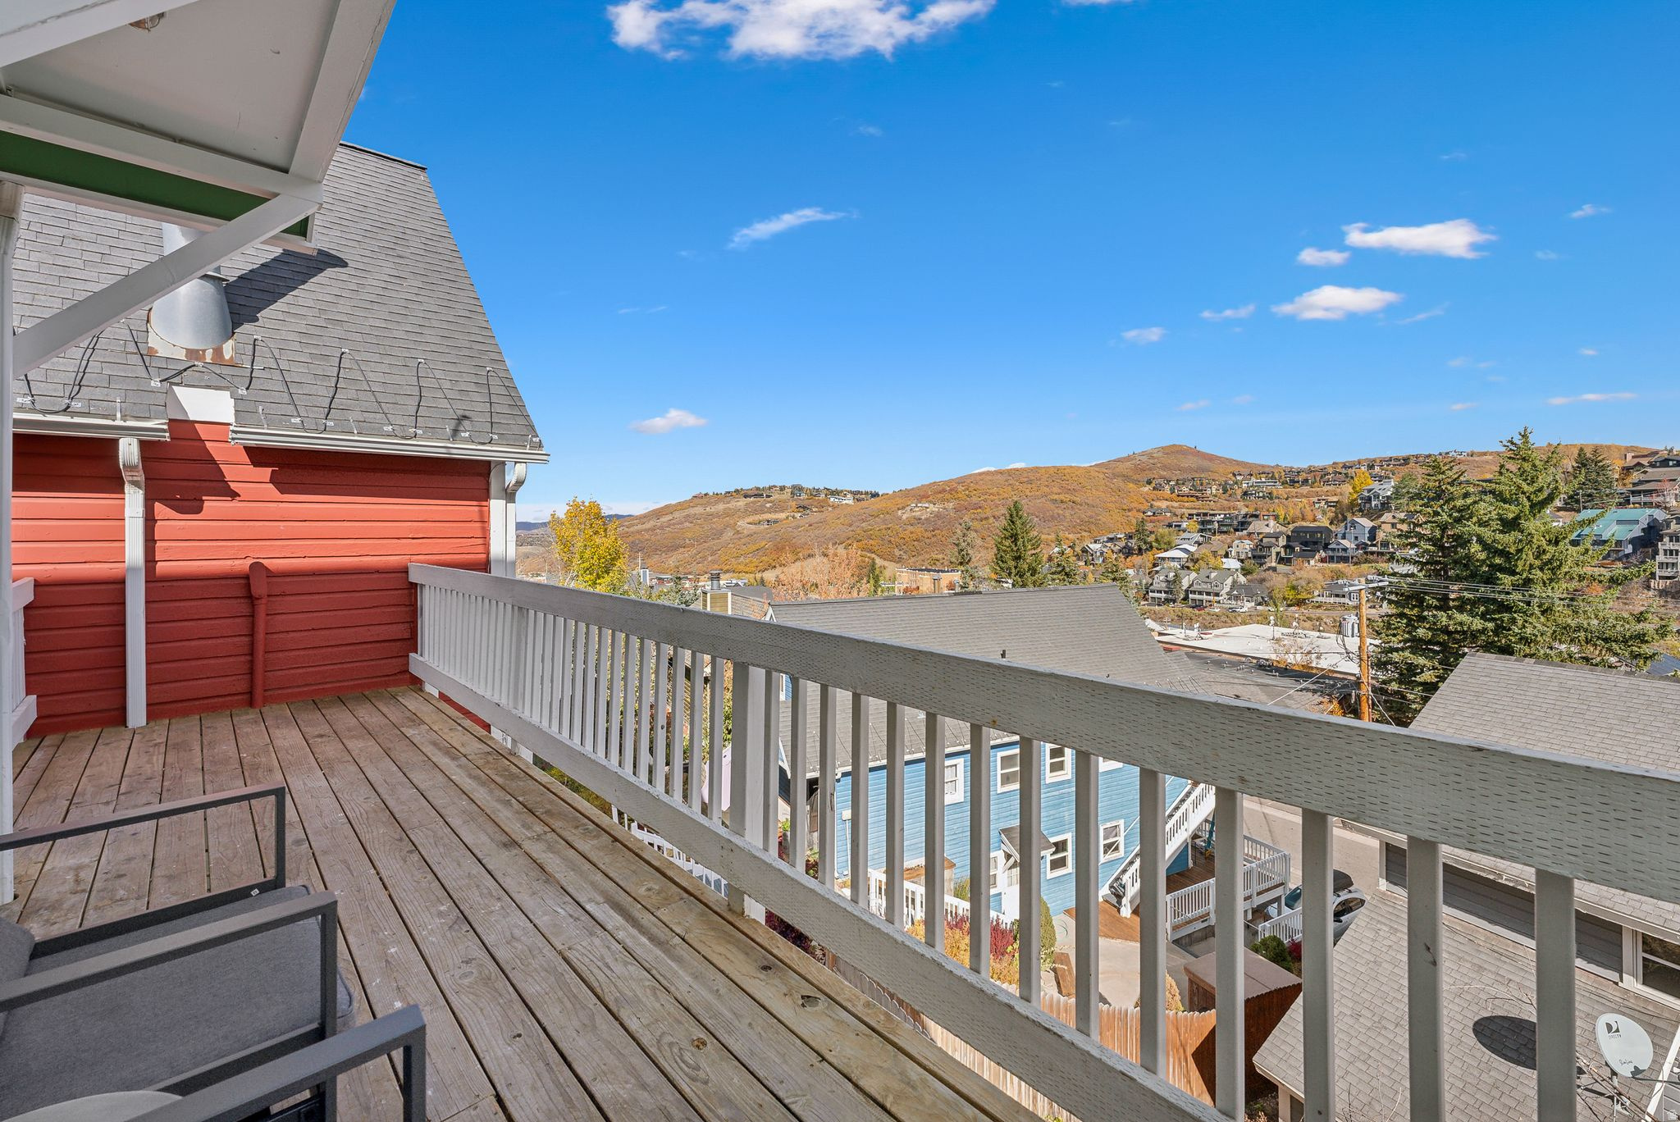
Wooden deck overlooking Park City homes and an autumn-colored hillside.
Wooden balcony overlooking autumn hills and Park City homes, with a white railing and red siding.
Balcony view over Park City homes and an autumn-colored hillside, with a white railing in the foreground.
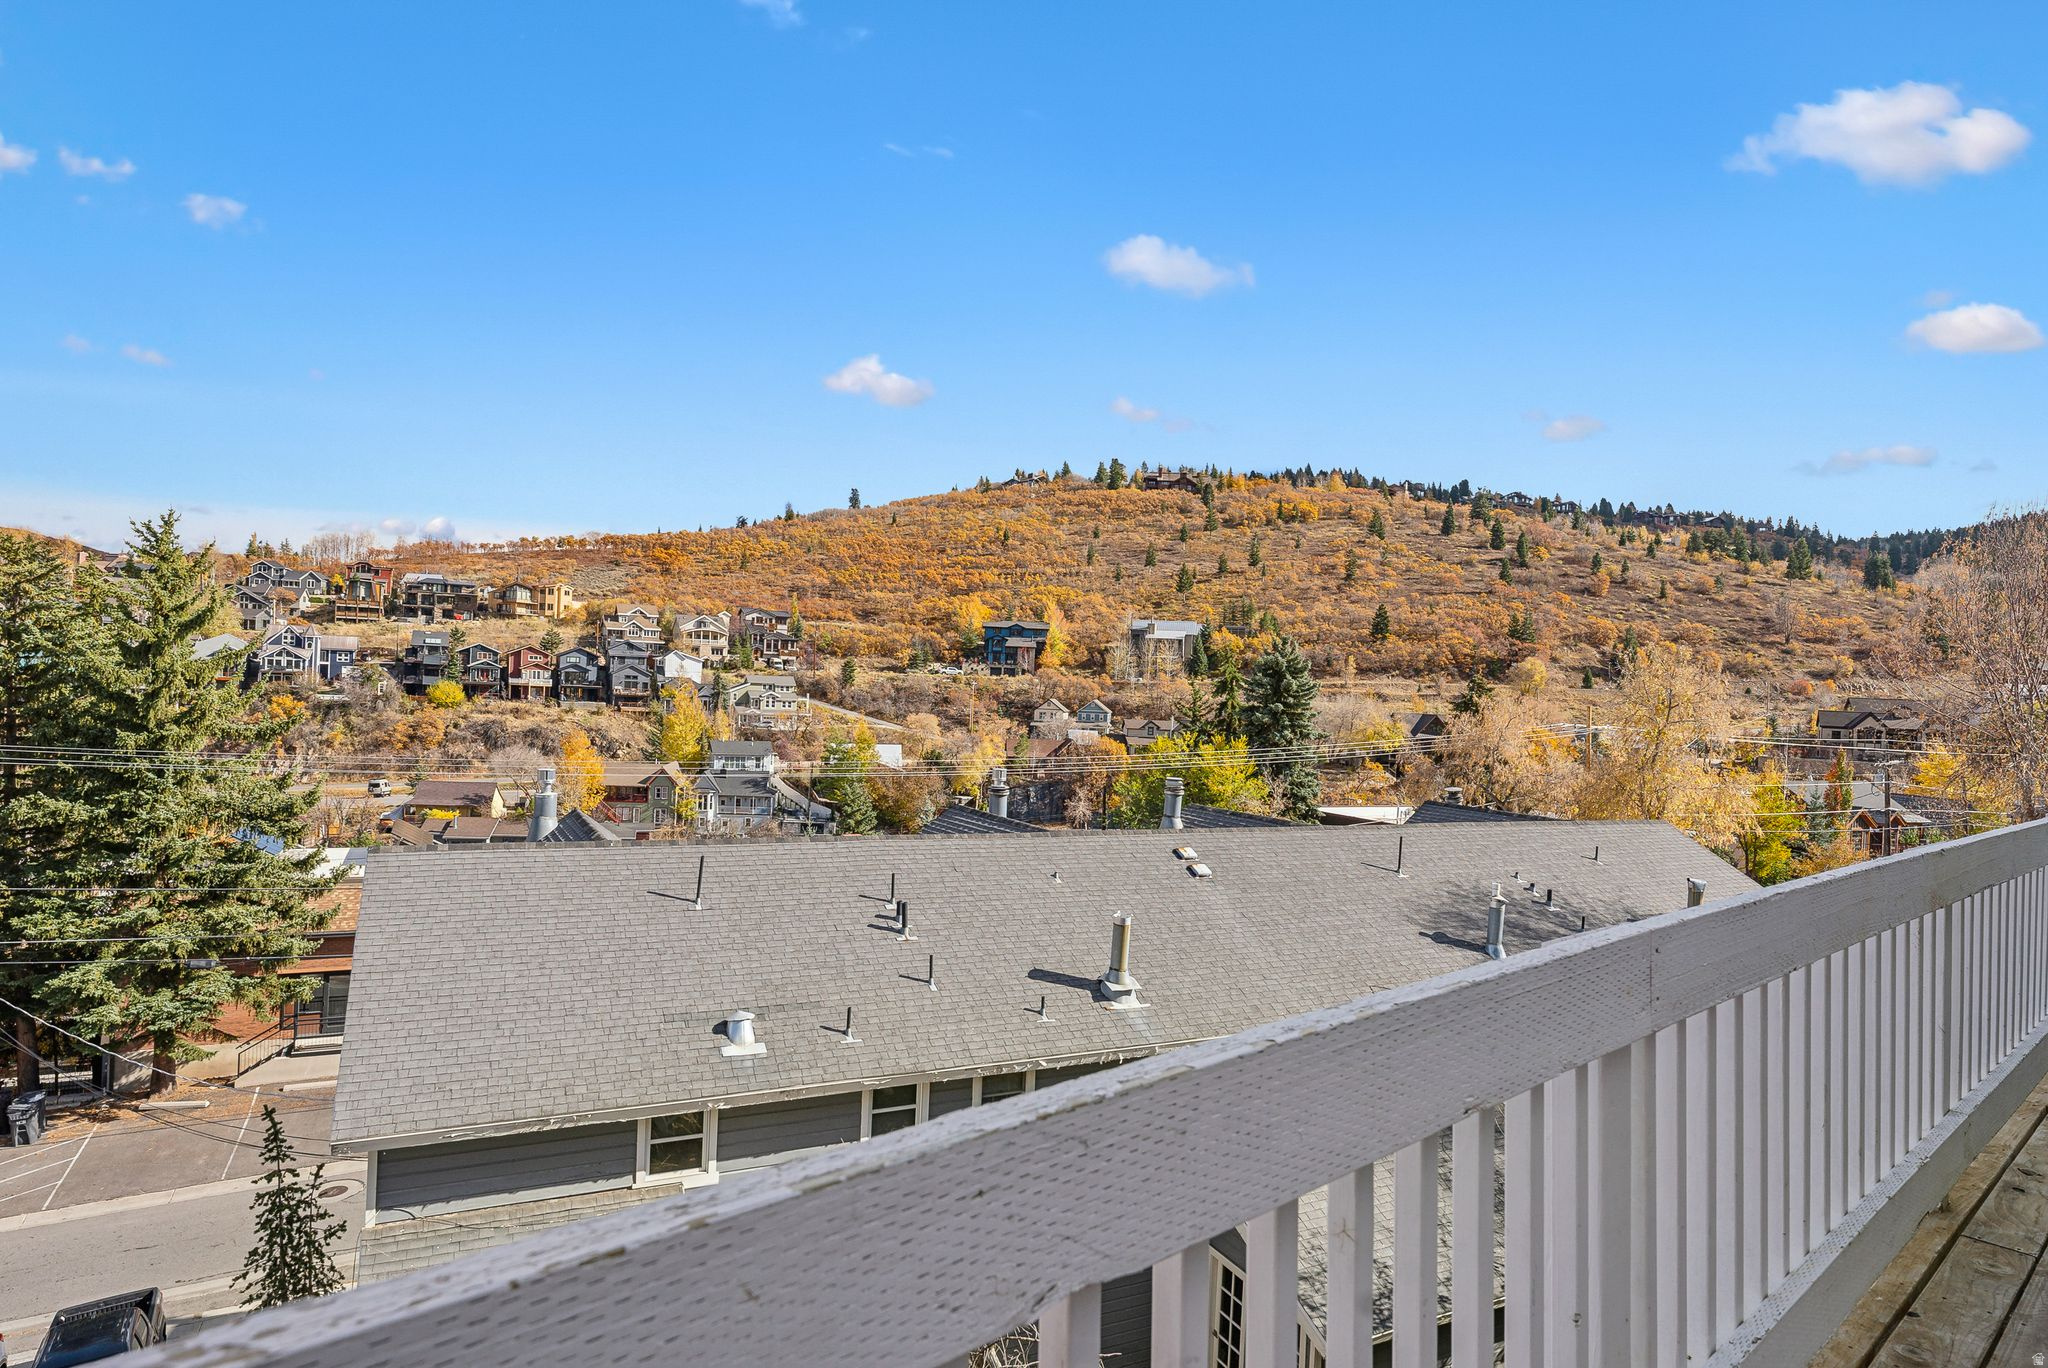
Balcony view across Park City rooftops to autumn-colored hills.
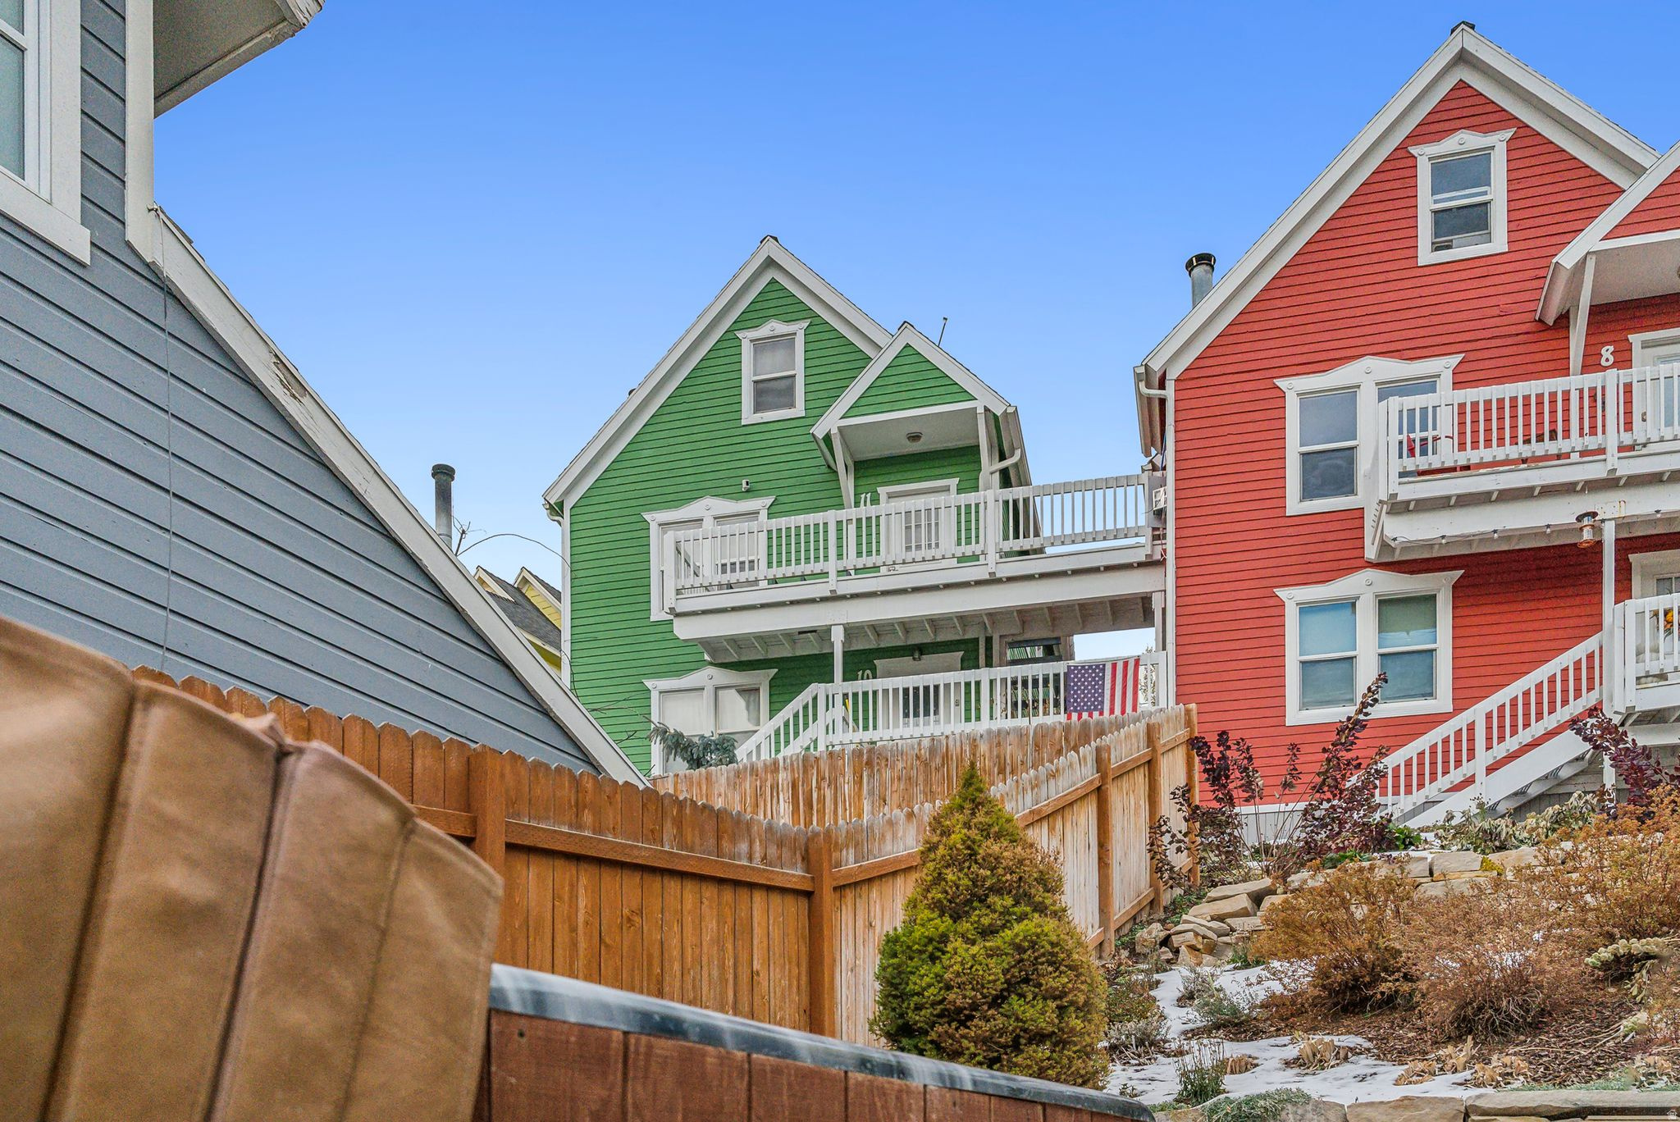
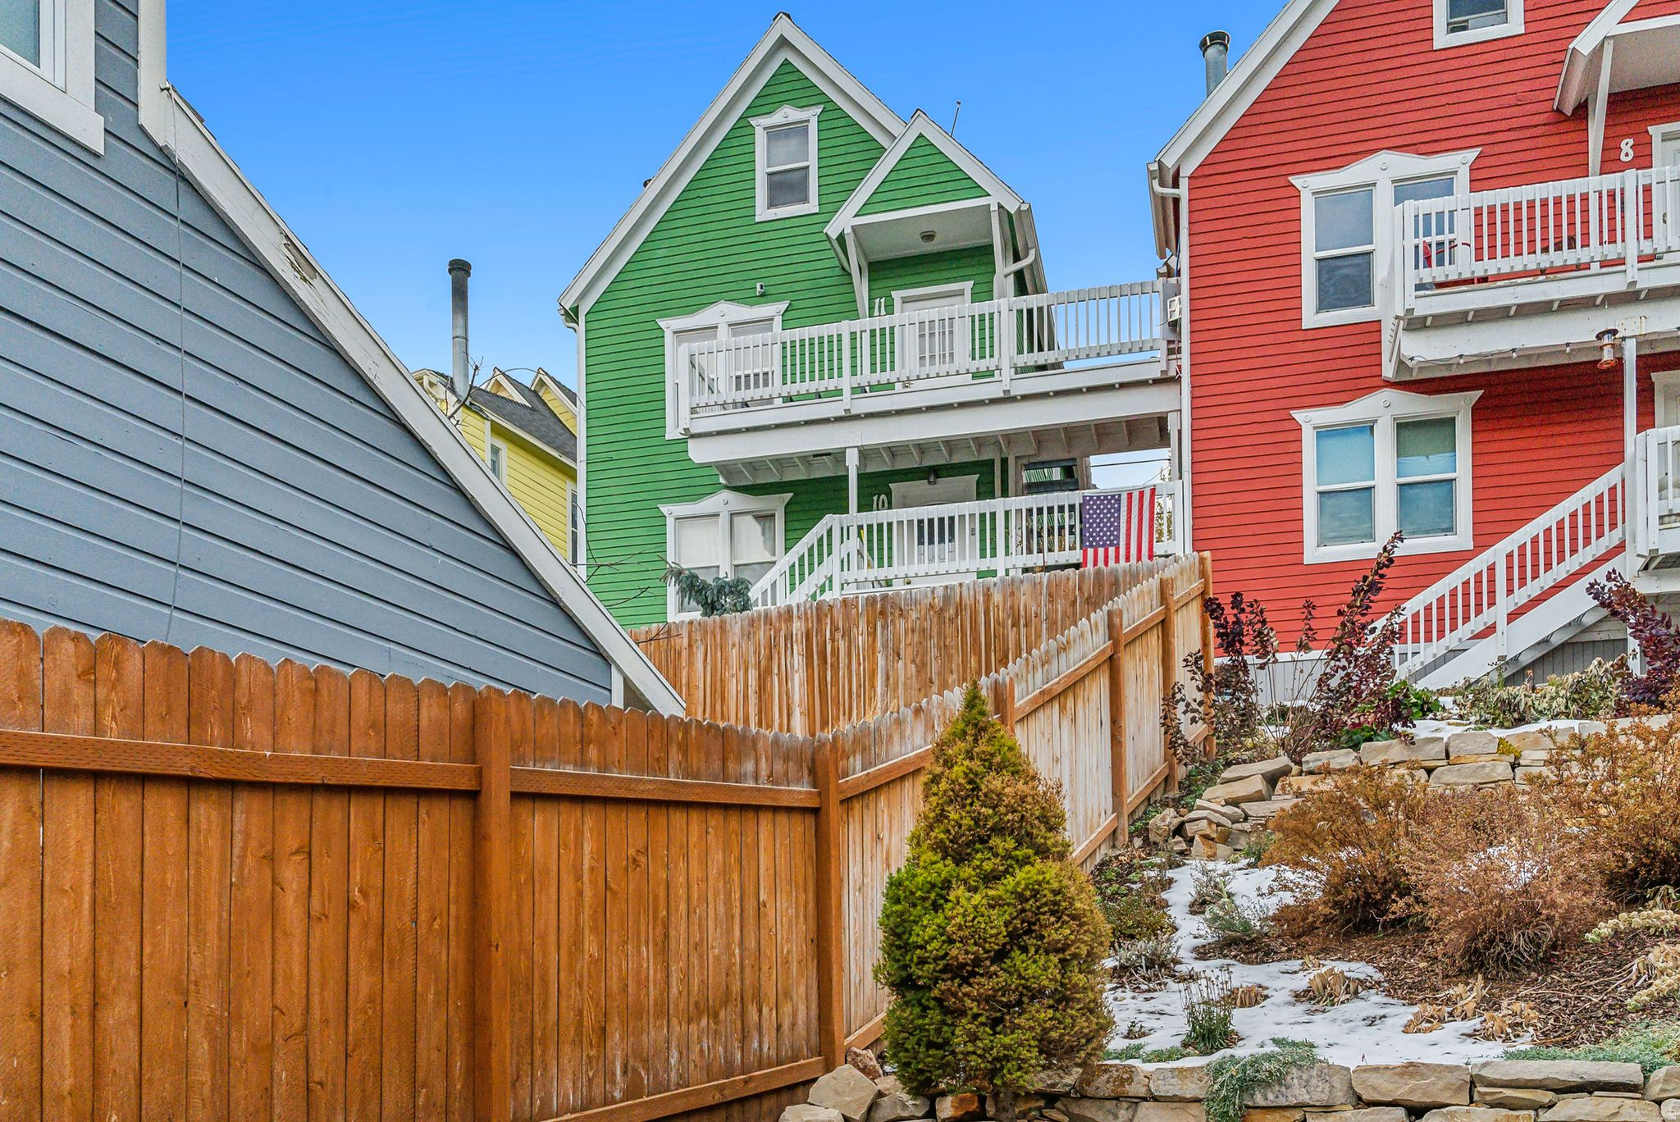
Green townhouse with white balconies, between gray and red homes behind a wooden fence.
Green multi-level home with white balconies, a tall wooden fence, and patches of snow.
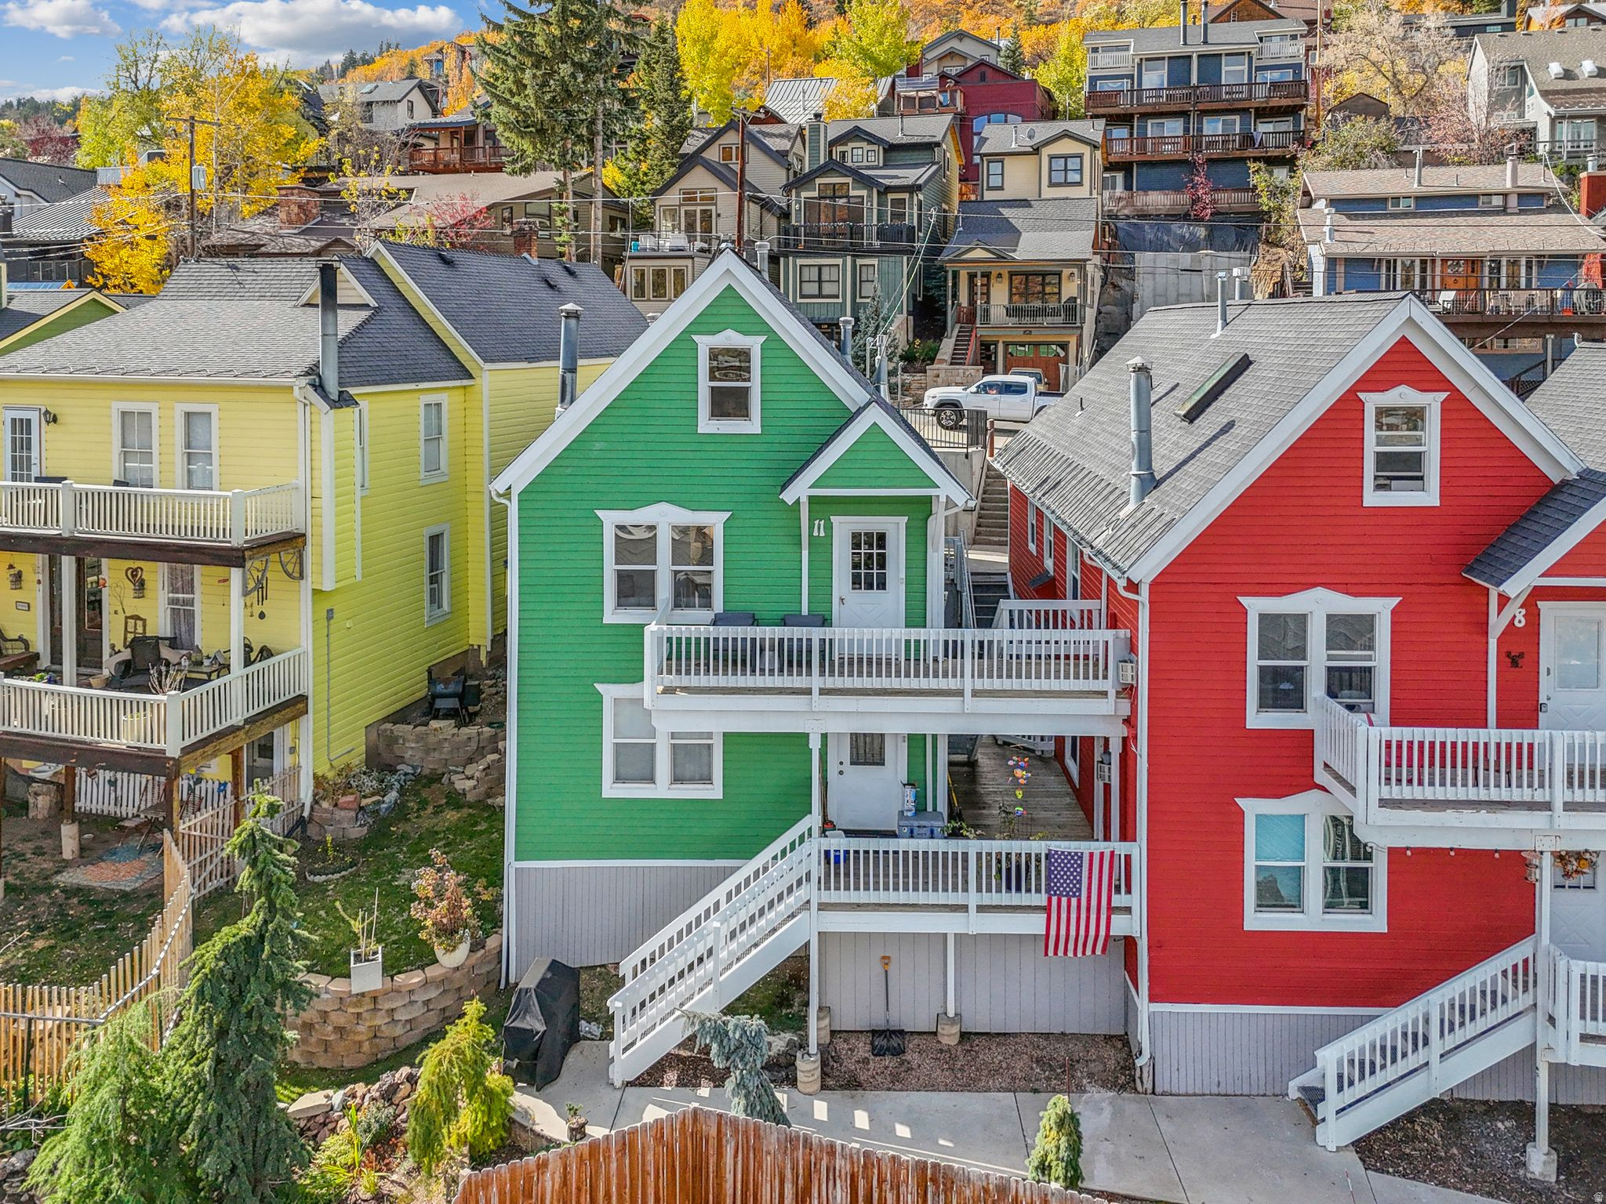
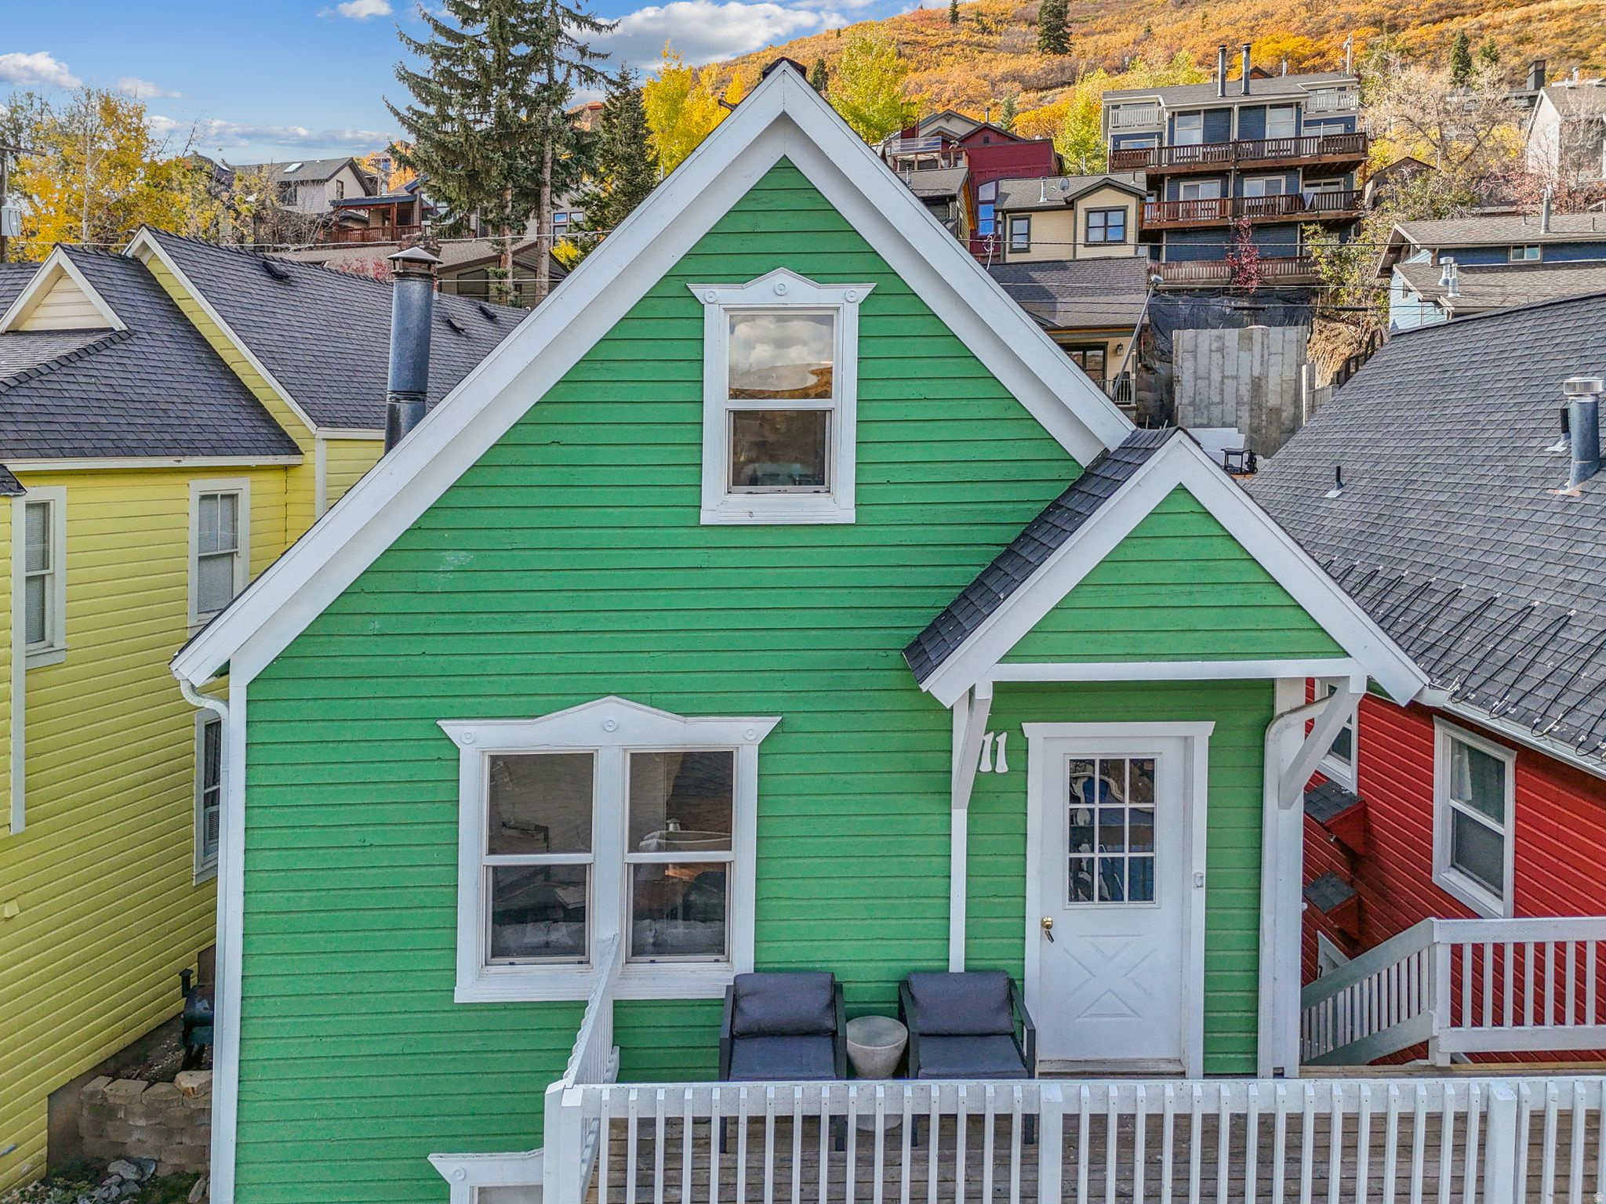
Green house marked 11 between yellow and red homes, with white decks and autumn foliage.
Green gabled home with white trim and a furnished balcony, surrounded by hillside homes and autumn foliage.
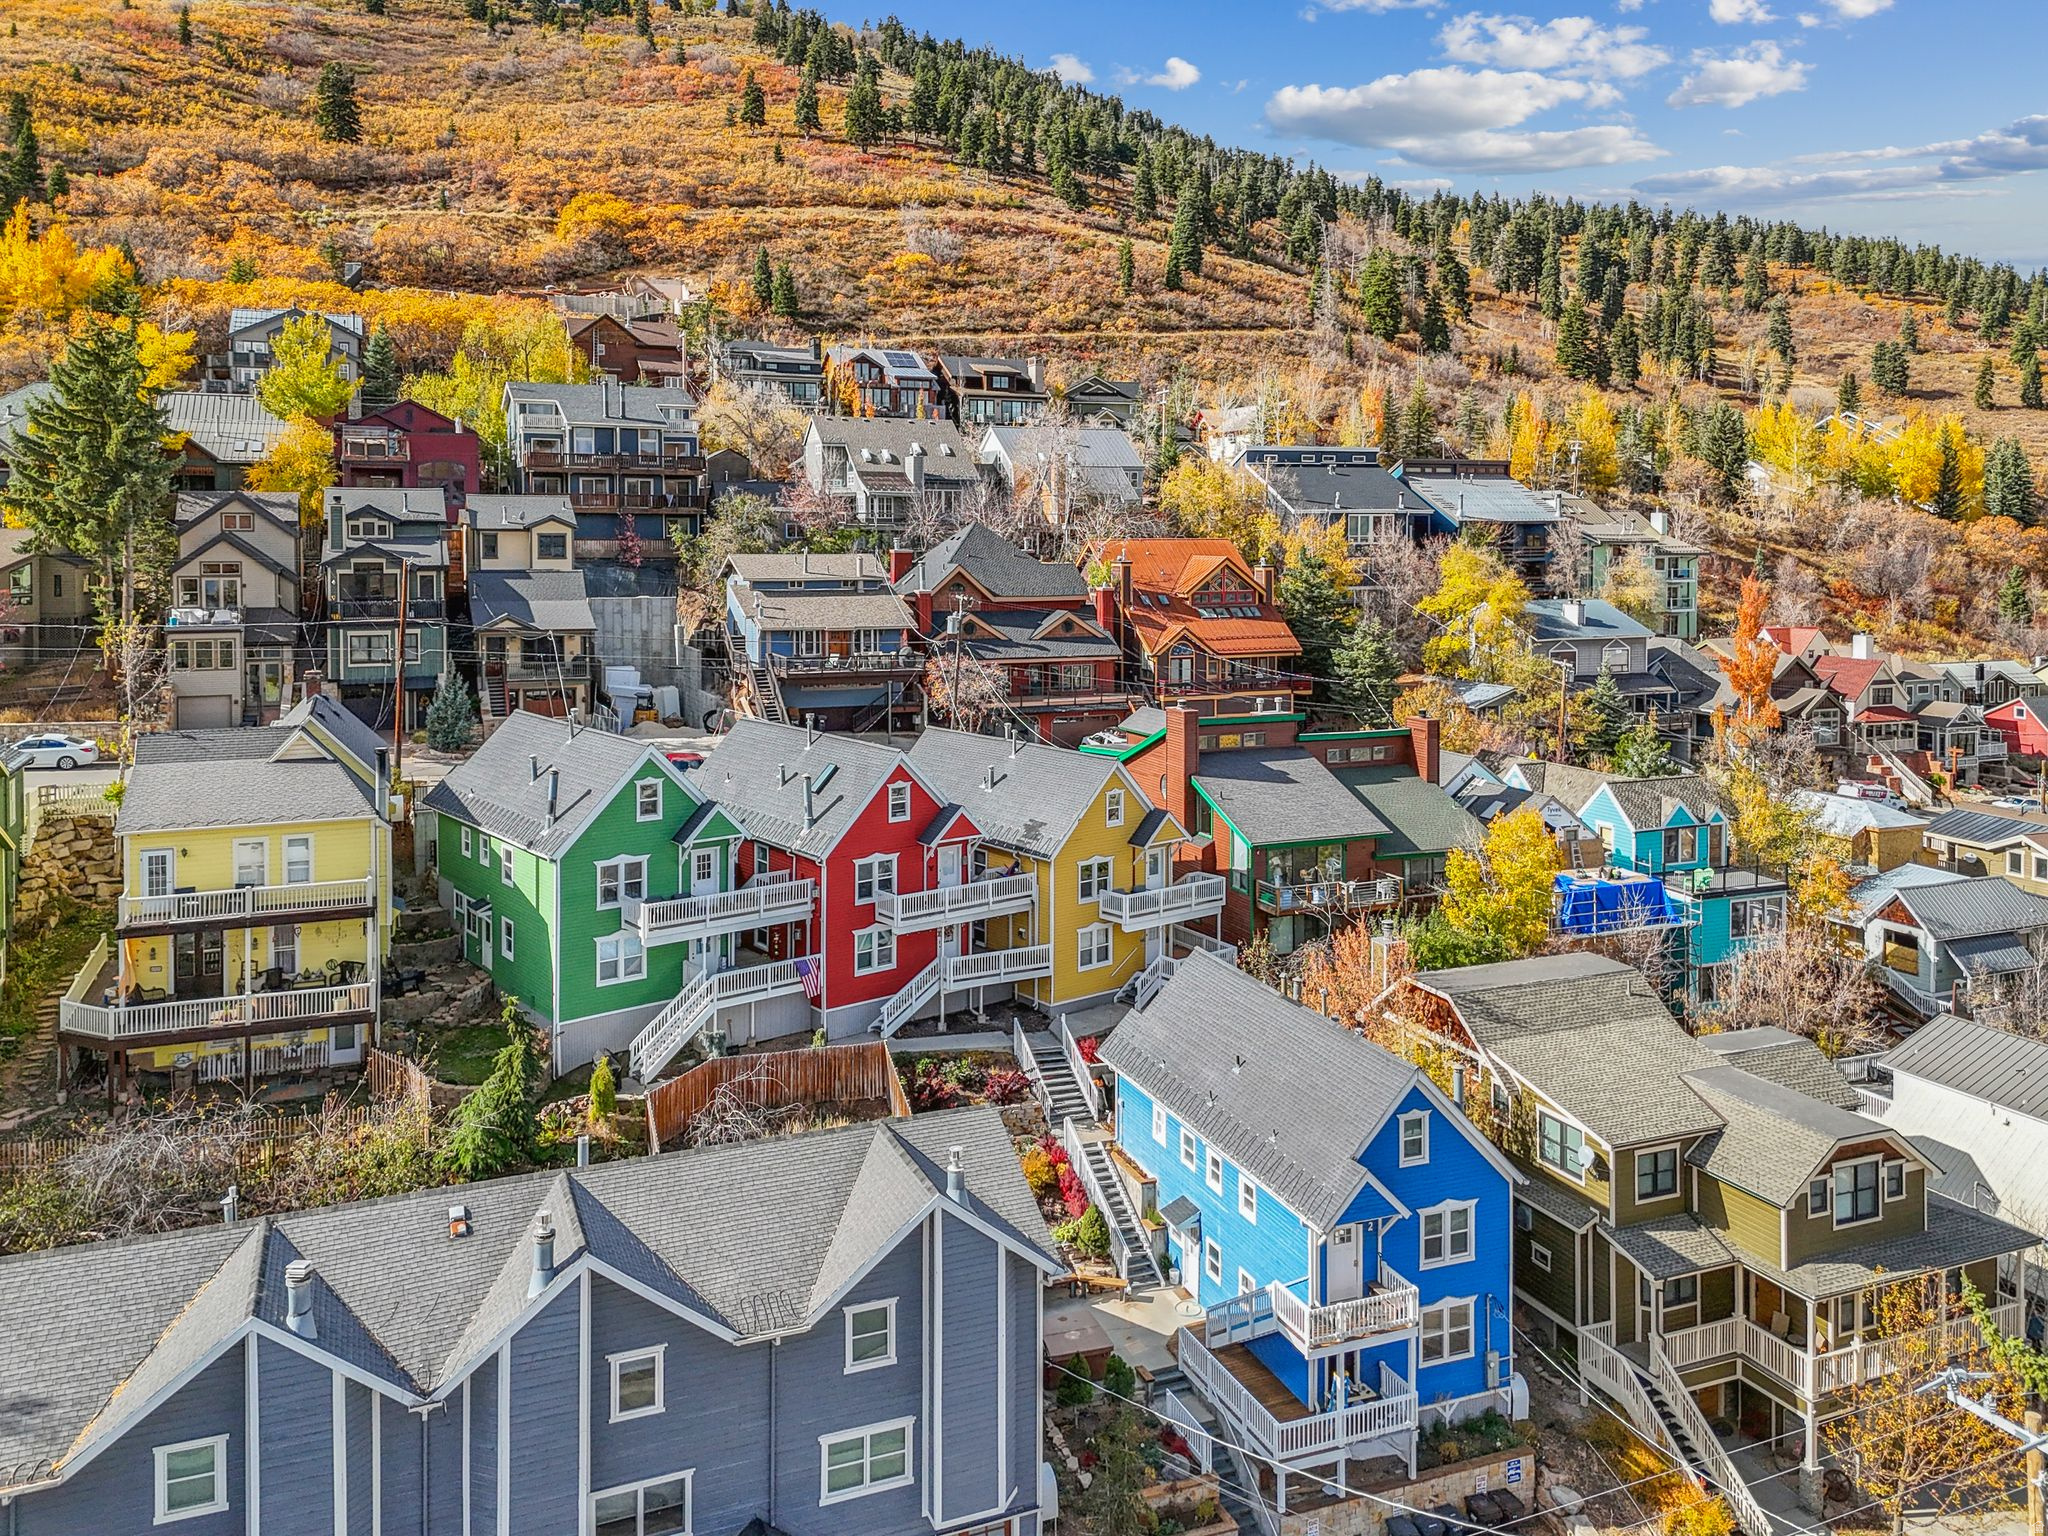
Aerial view of colorful Park City homes beneath an autumn hillside.
Green gable-front home with white trim, a small covered entry, and a deck with two chairs.
Aerial view of colorful Park City homes below an autumn hillside.
VIEW PHOTOS
$1,000,000

236 WOODSIDE AVE #11

2 Beds 2 Baths 711 Sq.Ft. 435.6 Sq.Ft.

Description

Discover the picturesque Green Stag Lodge, perfectly positioned in Mine Camp Condominiums on Upper Woodside in the heart of Old Town Park City. This stunning 2-bedroom, 2-bathroom top-level condominium has been completely transformed through a comprehensive 2024 renovation that seamlessly blends historic charm with modern luxury. Location is everything in Park City, and Green Stag Lodge delivers unparalleled access to both mountain adventures and historic charm - step outside your door and you're just a 2-minute stroll down the hill to the iconic Main Street, where world-class dining, boutique shopping, and vibrant nightlife await, while ski enthusiasts will appreciate the unmatched convenience of Town Lift ski access via the Quittin Time ski run just up the stairs on Upper Norfolk. The moment you enter, you'll be captivated by the refinished original hickory wood floors that flow throughout the main level, leading to the heart of the home that features gleaming quartzite countertops and brand-new appliances. The living area centers around a gorgeous electric fireplace, beautifully framed by custom built-in shelving and crowned by the unit's namesake centerpiece - a fun and fashionable stag smoking a pipe that adds character and whimsy to the space. A striking new spiral staircase serves as both an architectural centerpiece and the gateway to the private lofted master bedroom, a serene retreat featuring soaring vaulted ceilings that create an airy, spacious sanctuary complete with a dedicated desk area perfect for remote work and its own fully renovated three-quarter bathroom. The main level also features a second bedroom and an additional fully renovated three-quarter bathroom, ensuring comfort and privacy for all guests. Step outside onto the expansive deck and prepare to be amazed by the massive views stretching across Old Town Park City, where this outdoor space becomes your private observatory for taking in mountain vistas and charming streetscapes below, offering front-row seats to both sunrise over the Wasatch Mountains and the twinkling lights of Main Street. A community shared hot tub is also included. Own a piece of one of Old Town's most iconic and photographed locations, where mountain luxury meets historic charm in perfect harmony, and with its prime location, ski access, walkability to Main Street, and thoughtful renovation designed for nightly rentals, Green Stag Lodge represents both an exceptional mountain retreat and a smart investment opportunity. Square footage figures are provided as a courtesy estimate only. Buyer is advised to obtain an independent measurement.

Share Property

Location

236 WOODSIDE AVE #11, Park City, UT 84060

Status

For Sale
Cameron Boone

Cameron Boone

TITLE

Sales Agent

LICENSE

9836378-SA00

Property Amenities

Interior
Flooring Hardwood, Tile
Total Bedrooms: 2
Three-Quarter Bathrooms: 2
Other Interior Features Vaulted Ceilings
Area & Lot
Total area 711 Sq.Ft.
Lot Area 435.6 Sq.Ft.
Living area 711 Sq.Ft.
MLS® ID 2164025
Year Built 1978
School District Park City
High School Park City
Middle School Treasure Mt
Elementary School McPolin
Architecture Styles Condo, Top Level
Type Condo
Status For Sale
Exterior
Stories 2
Air conditioning Evaporative Cooling
Heat type Forced Air
Water Source Culinary
Sewer Sewer: Connected
Other Exterior Features Patio: Open
Roof Asphalt
Utilities Natural Gas Connected, Electricity Connected, Sewer Connected, Water Connected
Finance
Sales Price $1,000,000
HOA Fees $600 monthly
Real Estate Tax $2,981 yearly
Blue multi-story house with white balconies among colorful hillside homes and autumn trees.

Schedule a Showing

I would love to show you our beautiful property. Please select your preferred date and time below. I will be in touch shortly to confirm your appointment.

Schedule a Showing

I would love to show you our beautiful property. Please select your preferred date and time below. I will be in touch shortly to confirm your appointment.

Thank you for your interest in 236 WOODSIDE AVE #11, Park City, UT 84060. We are reviewing your request and will be in touch shortly!

Mortgage Calculator

Estimate your monthly mortgage payment, including the principal and interest, property taxes, and HOA. Adjust the values to generate a more accurate rate.

All estimates are provided for informational purposes only. Actual amounts may vary.
$0,000 Your Payment 20 15 65
$0,000 Your Payment

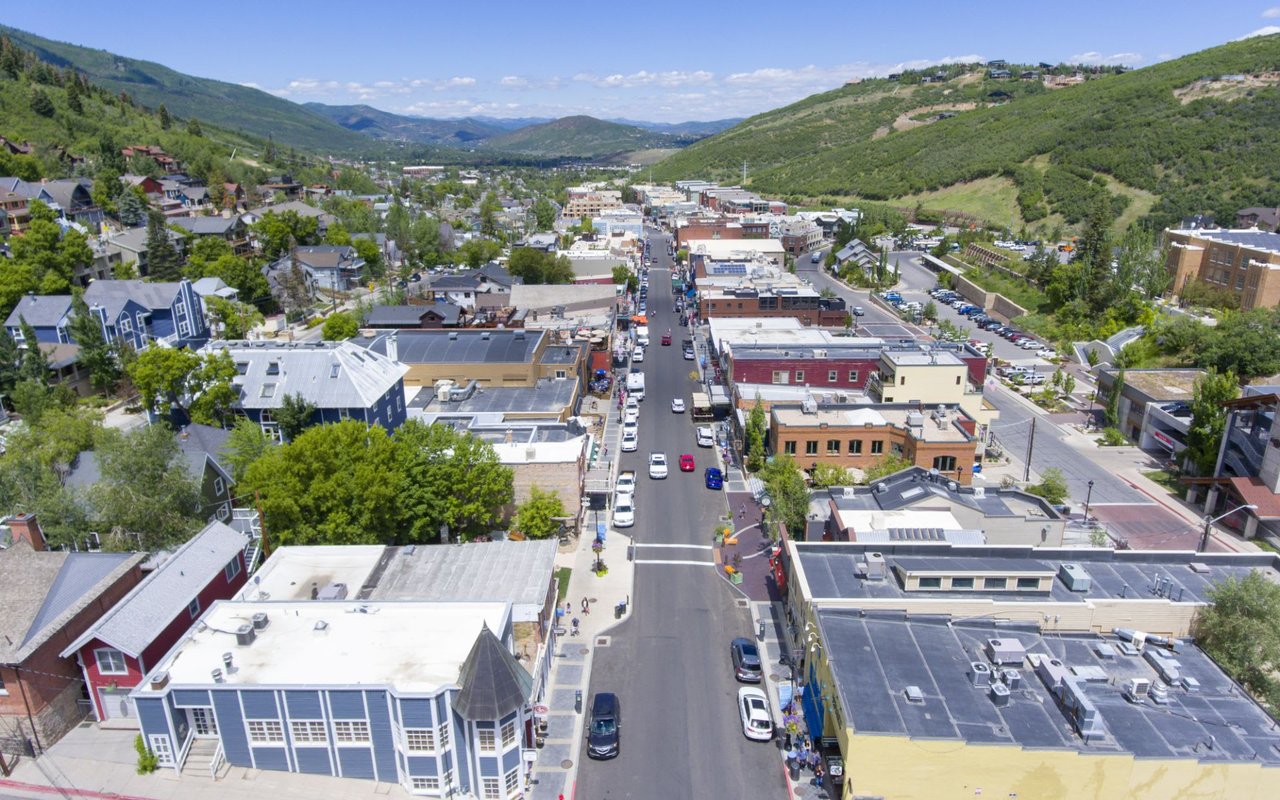
Old Town

Work With Cameron

As a young real estate agent, I bring a unique blend of youthful energy and extensive hands-on experience, having successfully completed over 150 transactions totaling more than $85 million in sales. My roots in Park City run deep – I own my primary residence in the charming Old Town neighborhood and have also invested in two additional rental properties in the same area.