Leave a Message

Thank you for your message. We will be in touch with you shortly.

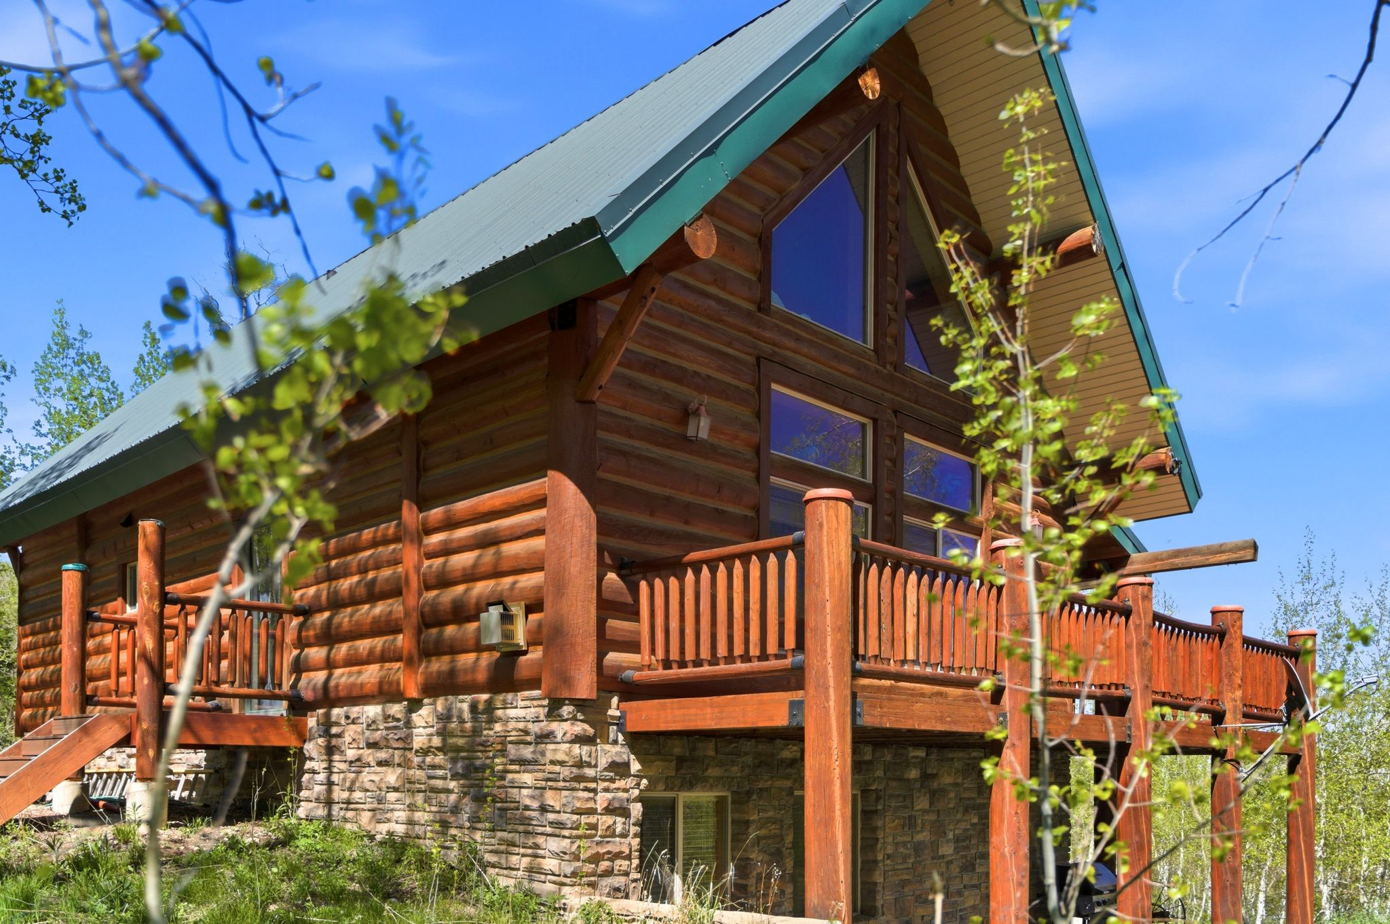
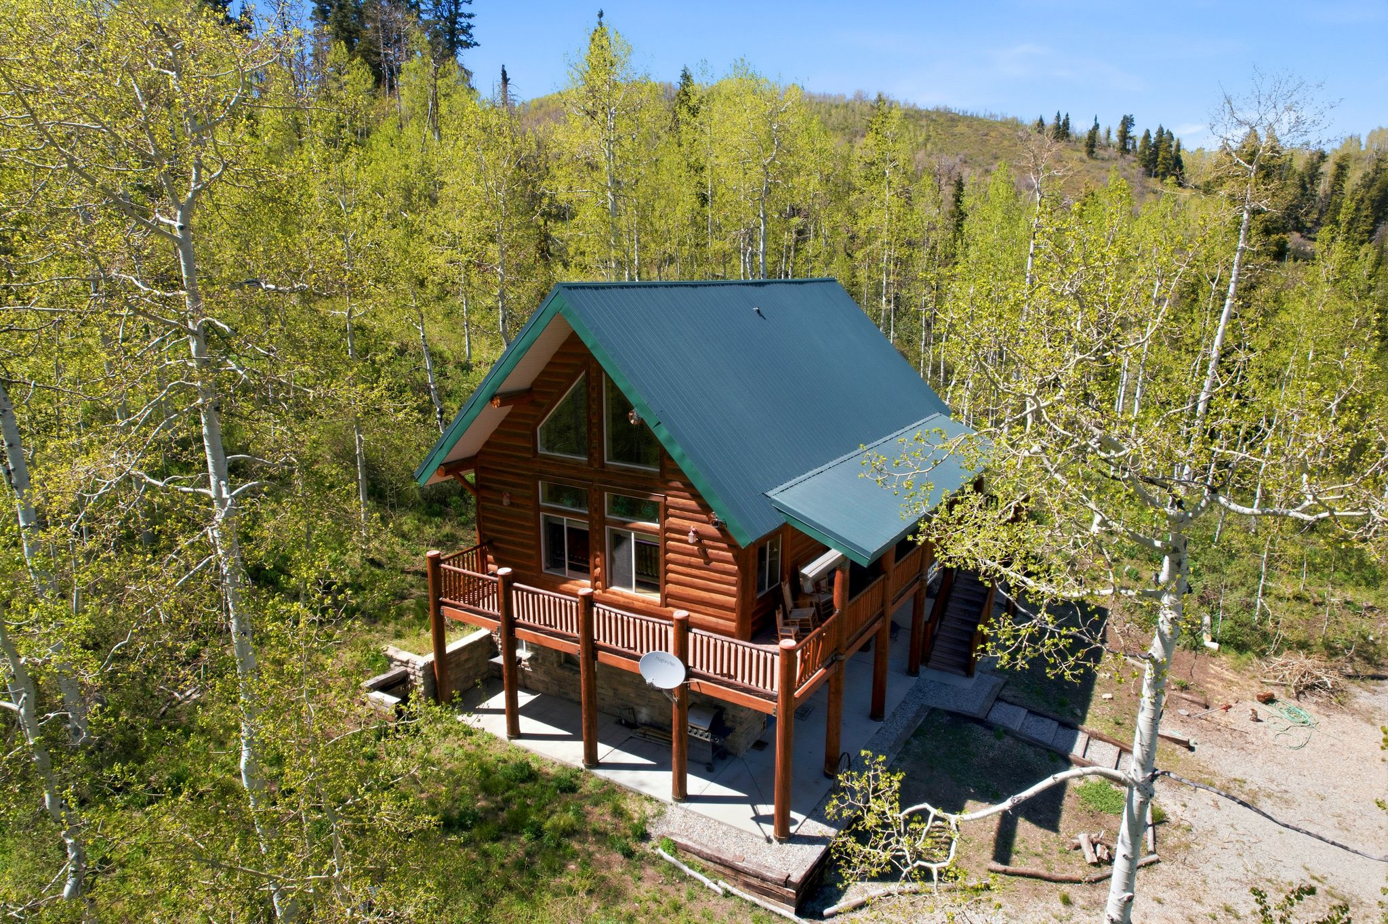
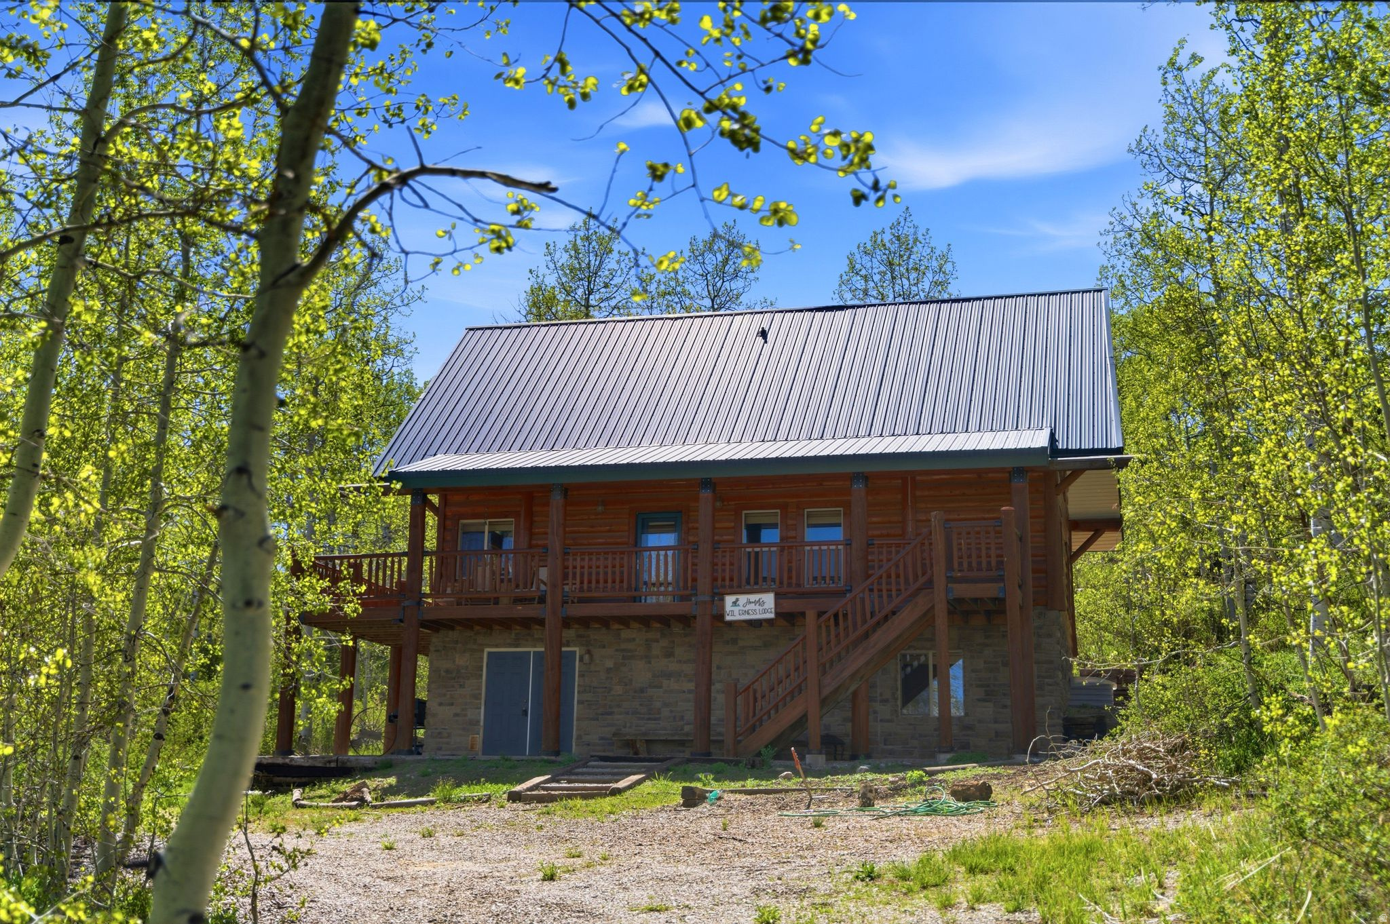
Log cabin with an elevated wraparound deck, stone foundation, and steep green metal roof.
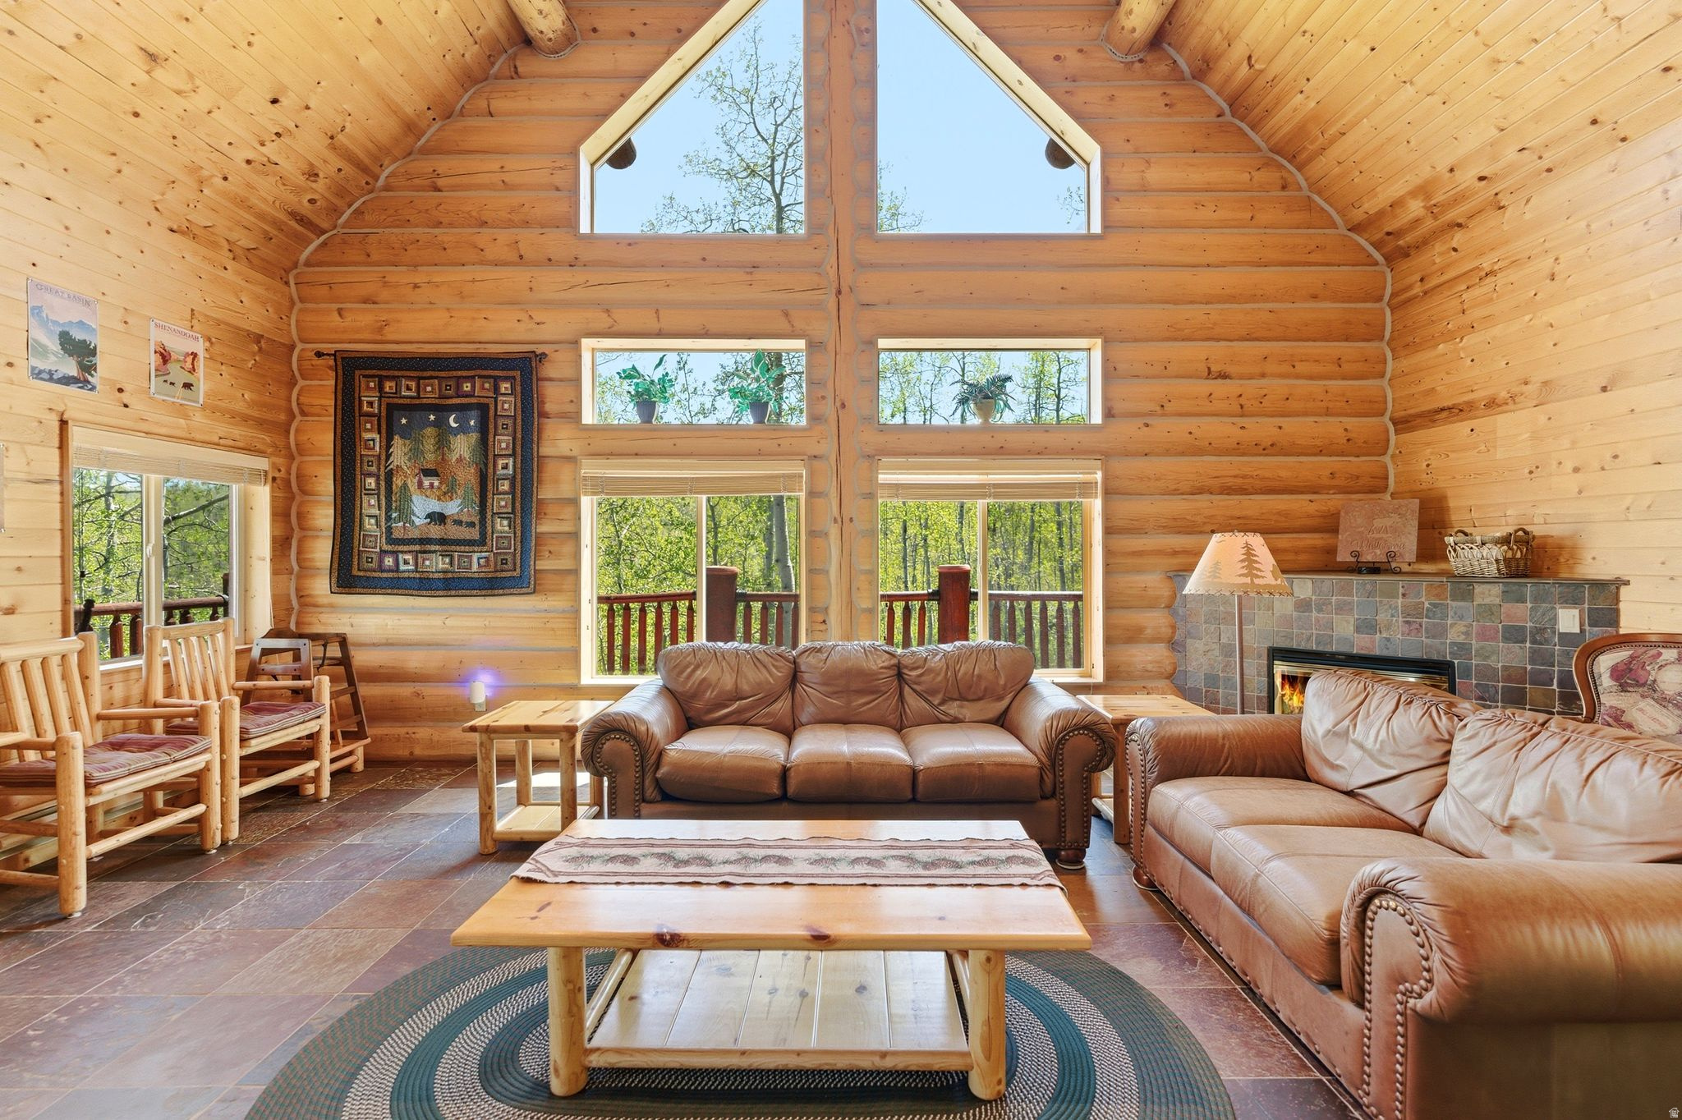
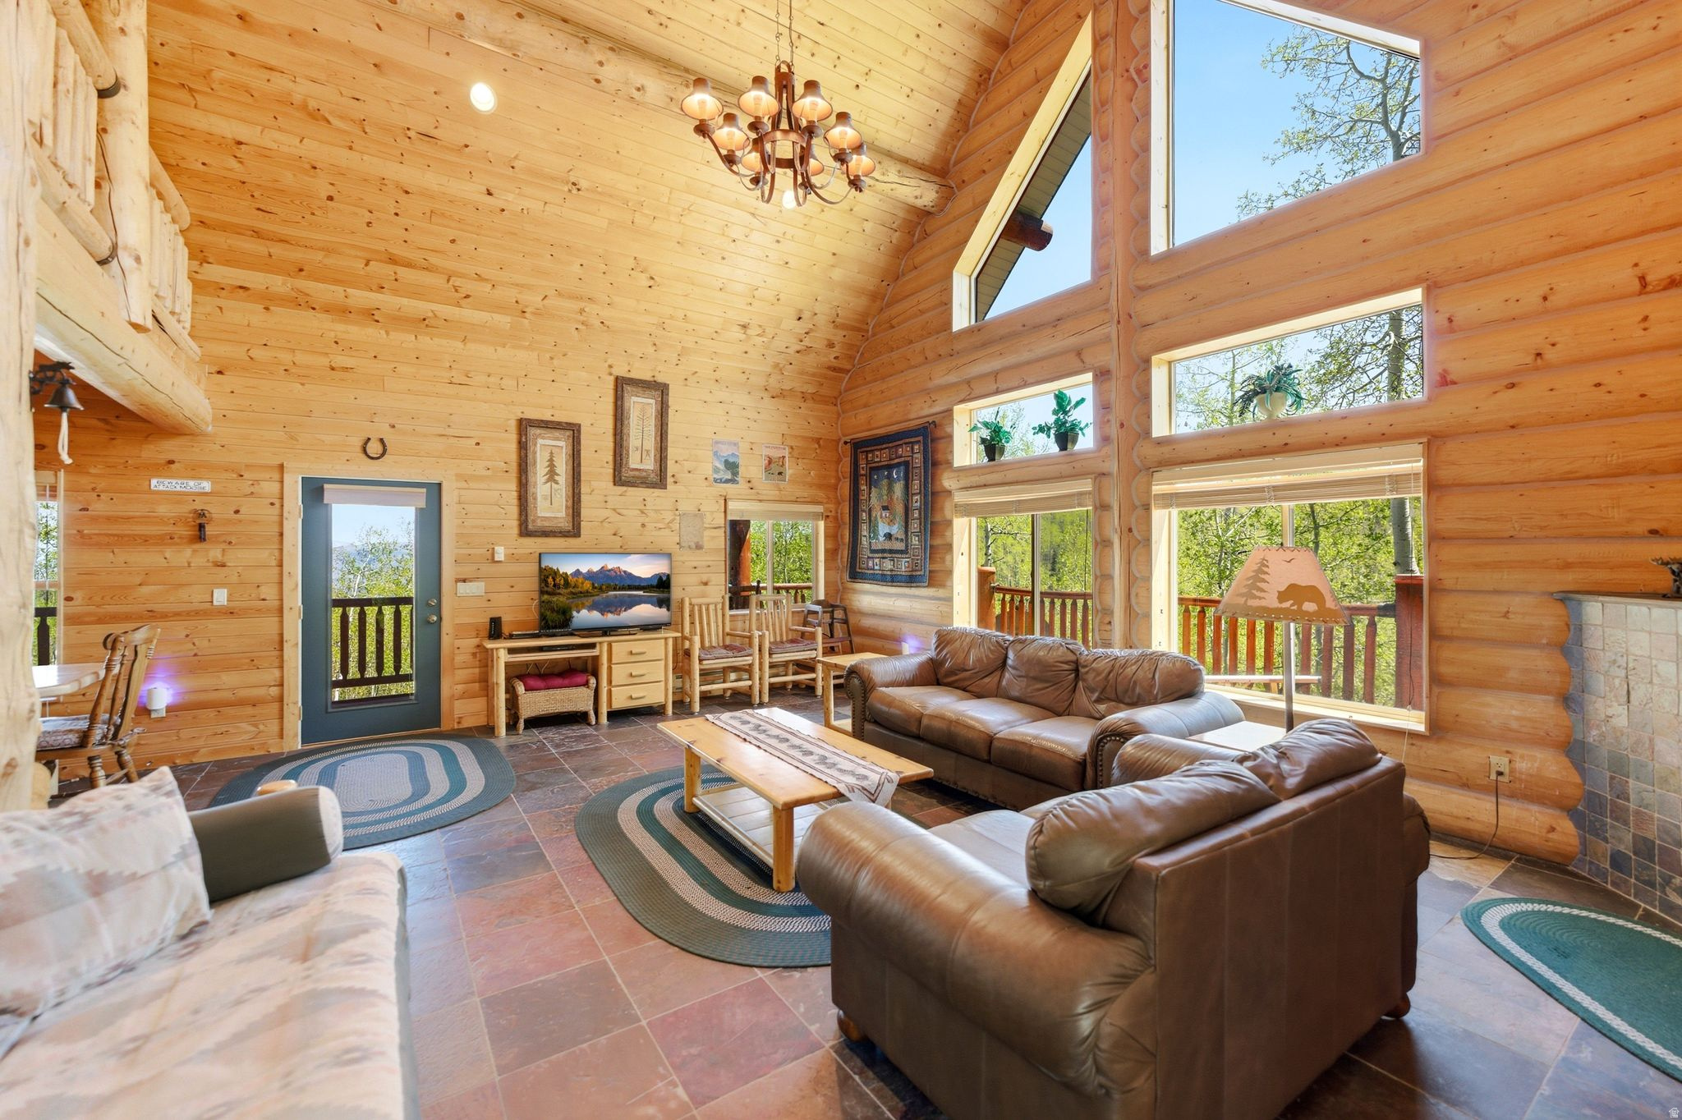
Log-cabin living room with vaulted timber ceiling, leather sofas, and a tiled fireplace.
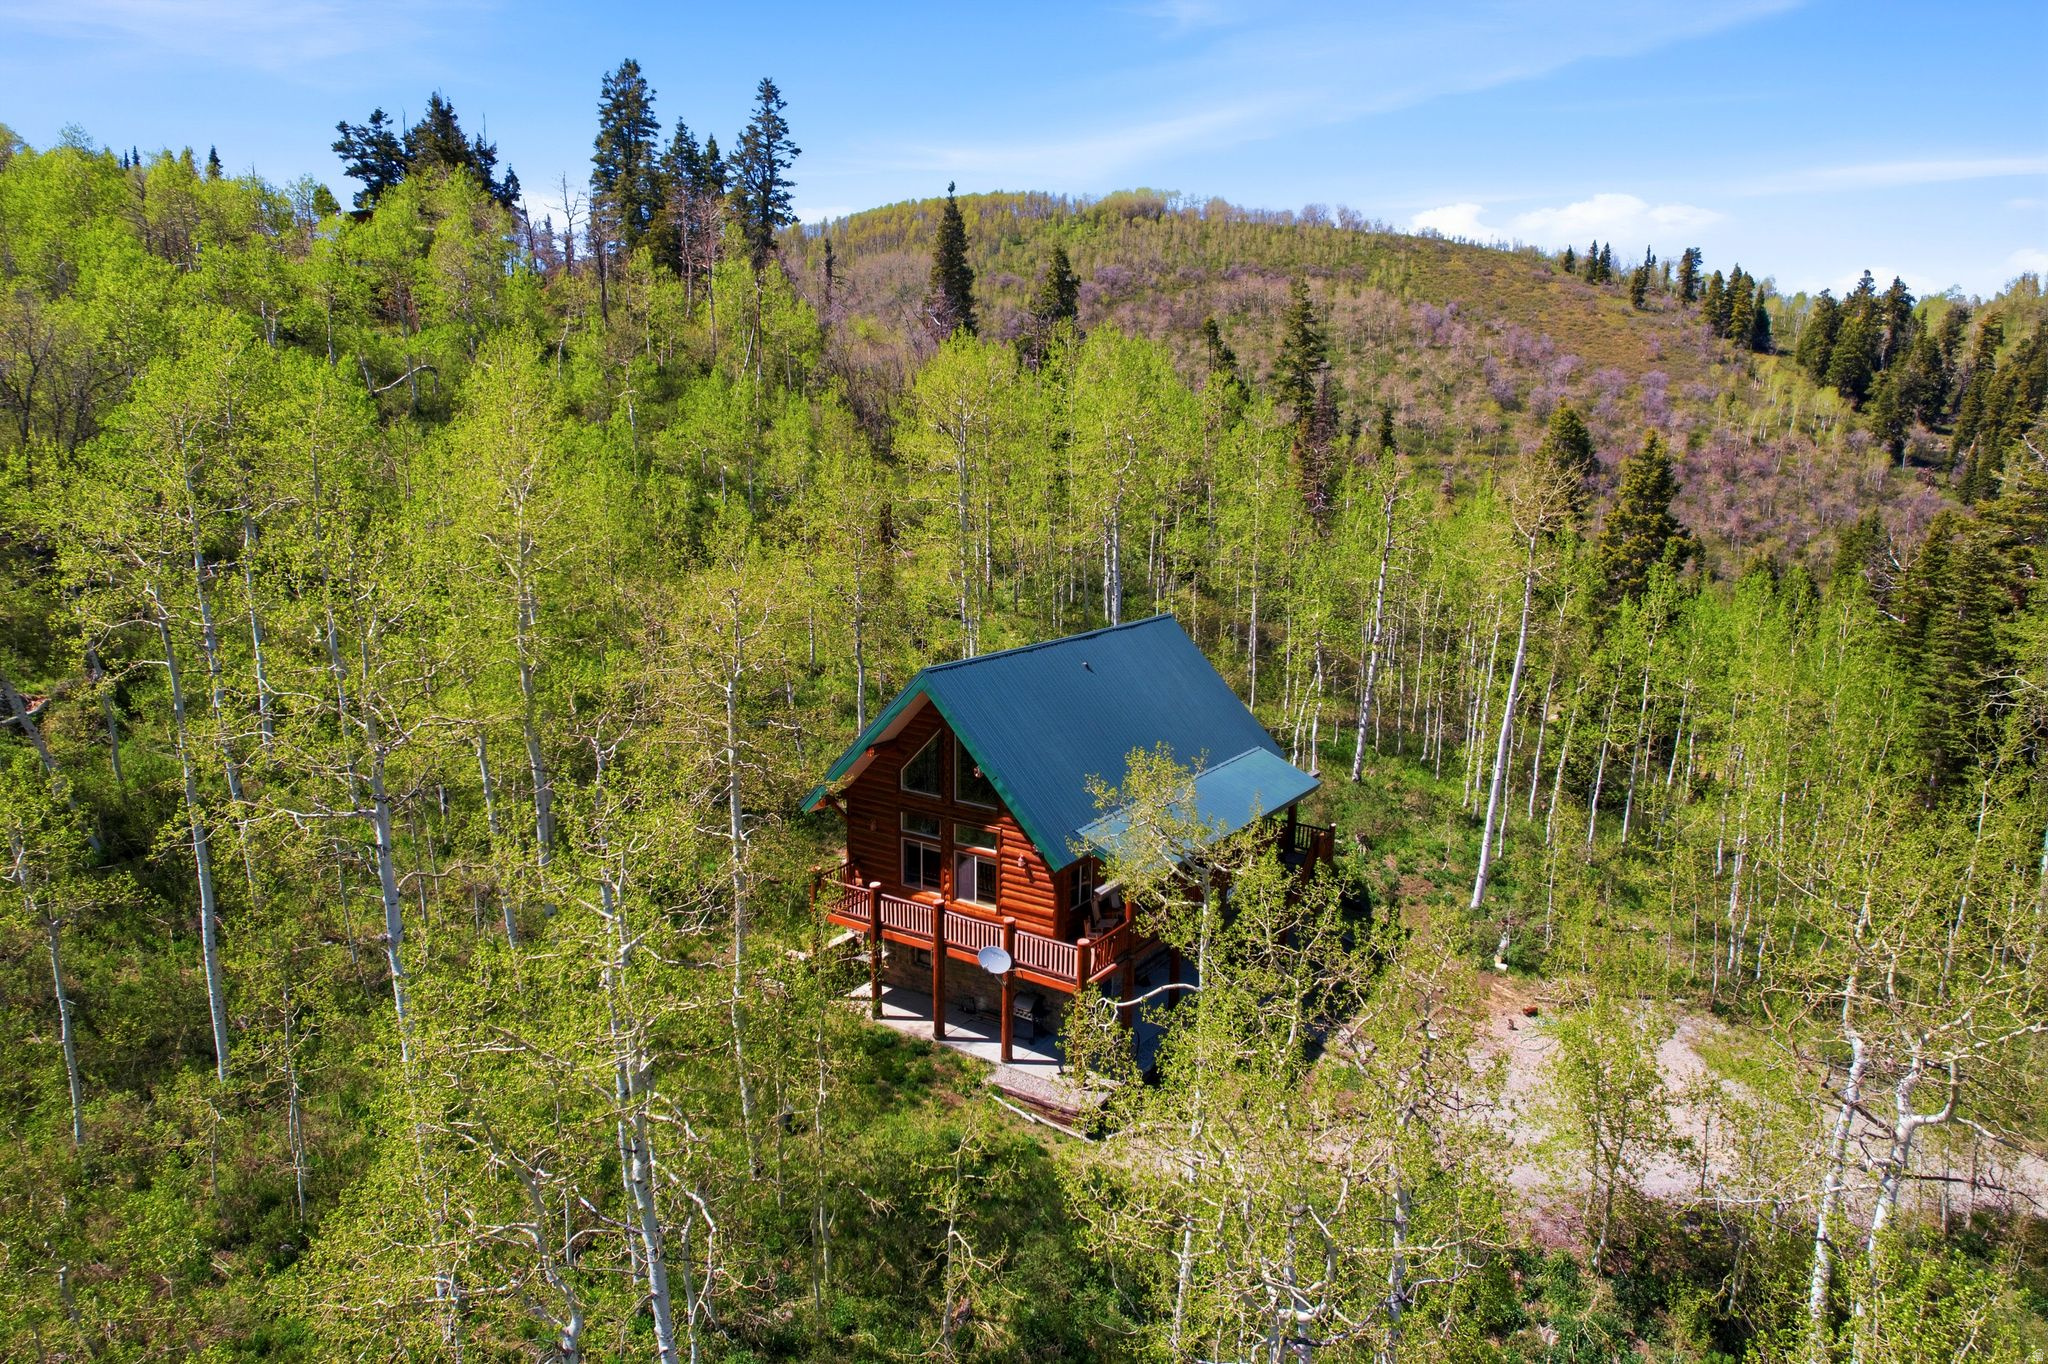
Log cabin with a green A-frame roof and wraparound deck among spring aspens.
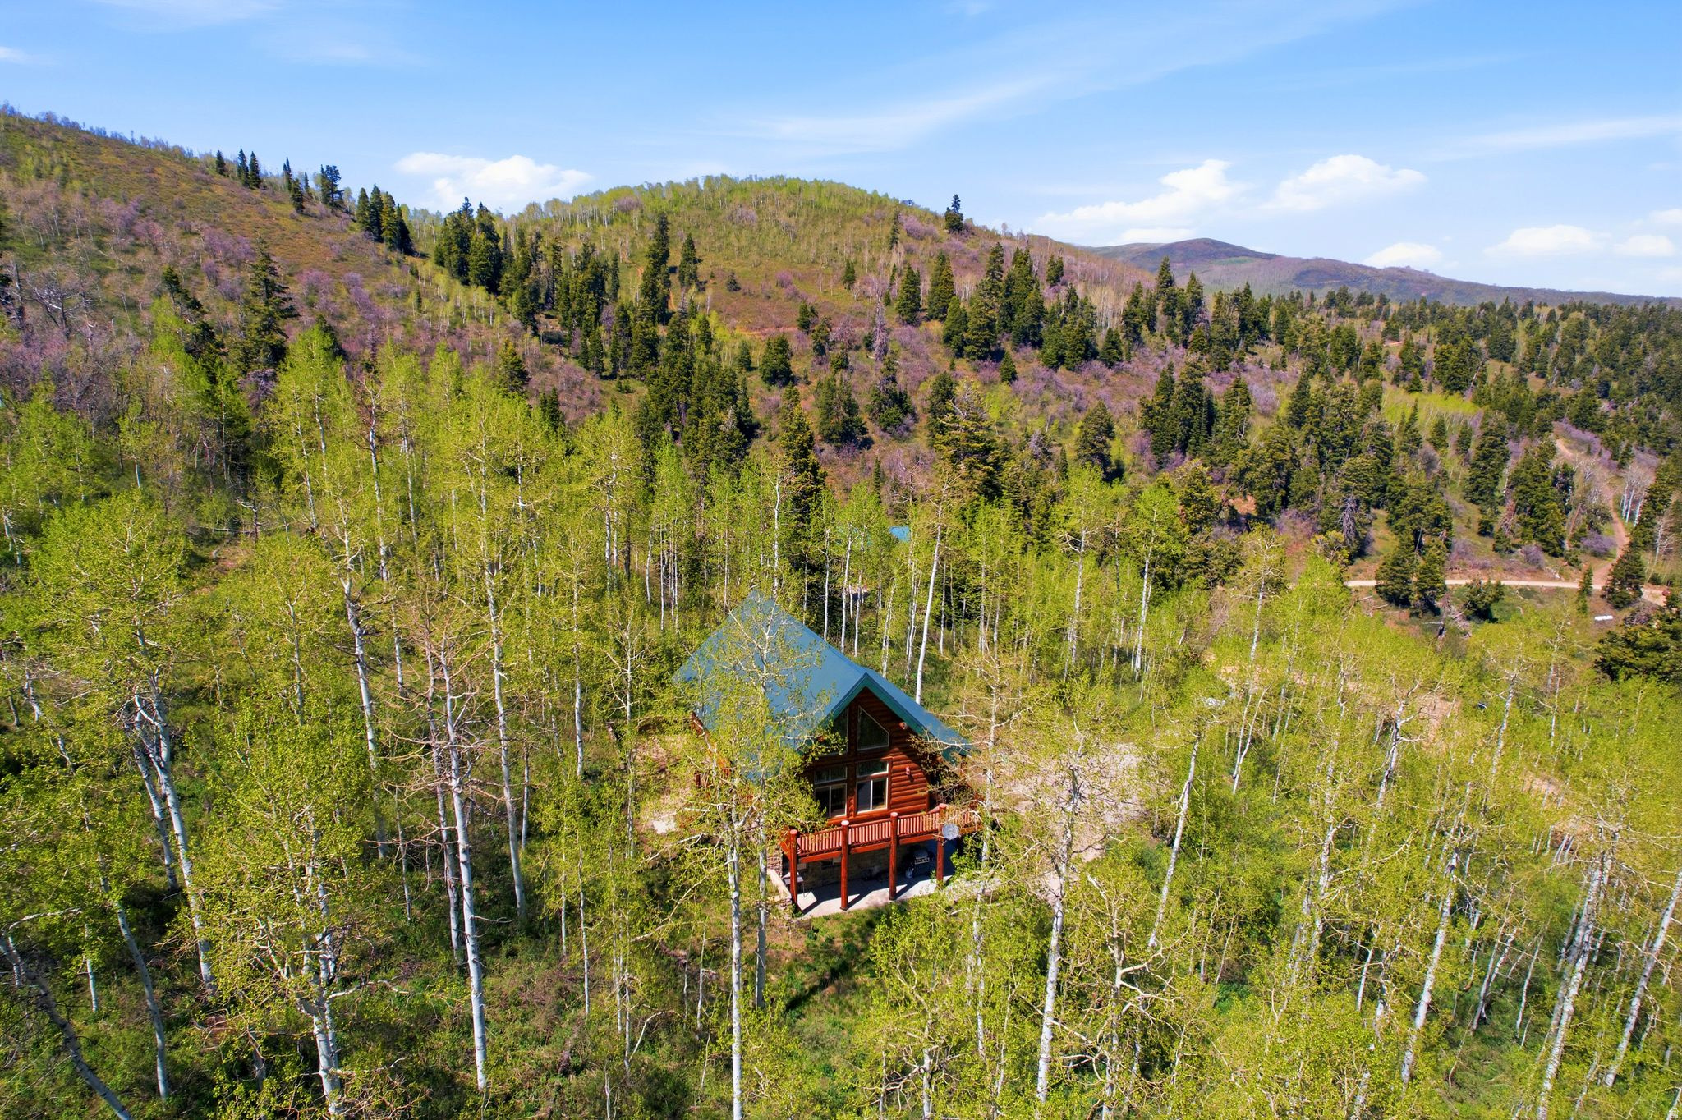
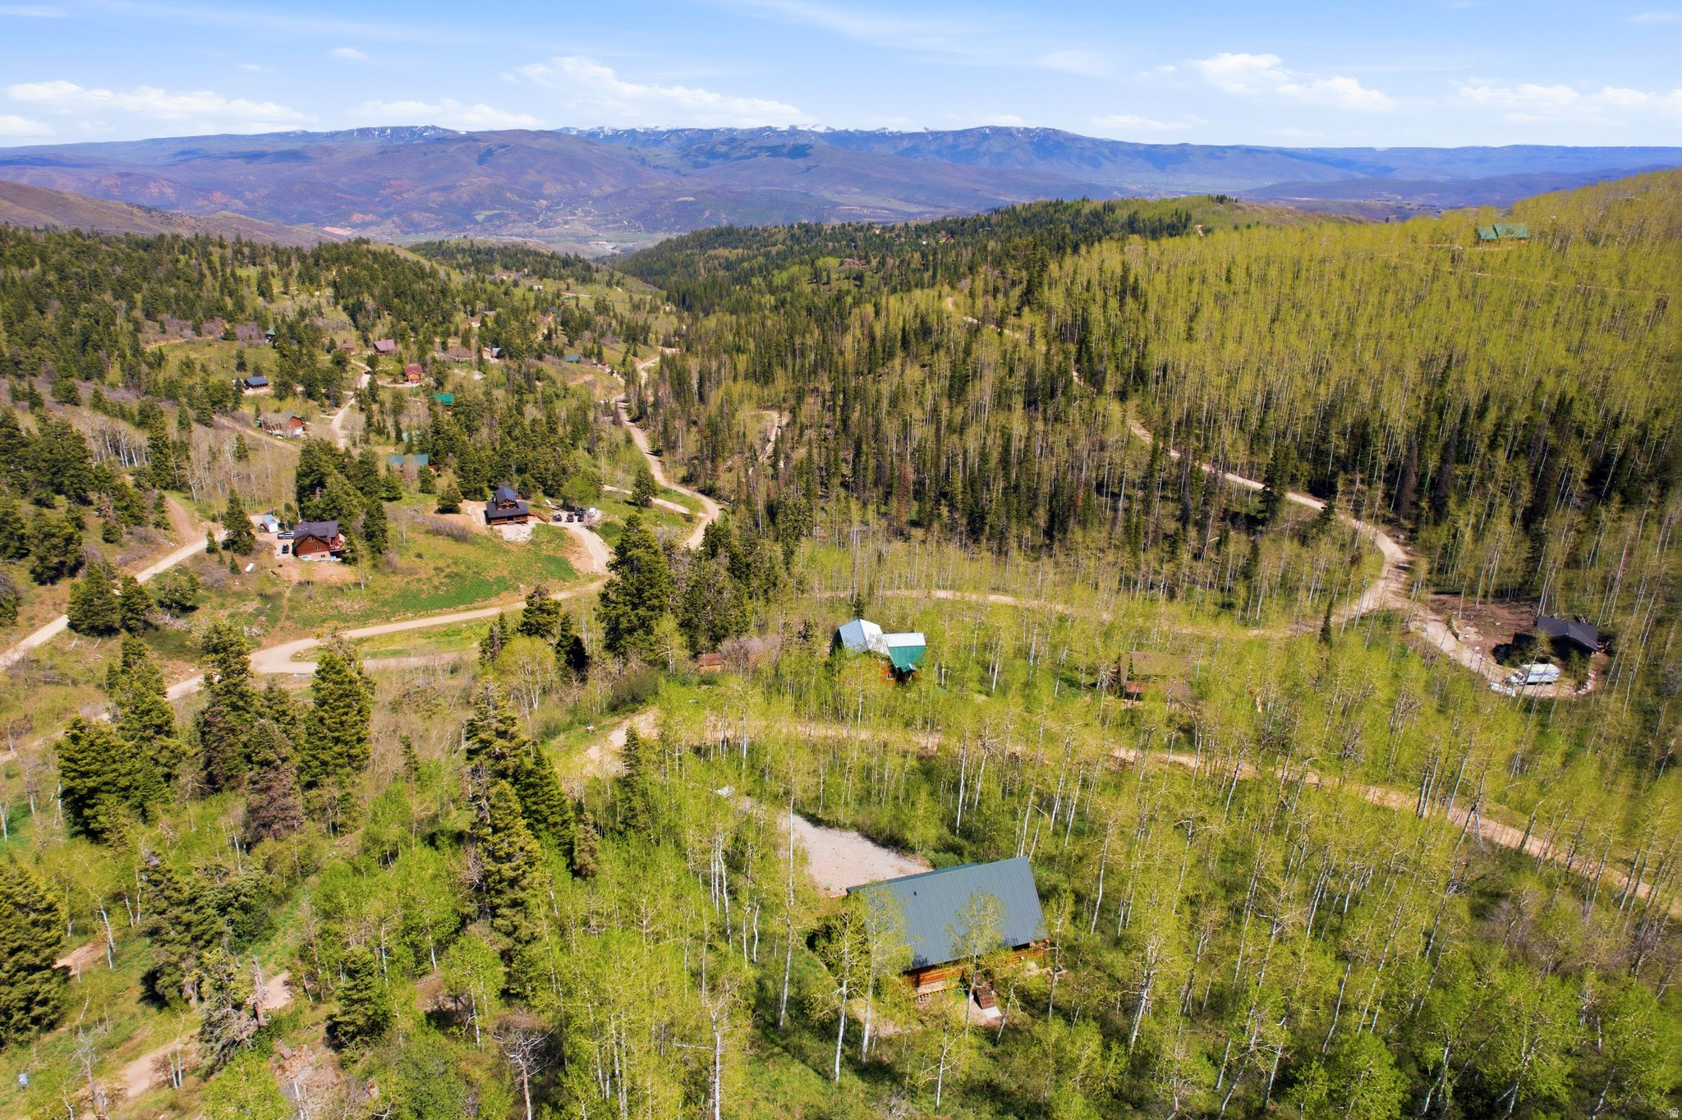
Aerial view of a log cabin nestled among spring trees, with forested hills and mountains beyond.
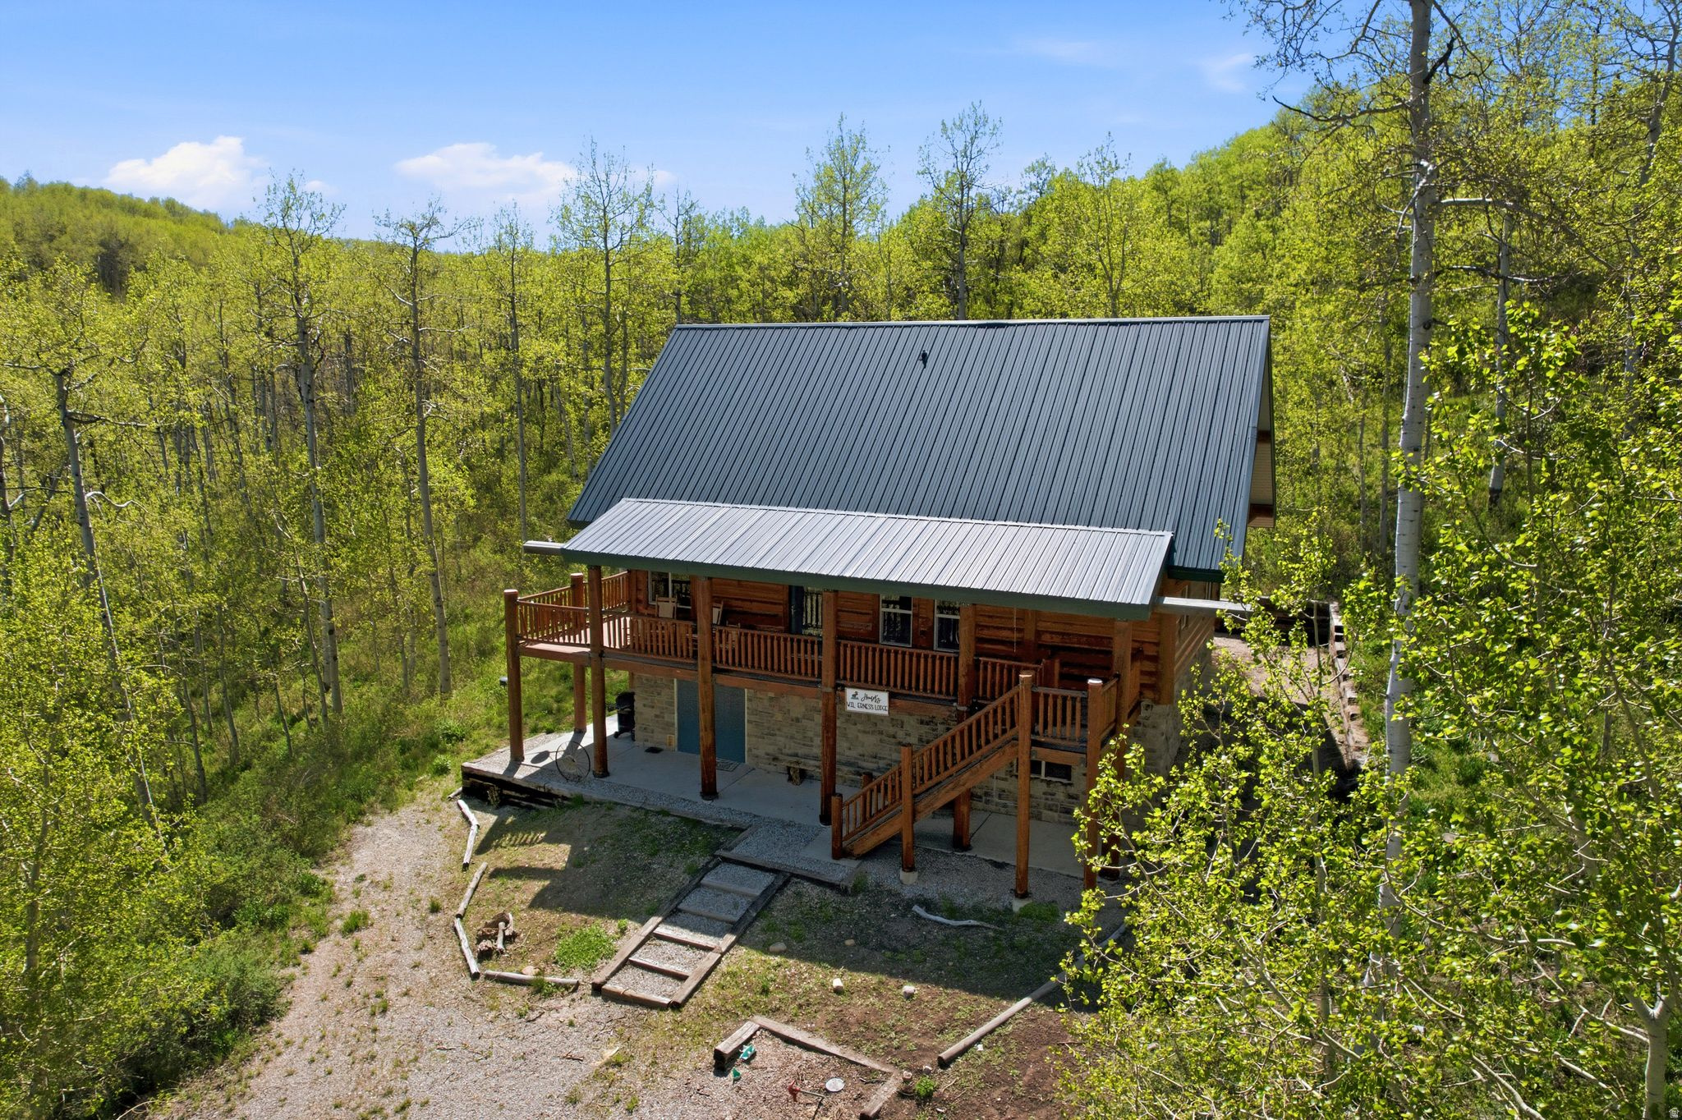
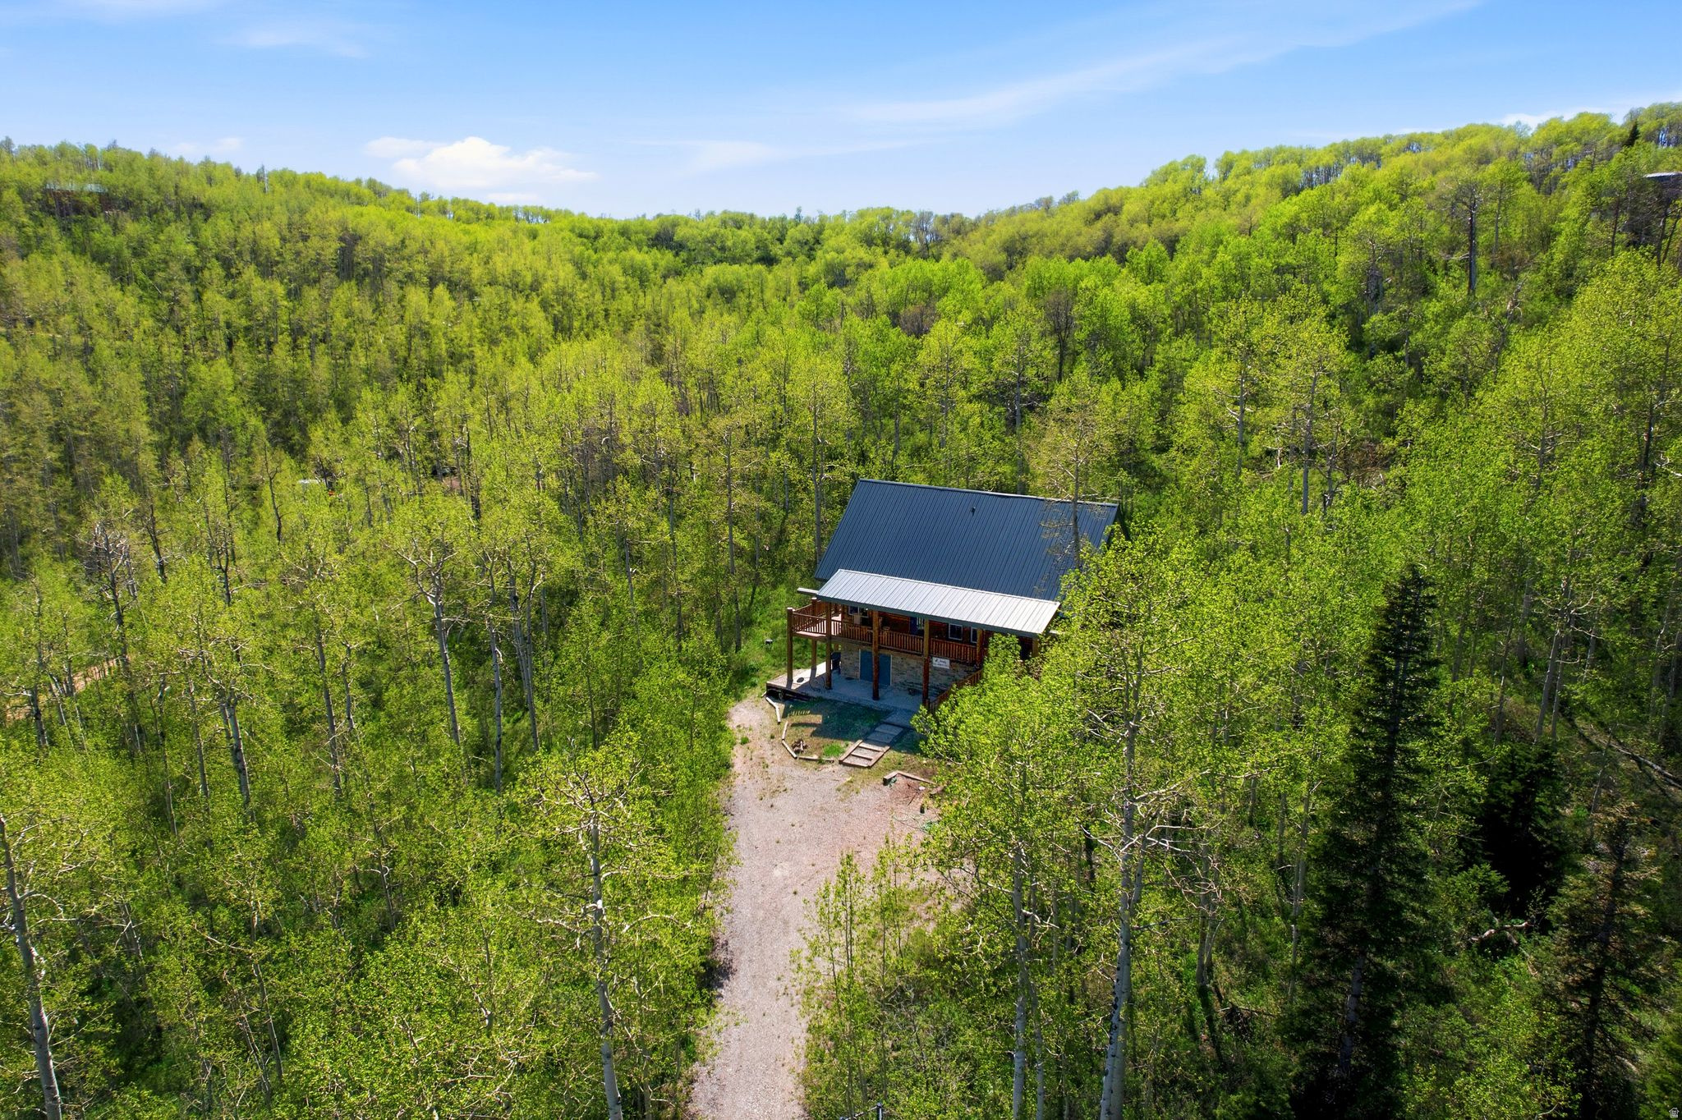
Cabin with a dark metal roof and covered porch amid dense spring-green woodland.
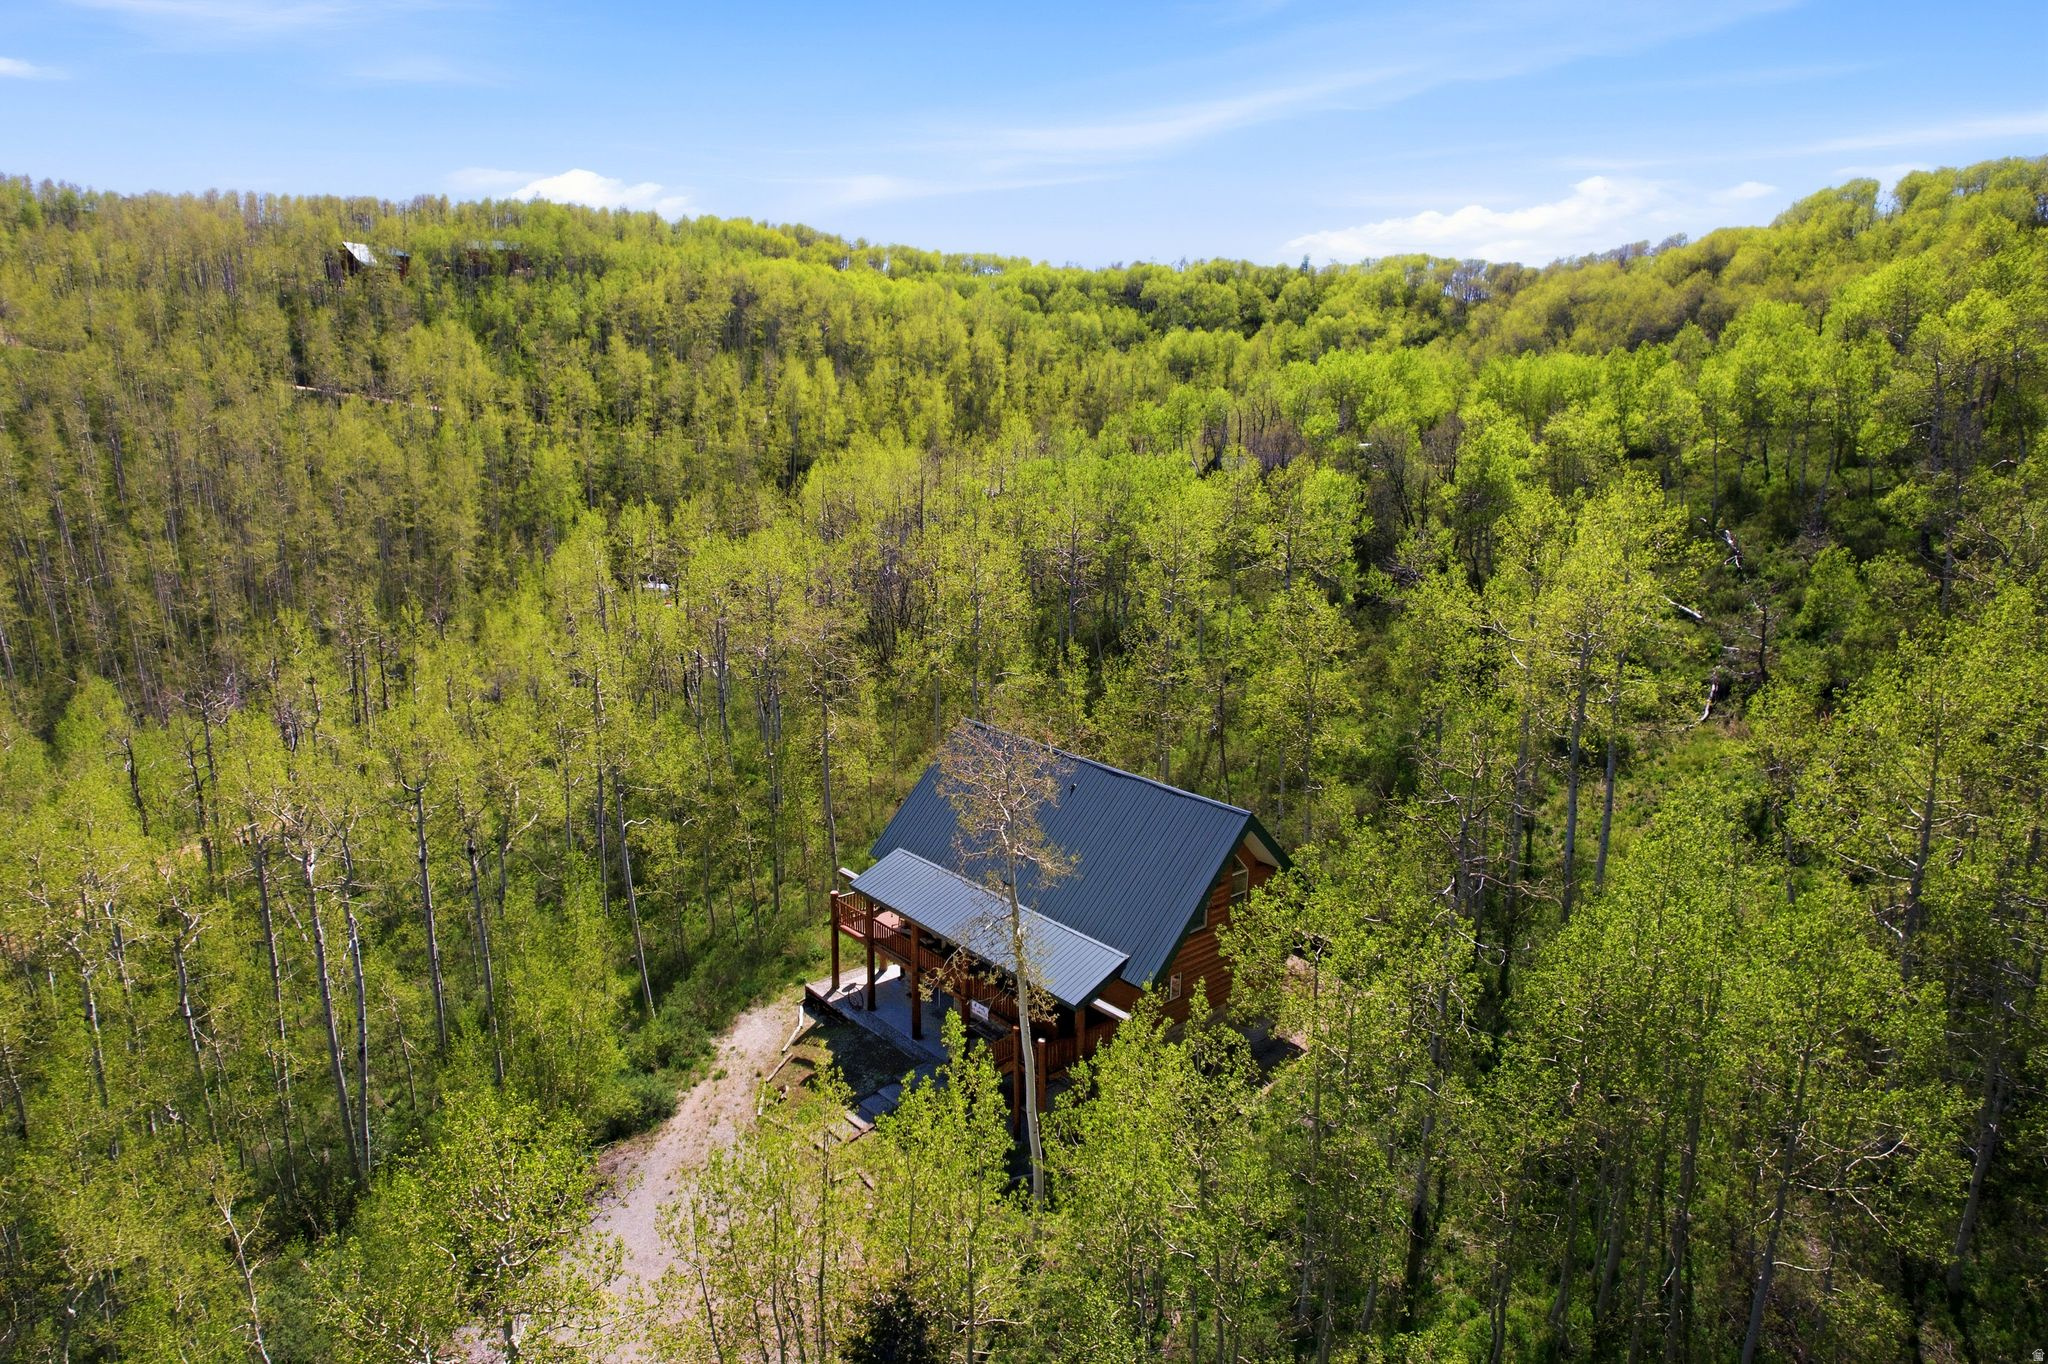
Aerial view of a log cabin with a blue metal roof amid spring aspen forest.
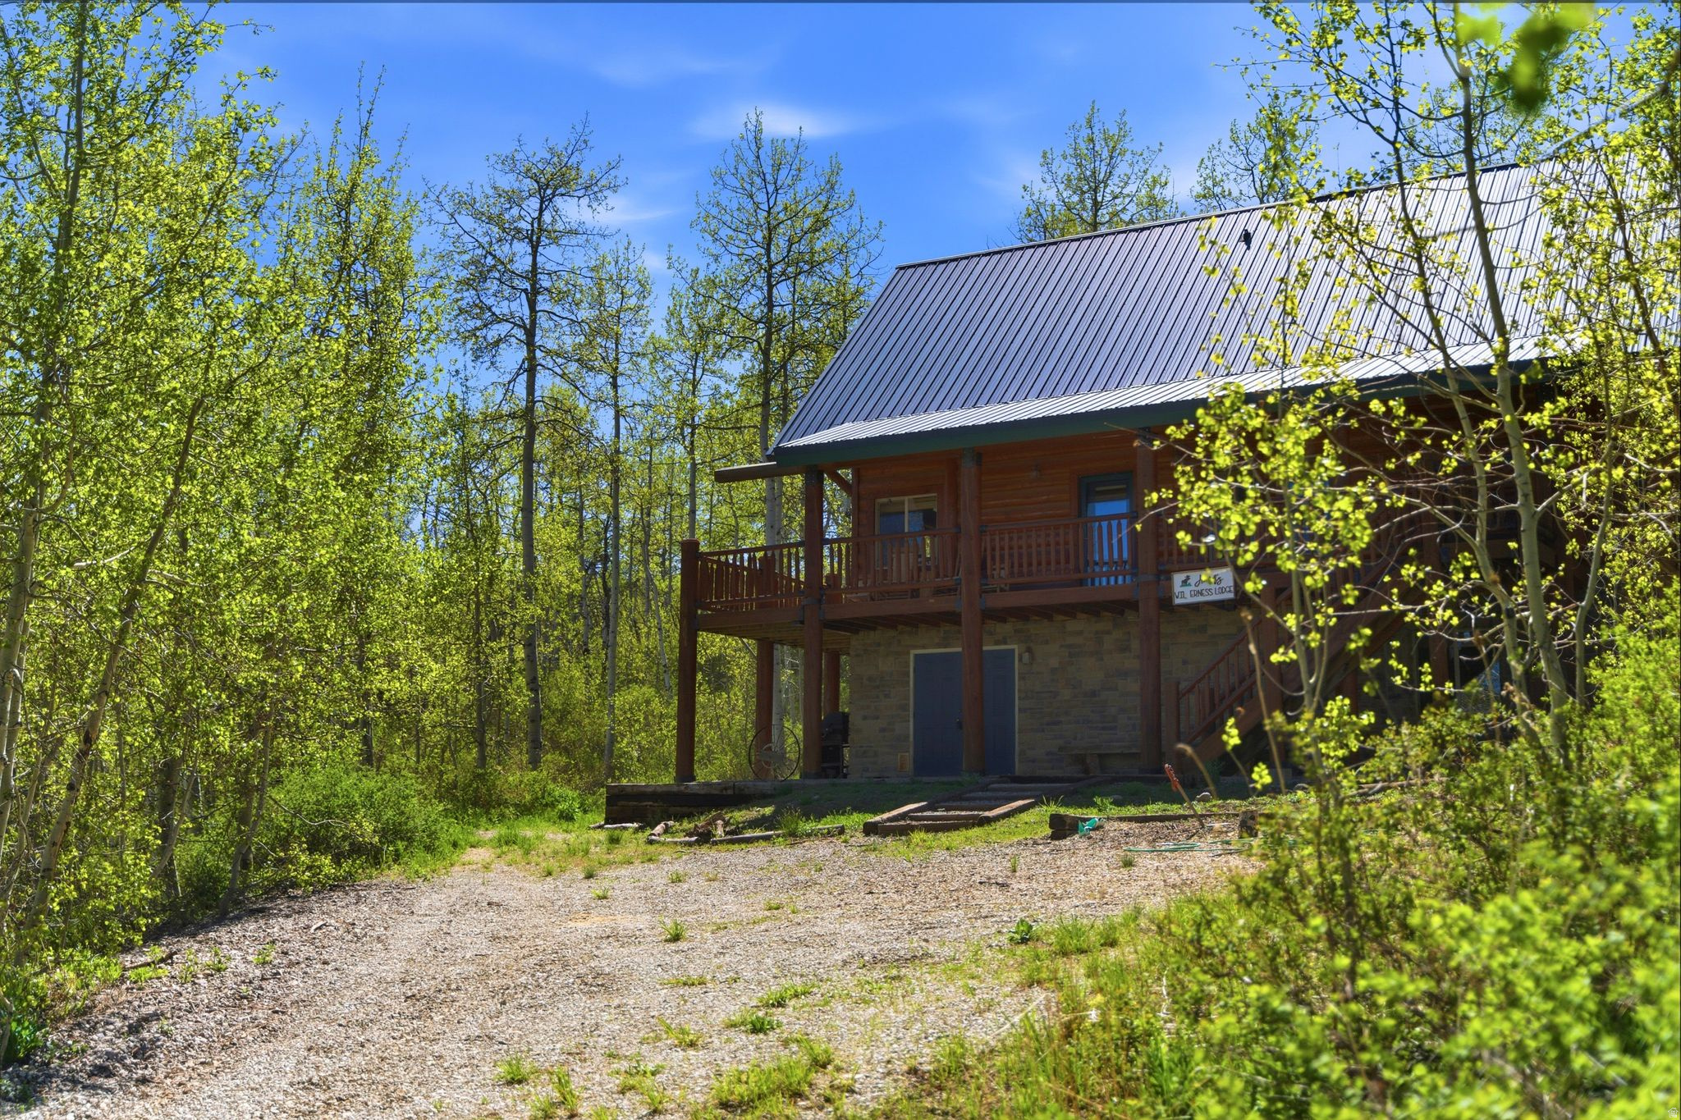
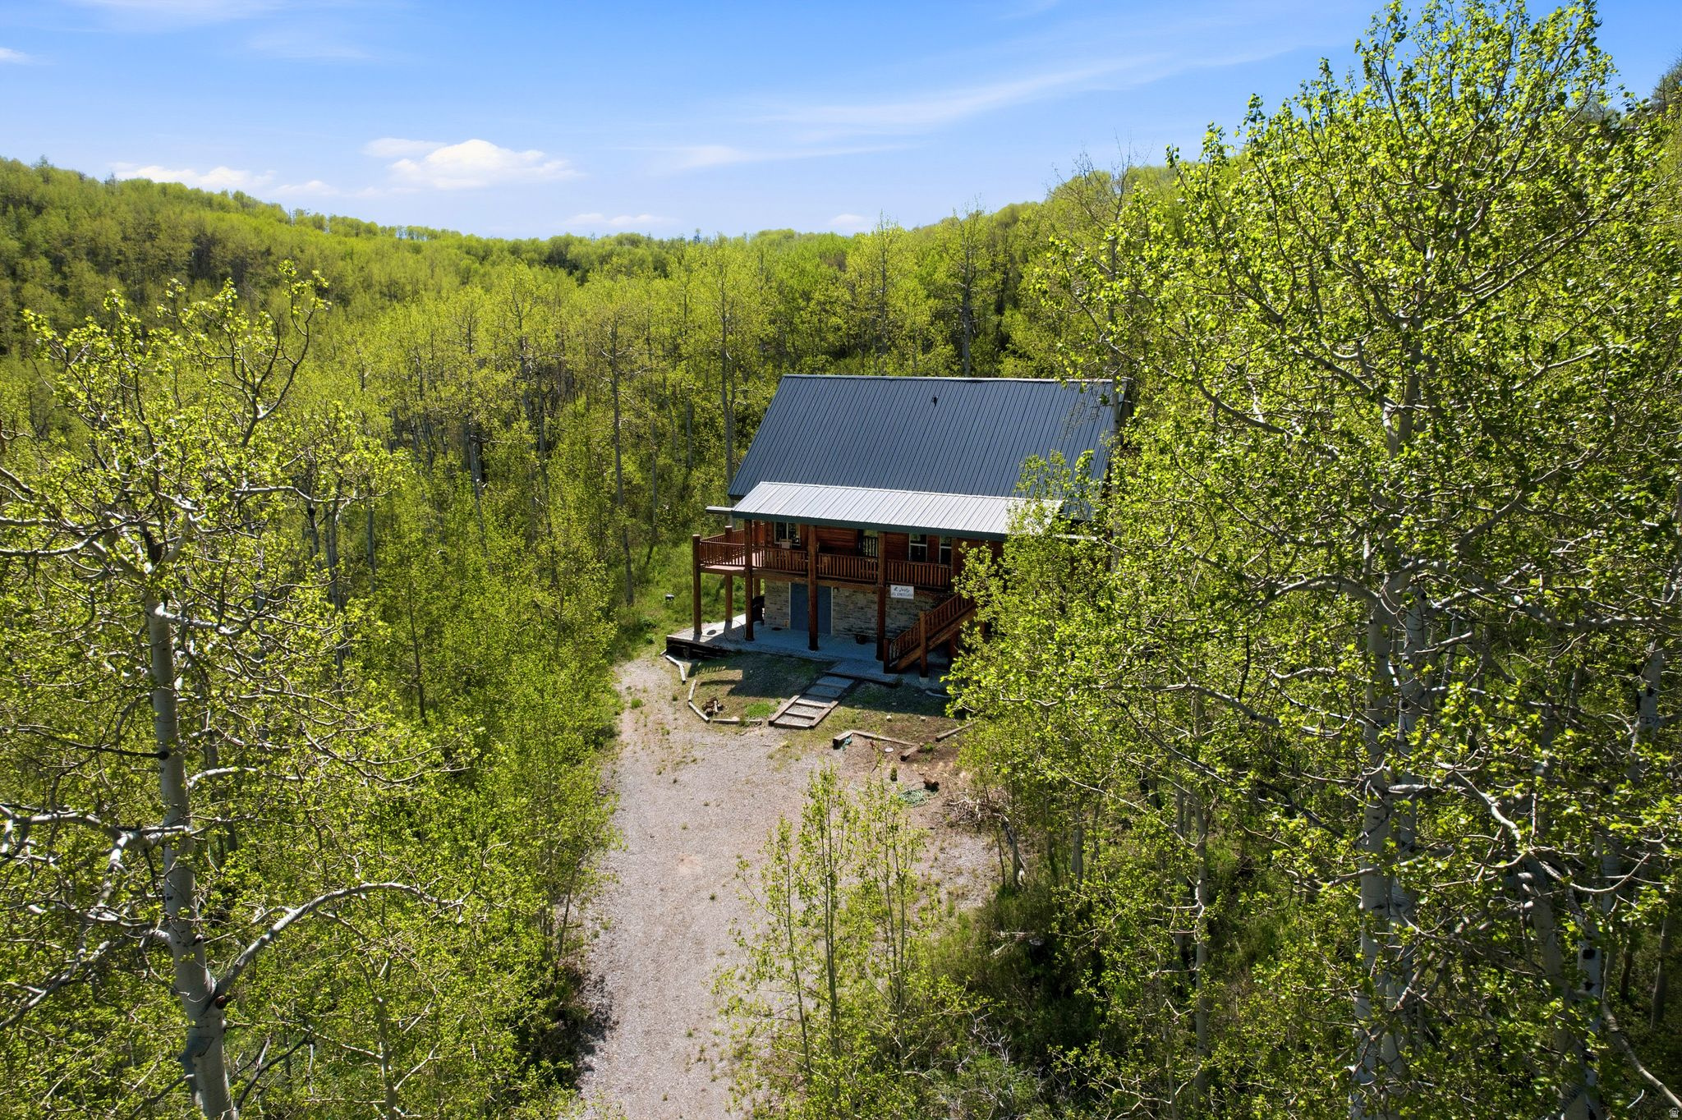
Rustic log cabin with a steep metal roof and wooden porch, surrounded by leafy aspens.
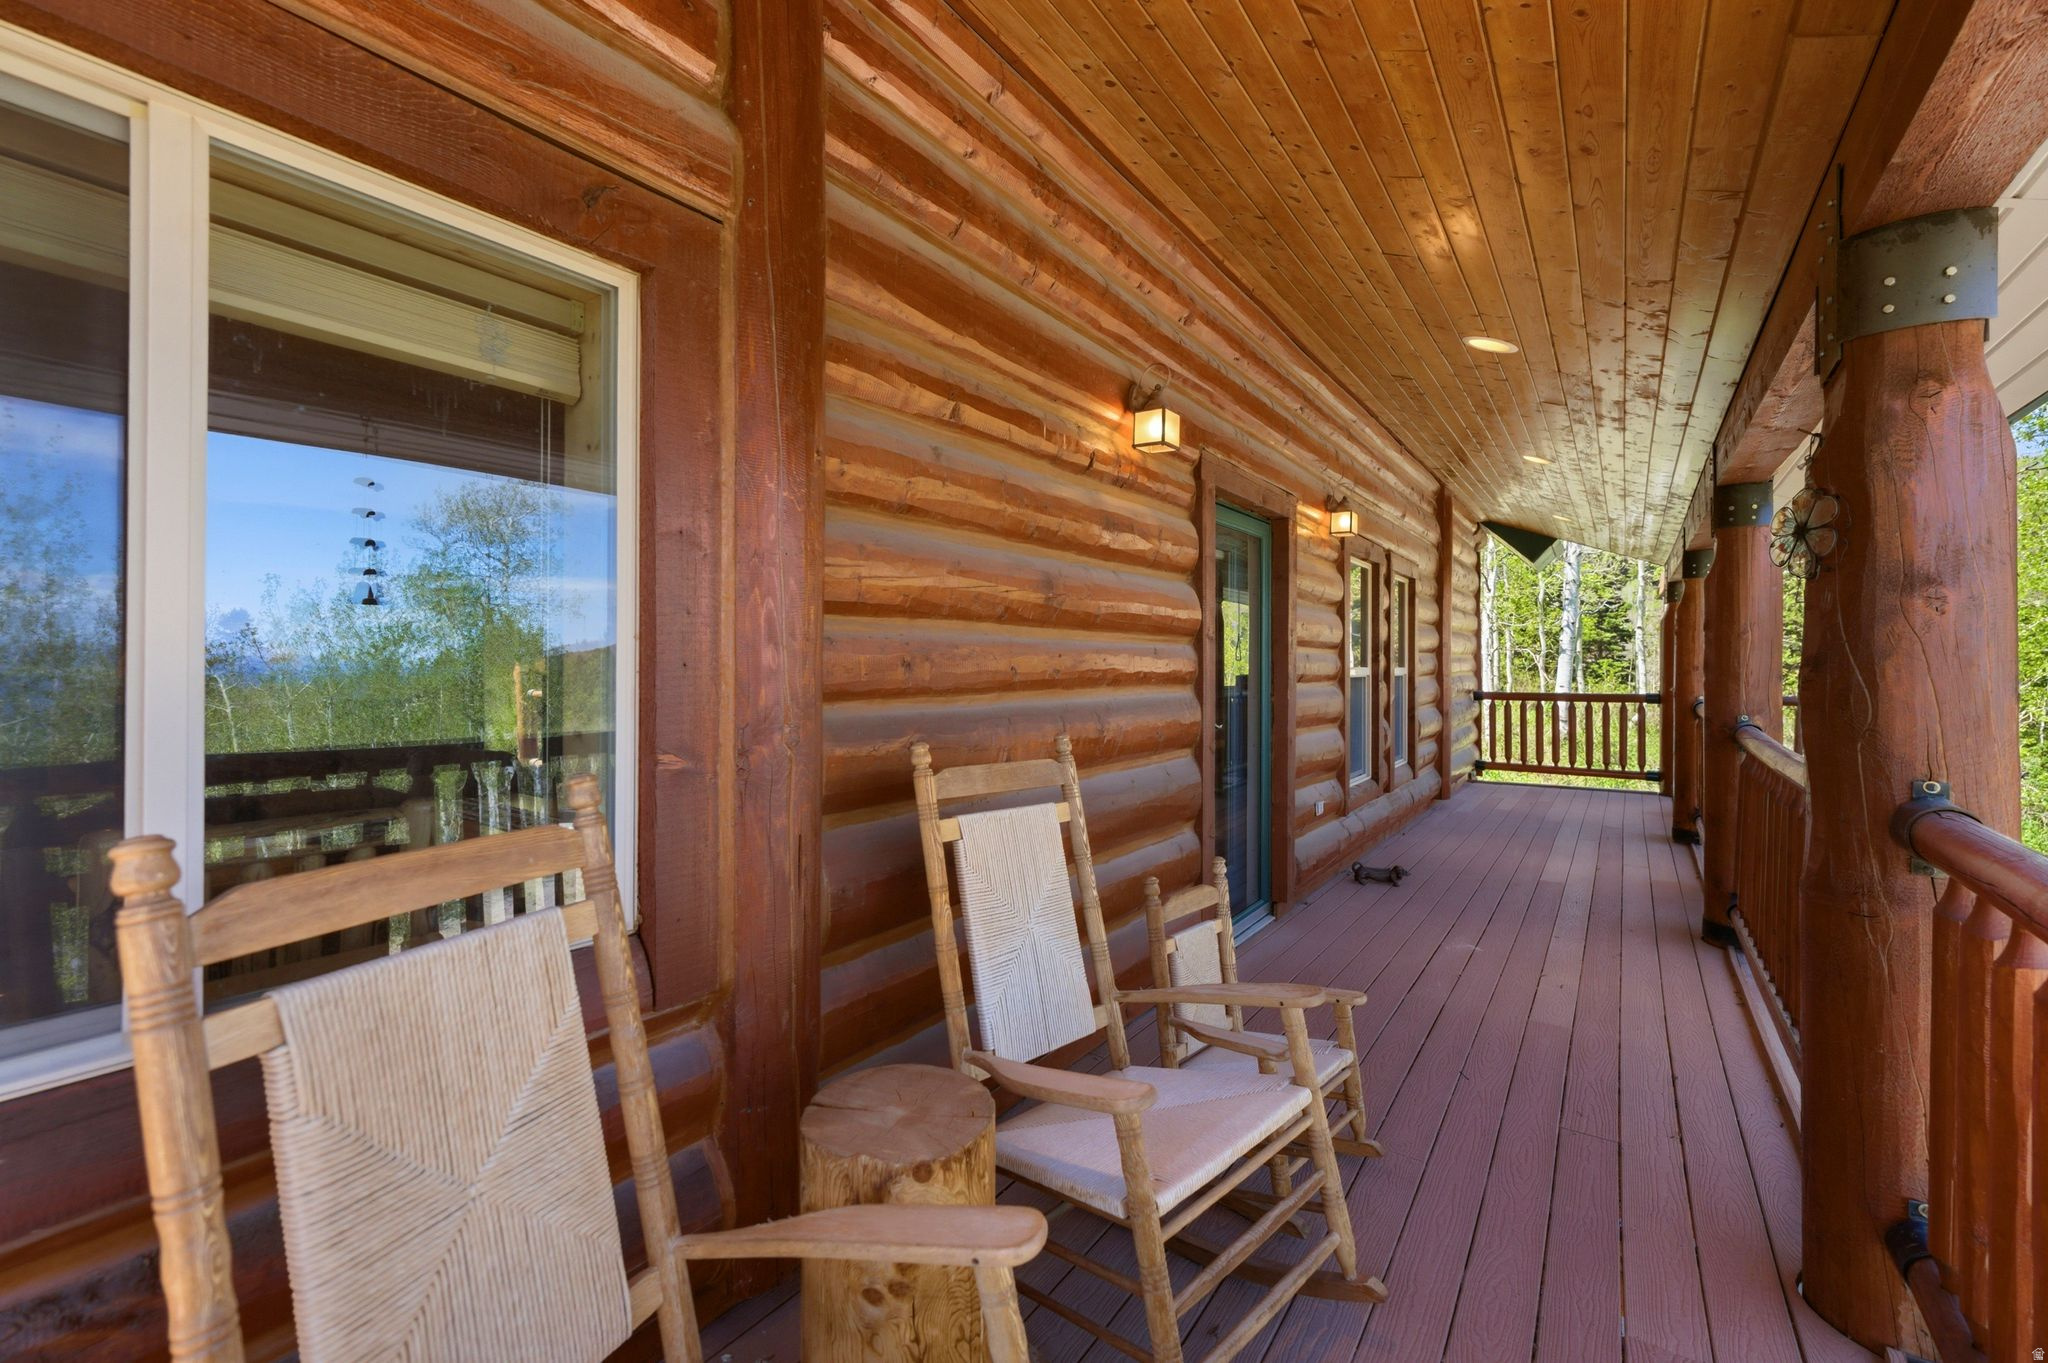
Log cabin porch with rocking chairs, exposed timber posts, and views of trees.
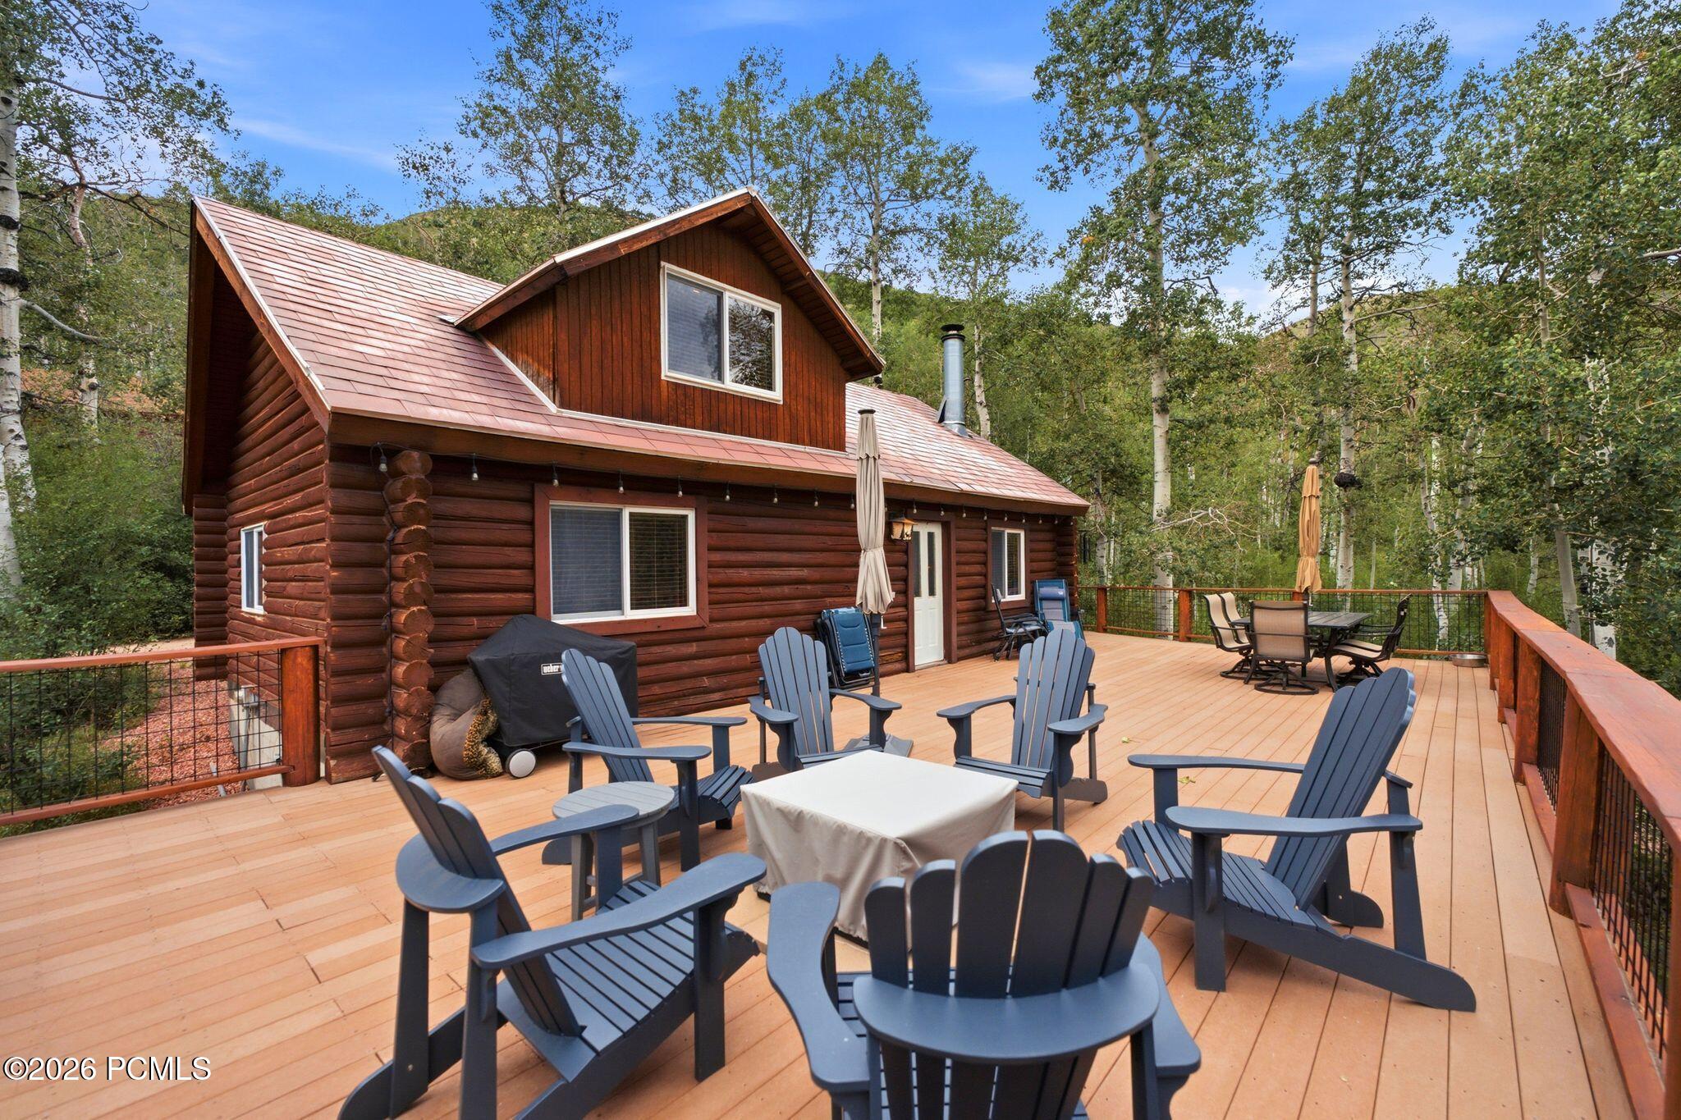
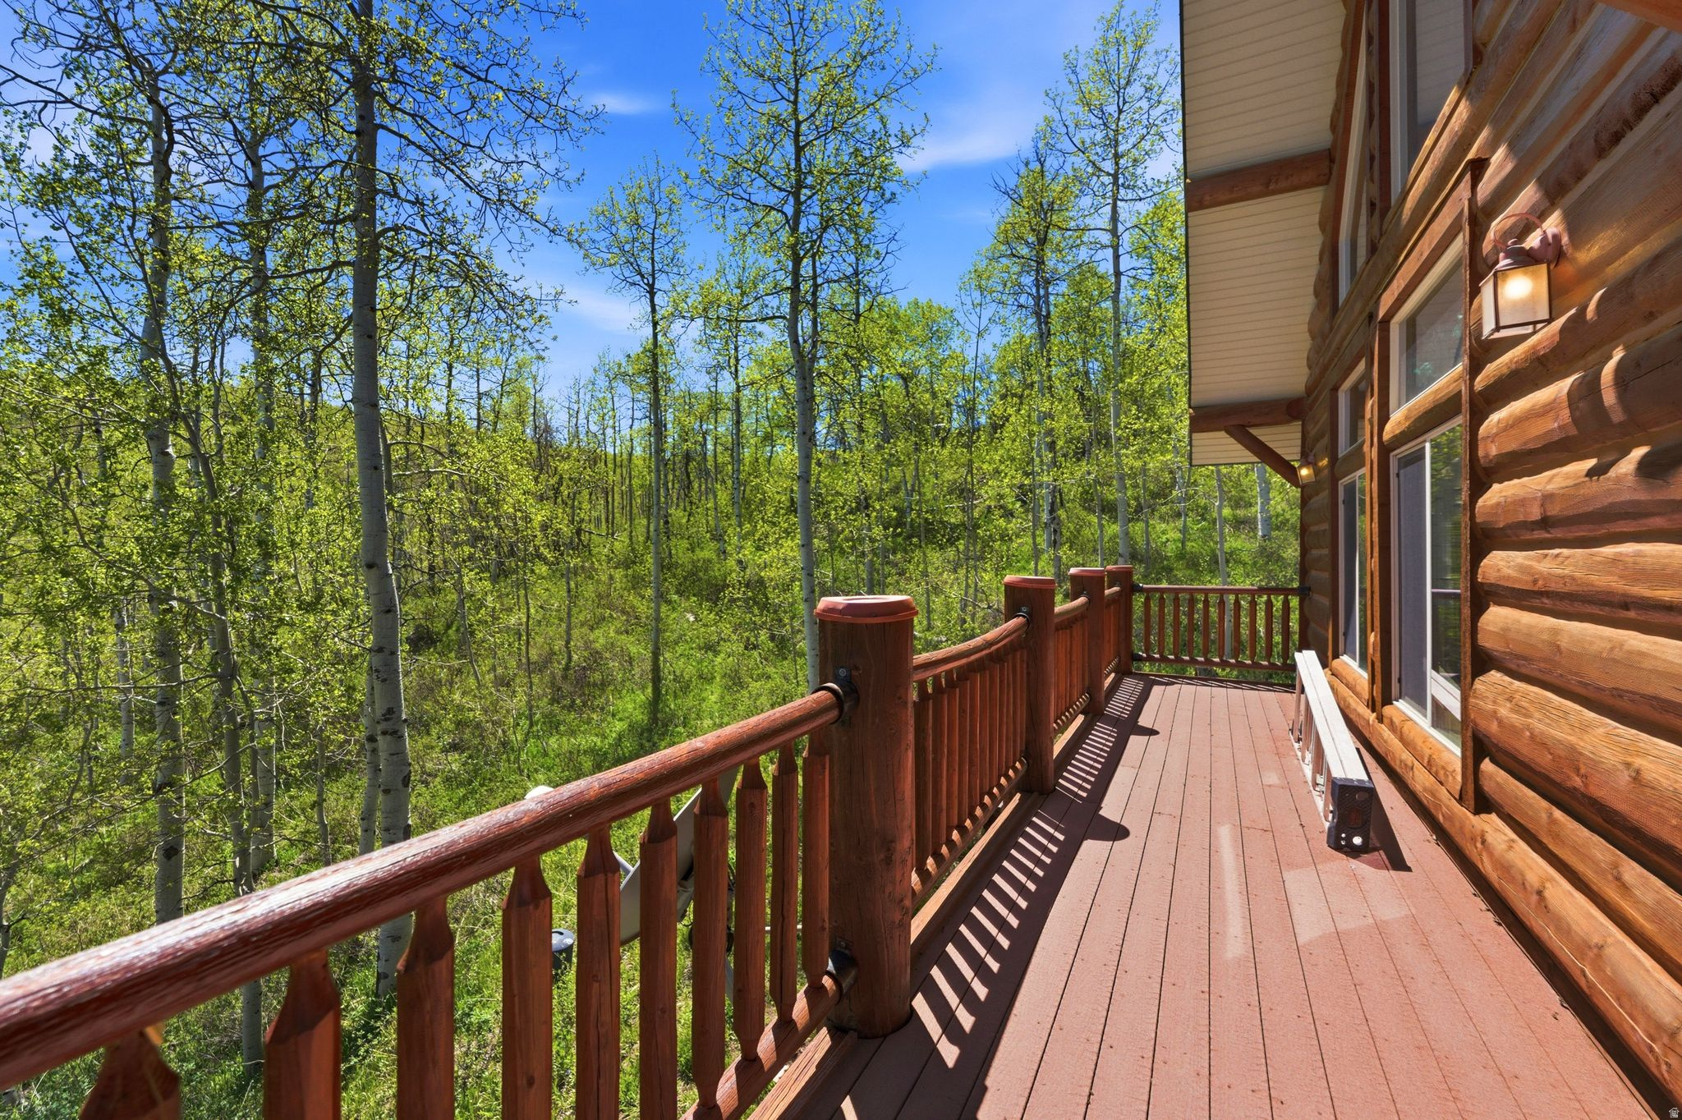
Wooden deck beside a log home overlooks a leafy forest; a bench sits along the wall.
Log cabin living room with vaulted pine walls, leather sofas, and large windows overlooking trees.
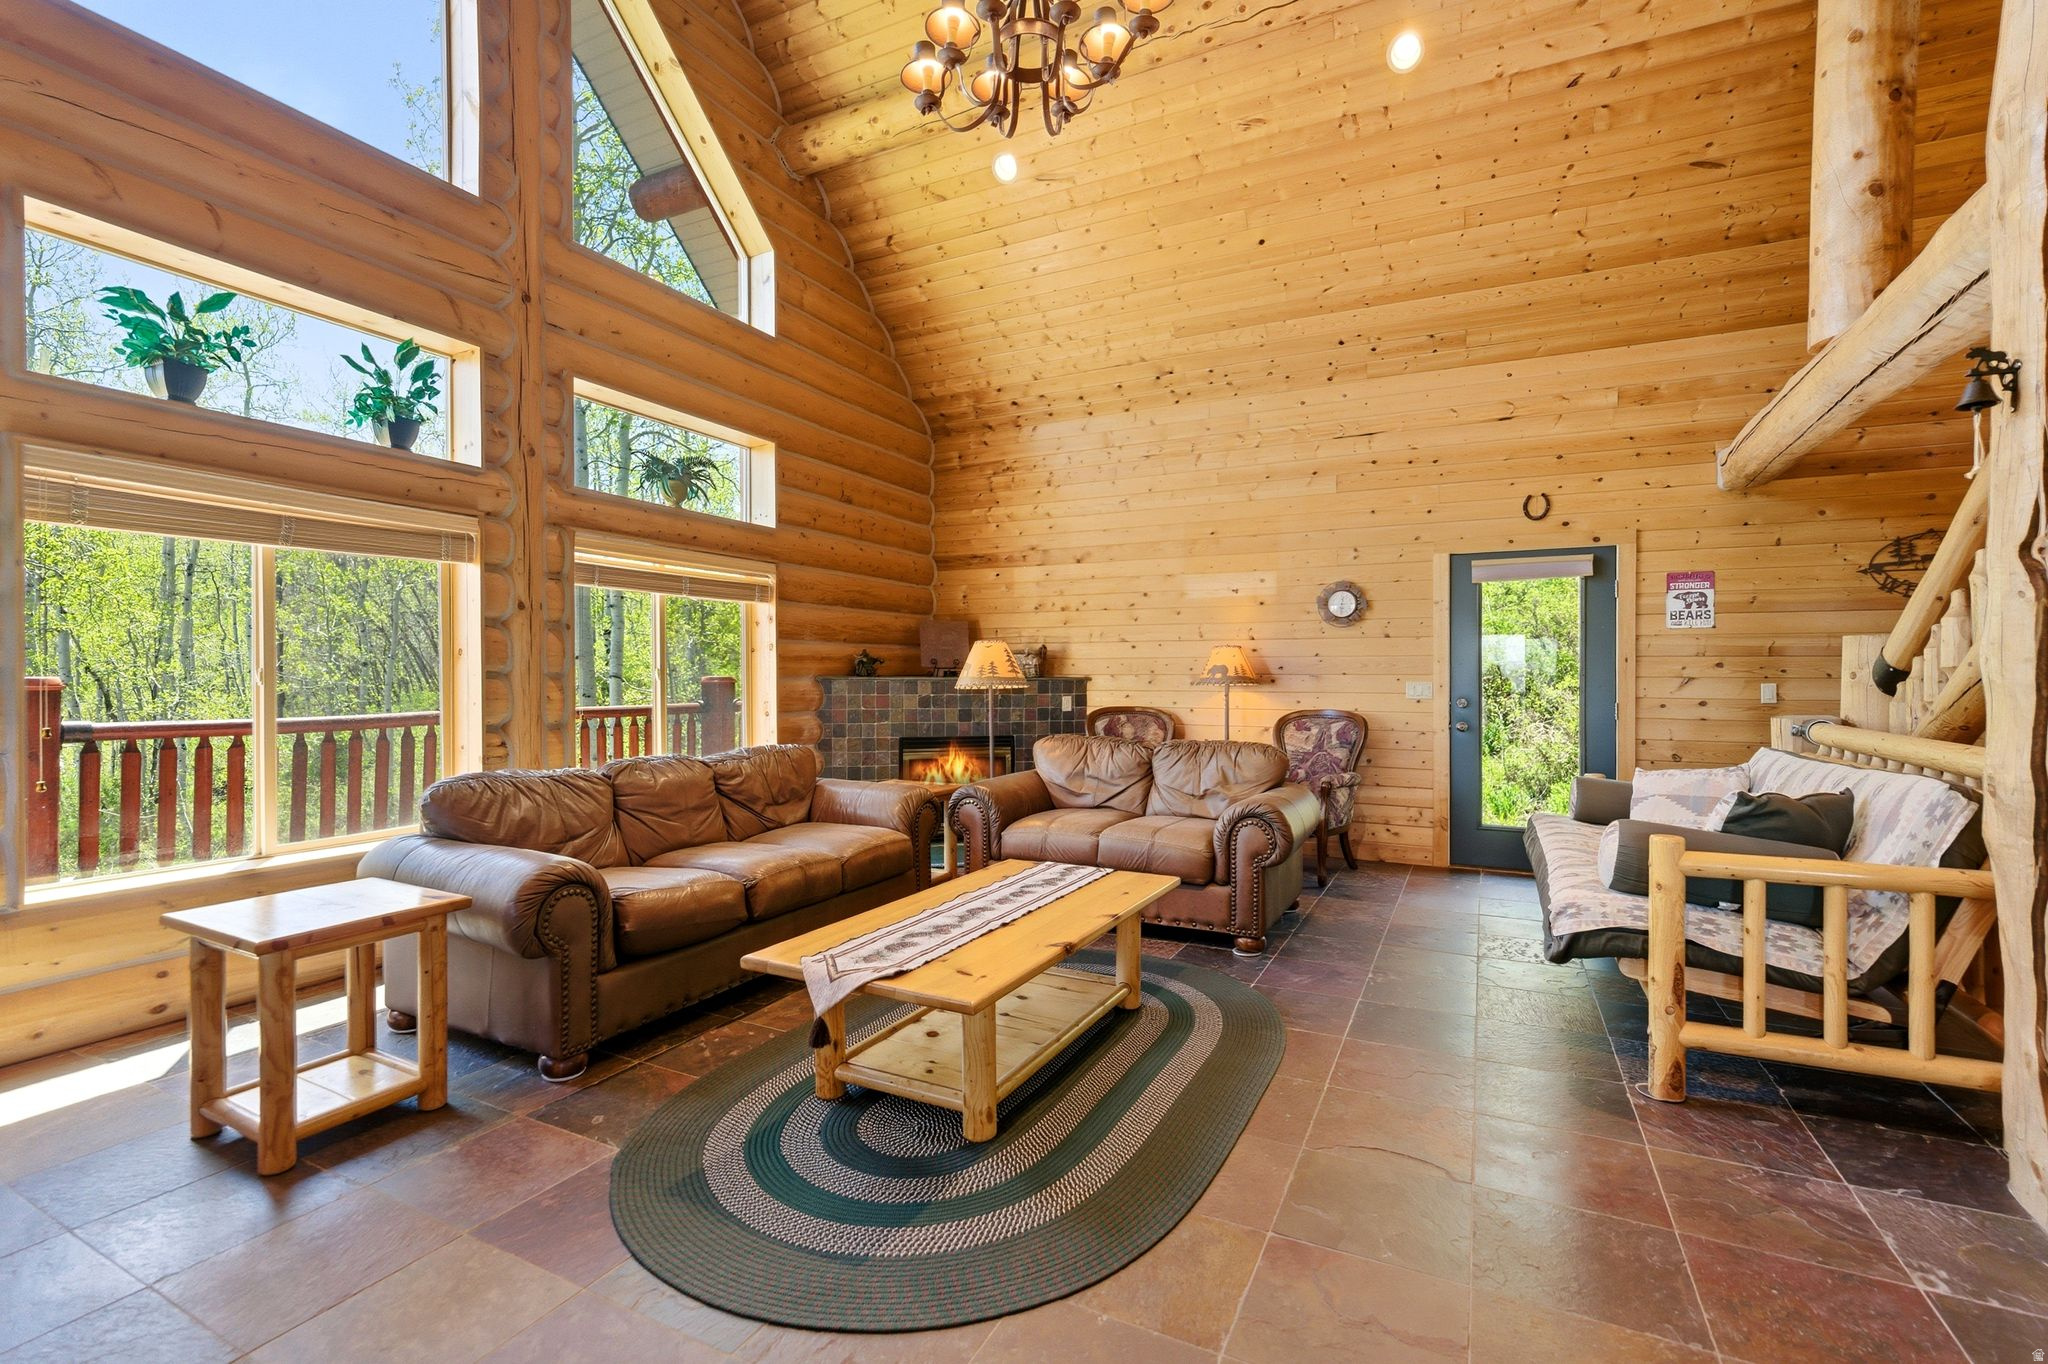
Log-cabin living room with a vaulted wood ceiling, large woodland-facing windows, and a stone fireplace.
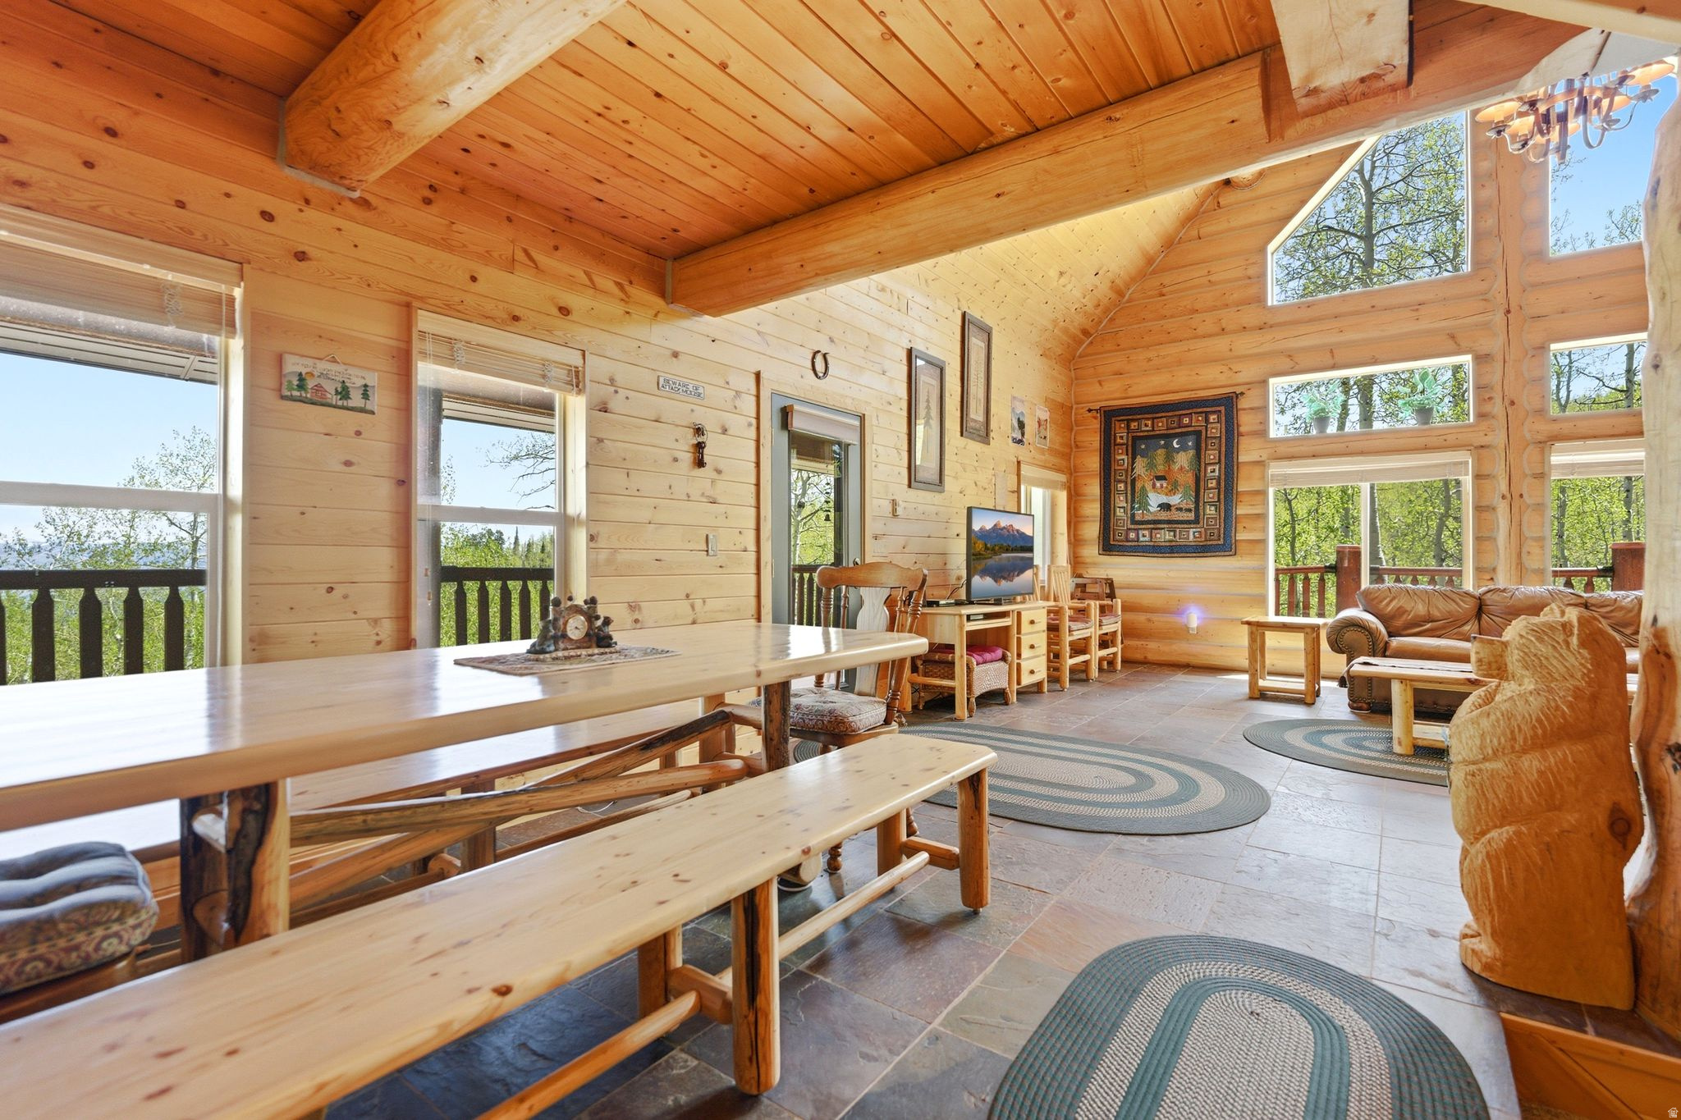
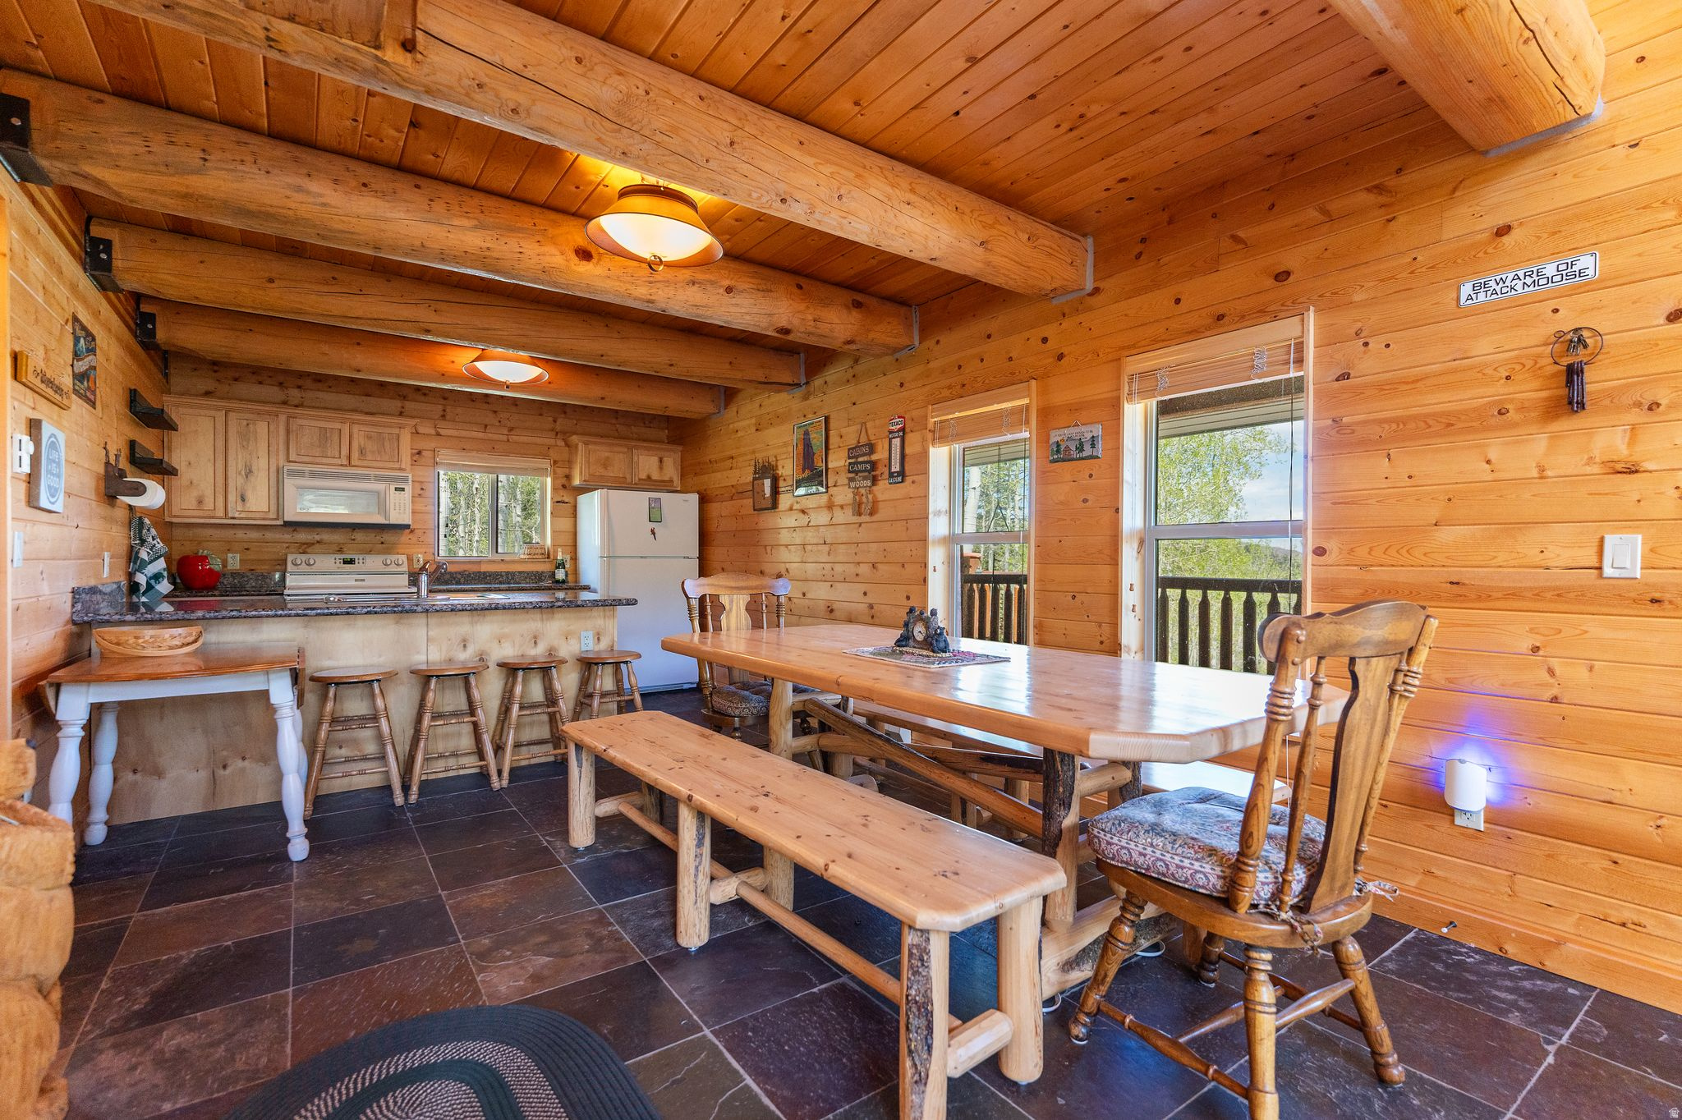
Log-cabin living and dining room with vaulted timber ceiling, long wooden table, and large windows.
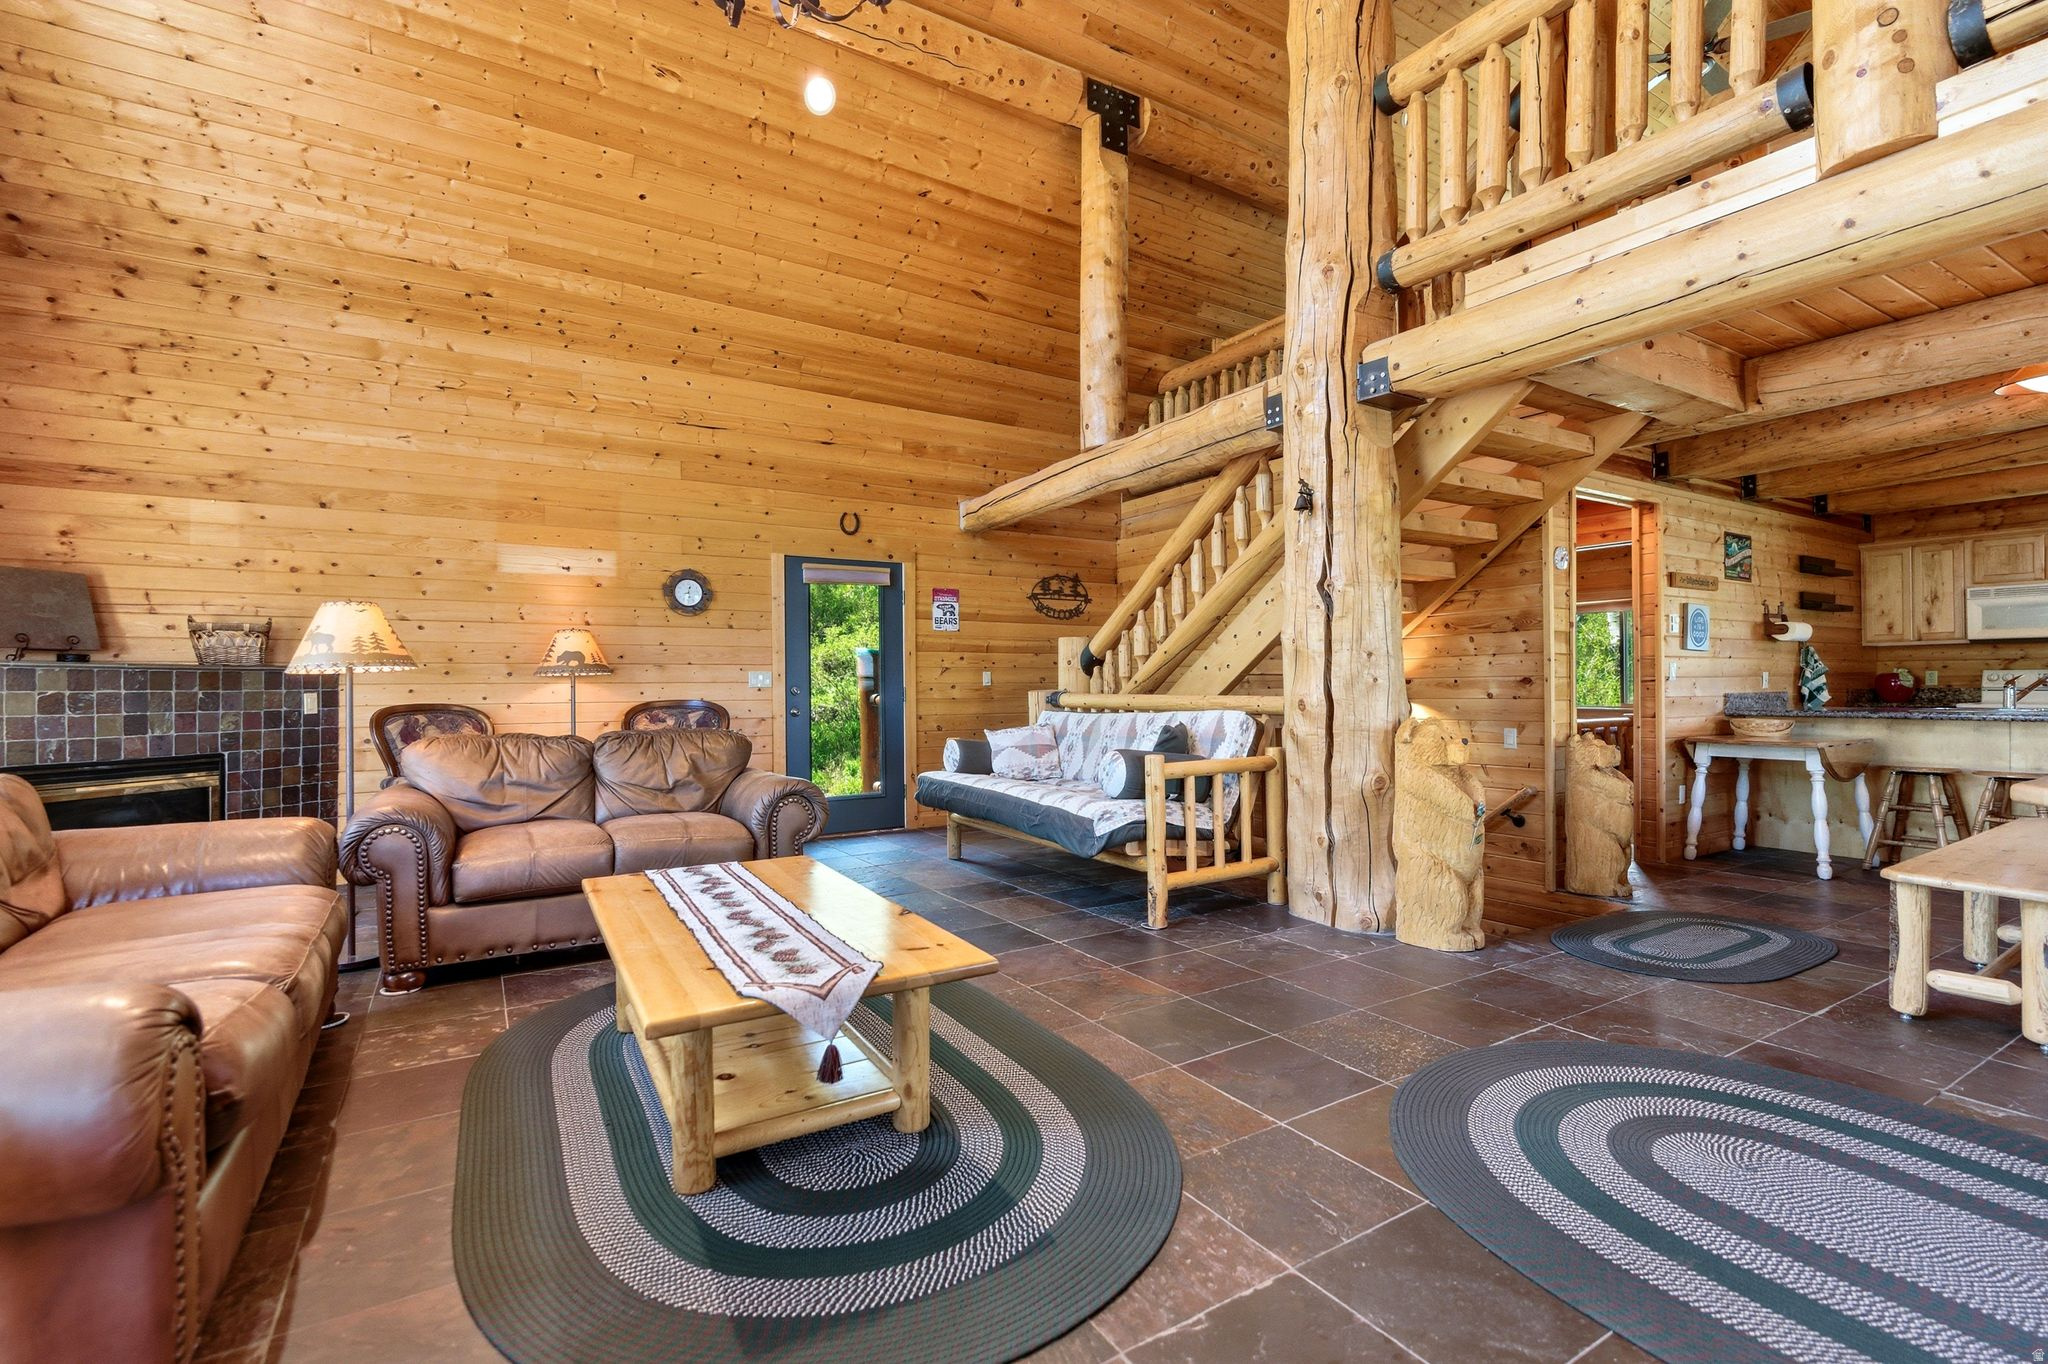
Rustic cabin living room with leather sofas, a tiled fireplace, and a staircase to an open loft.
Rustic cabin kitchen and dining area with exposed beams and a long wooden table.
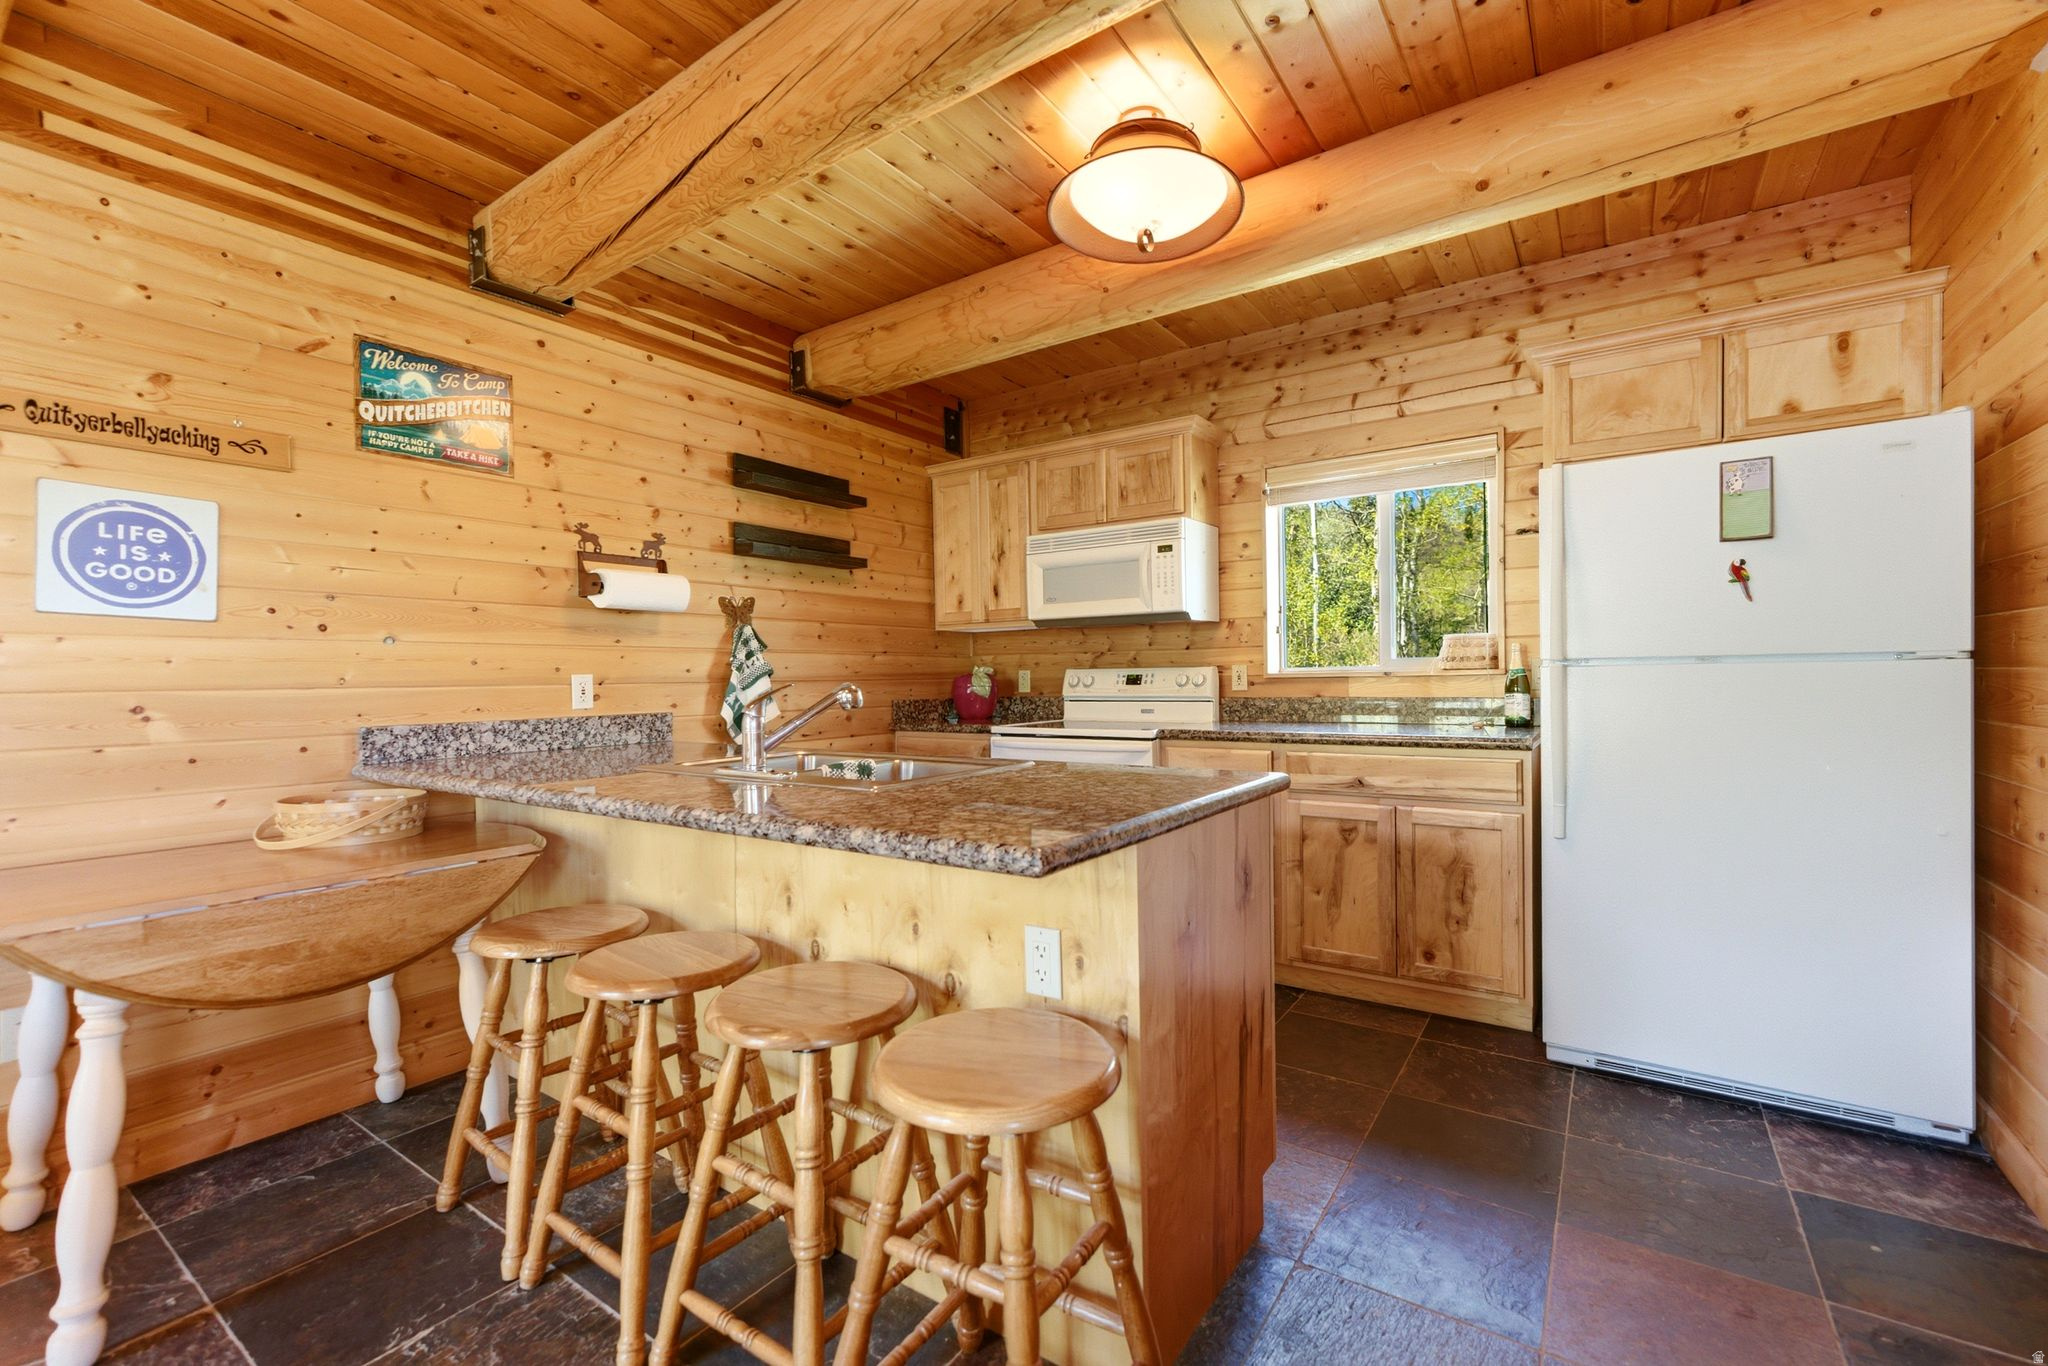
Rustic pine kitchen with a vaulted timber ceiling, granite island, wooden stools, and wooded view through the window.
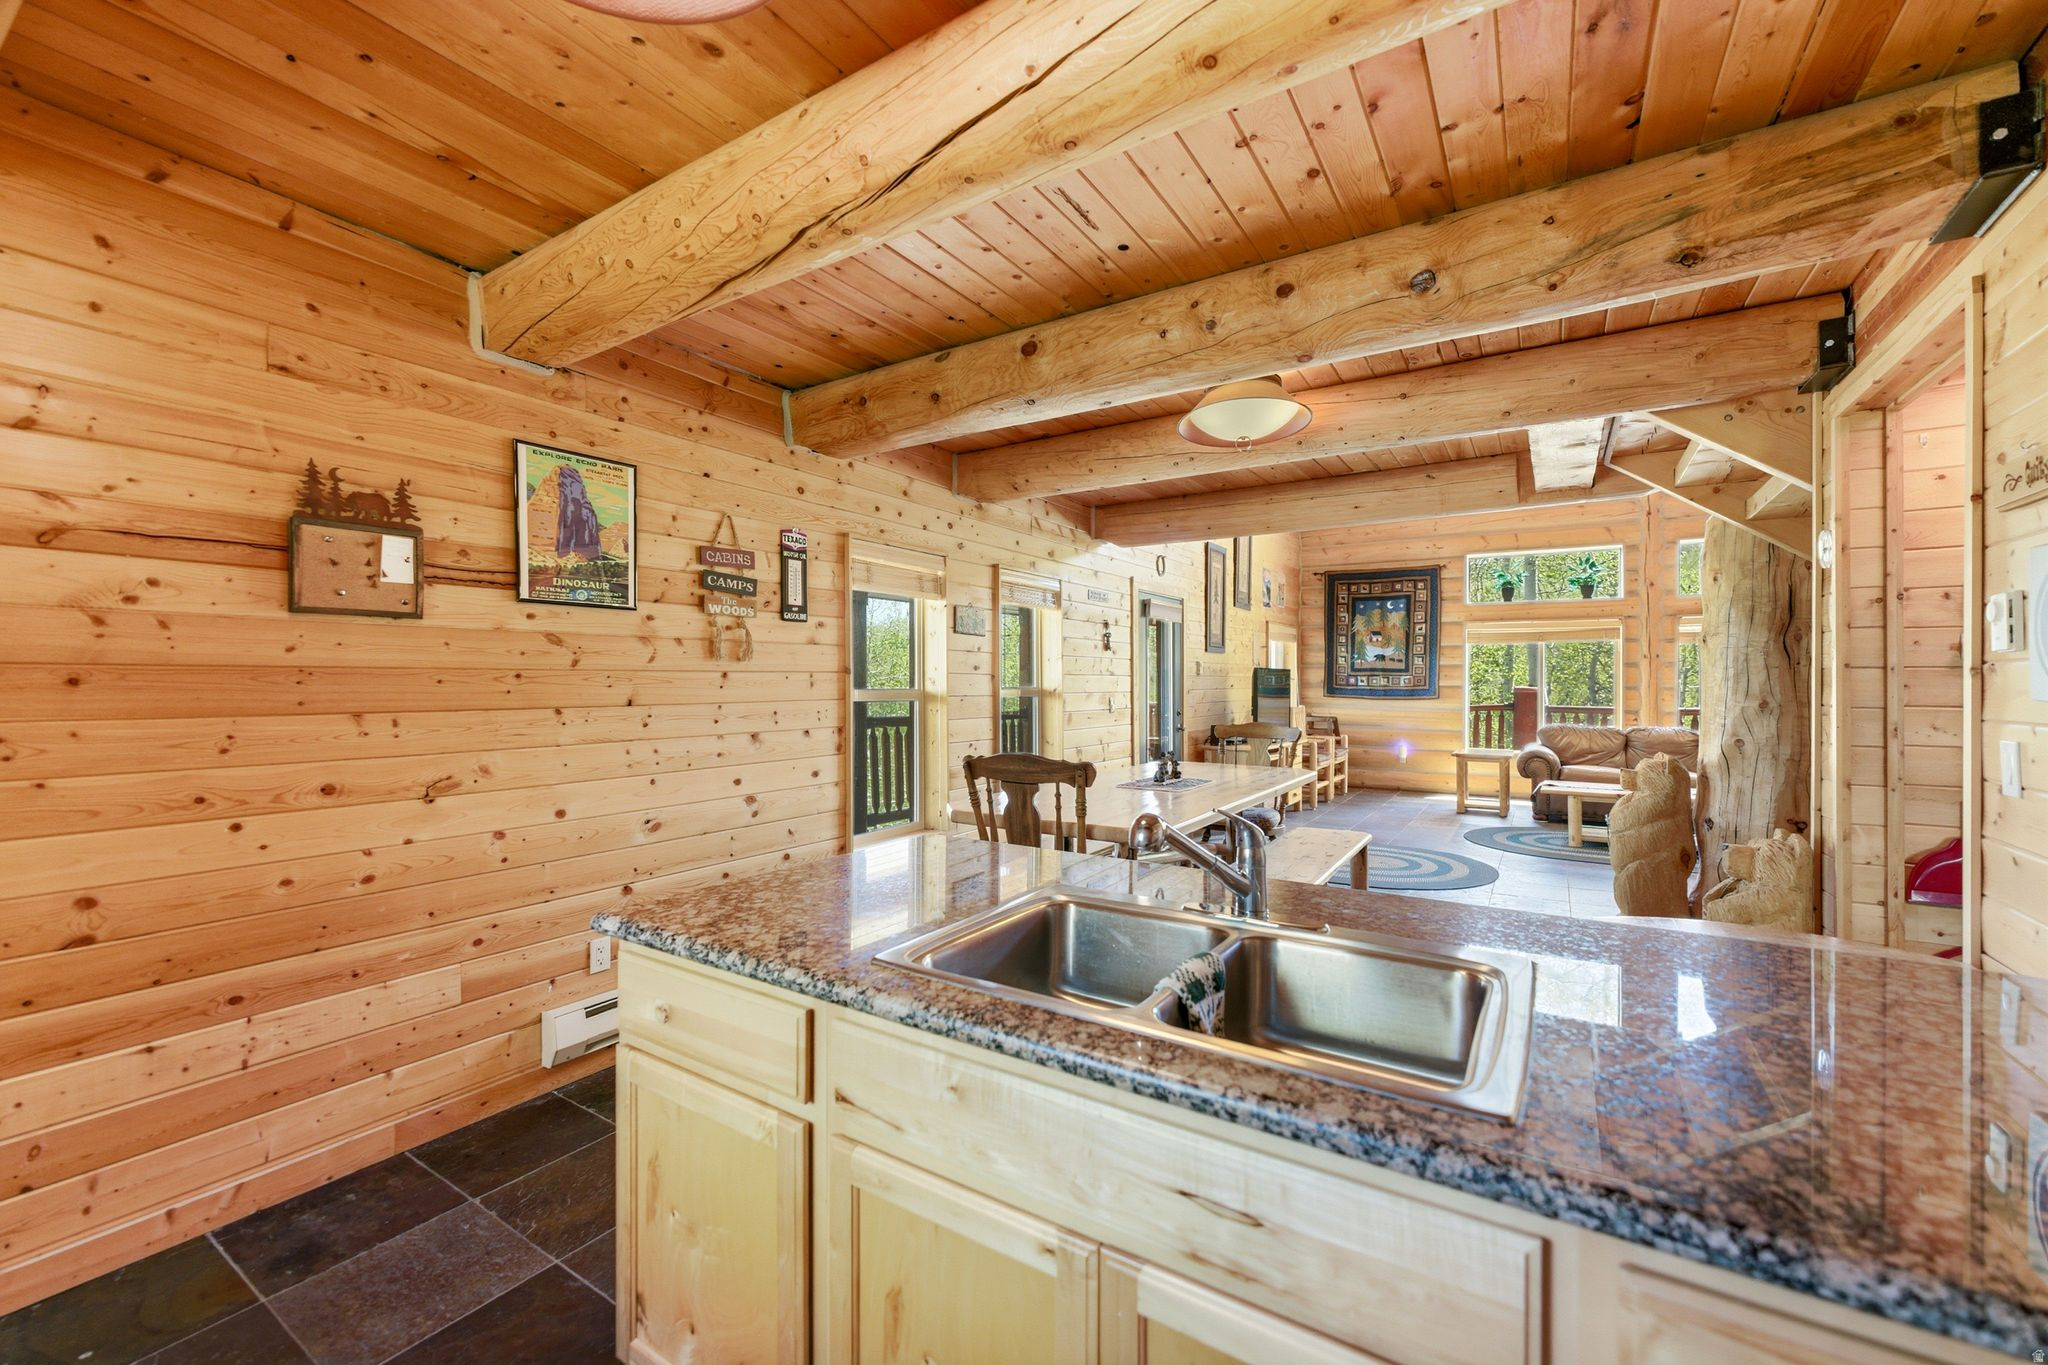
Cabin kitchen with granite counter and double sink opening into a timber-beamed living area.
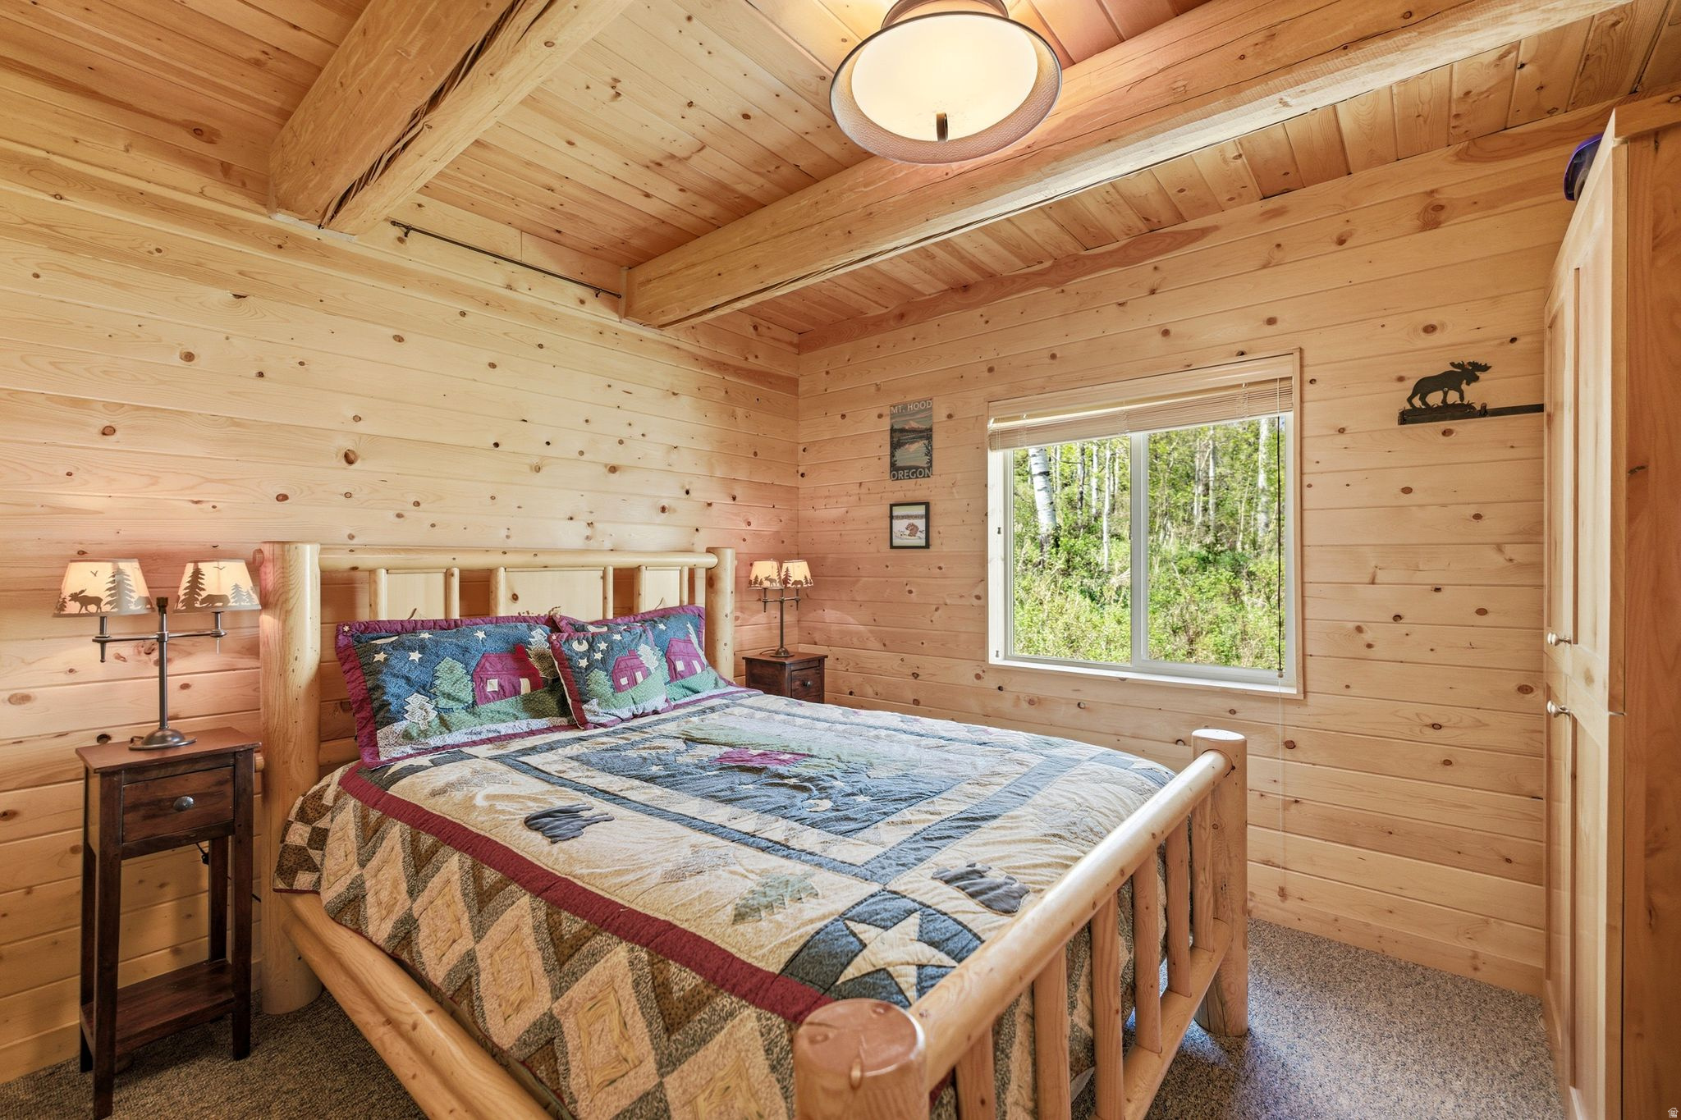
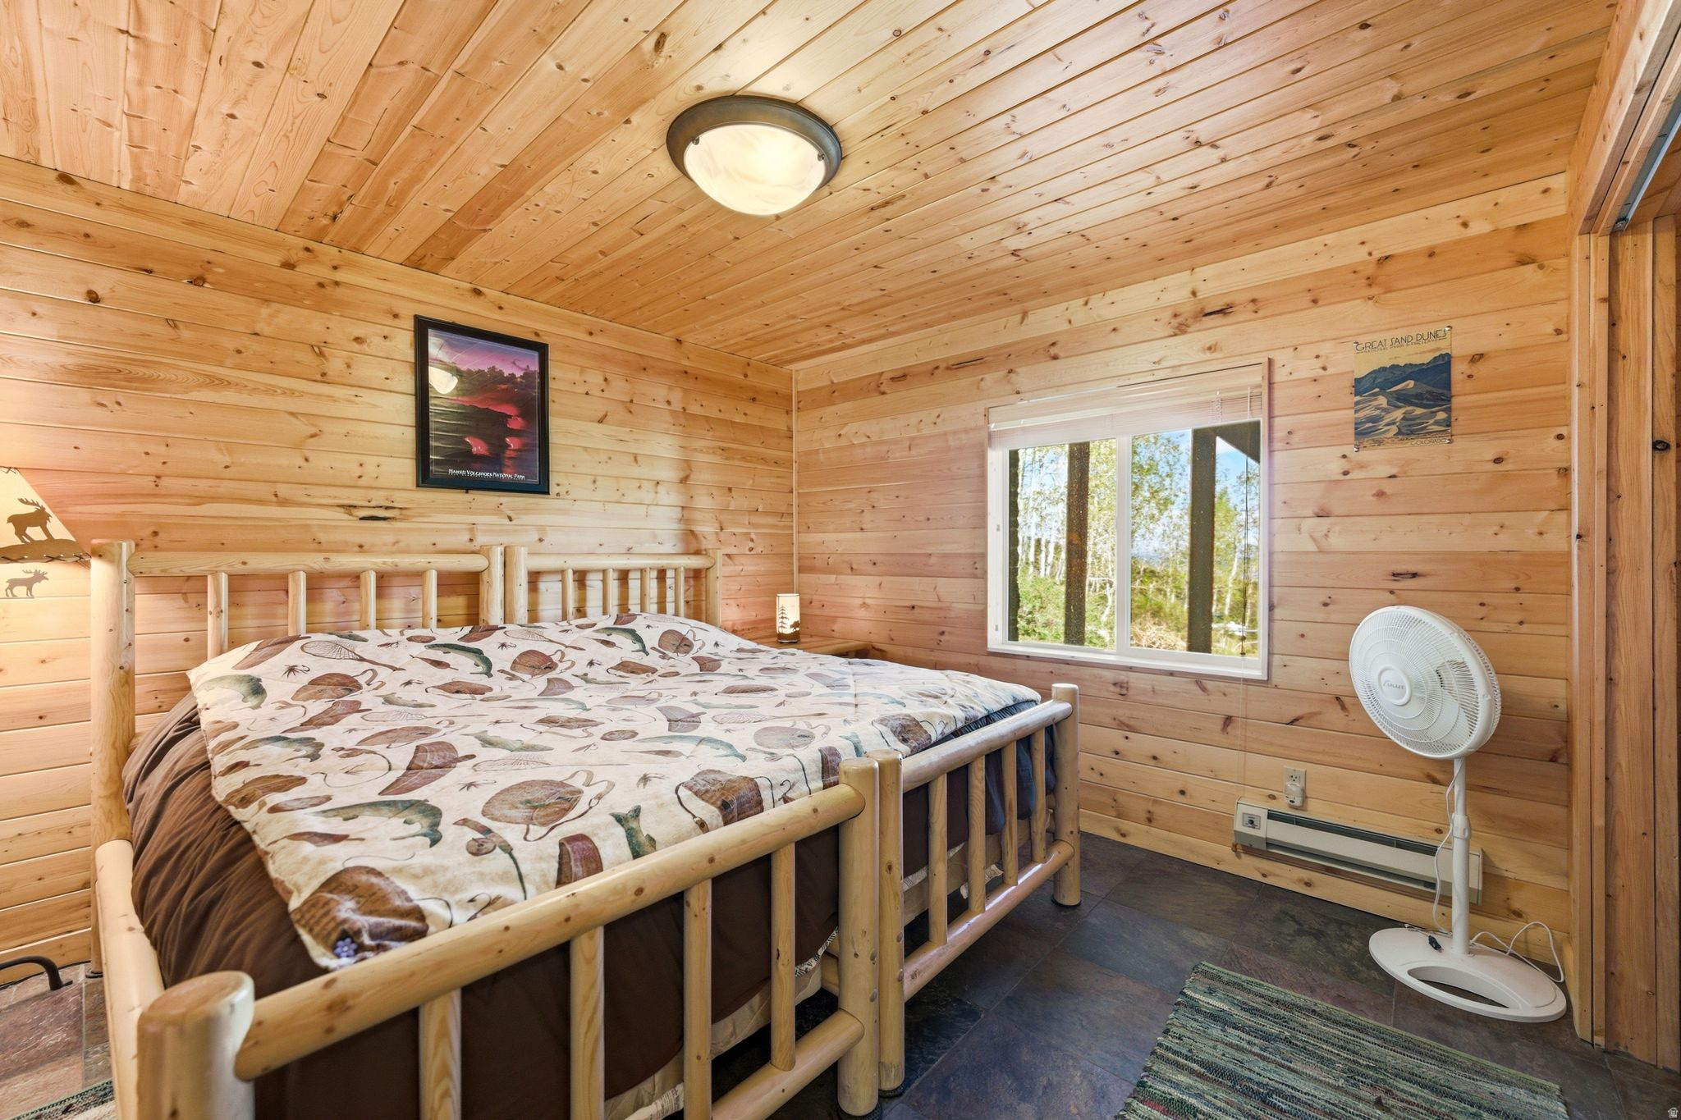
Rustic wood-paneled bedroom with a log bed, patchwork quilt, and window overlooking trees.
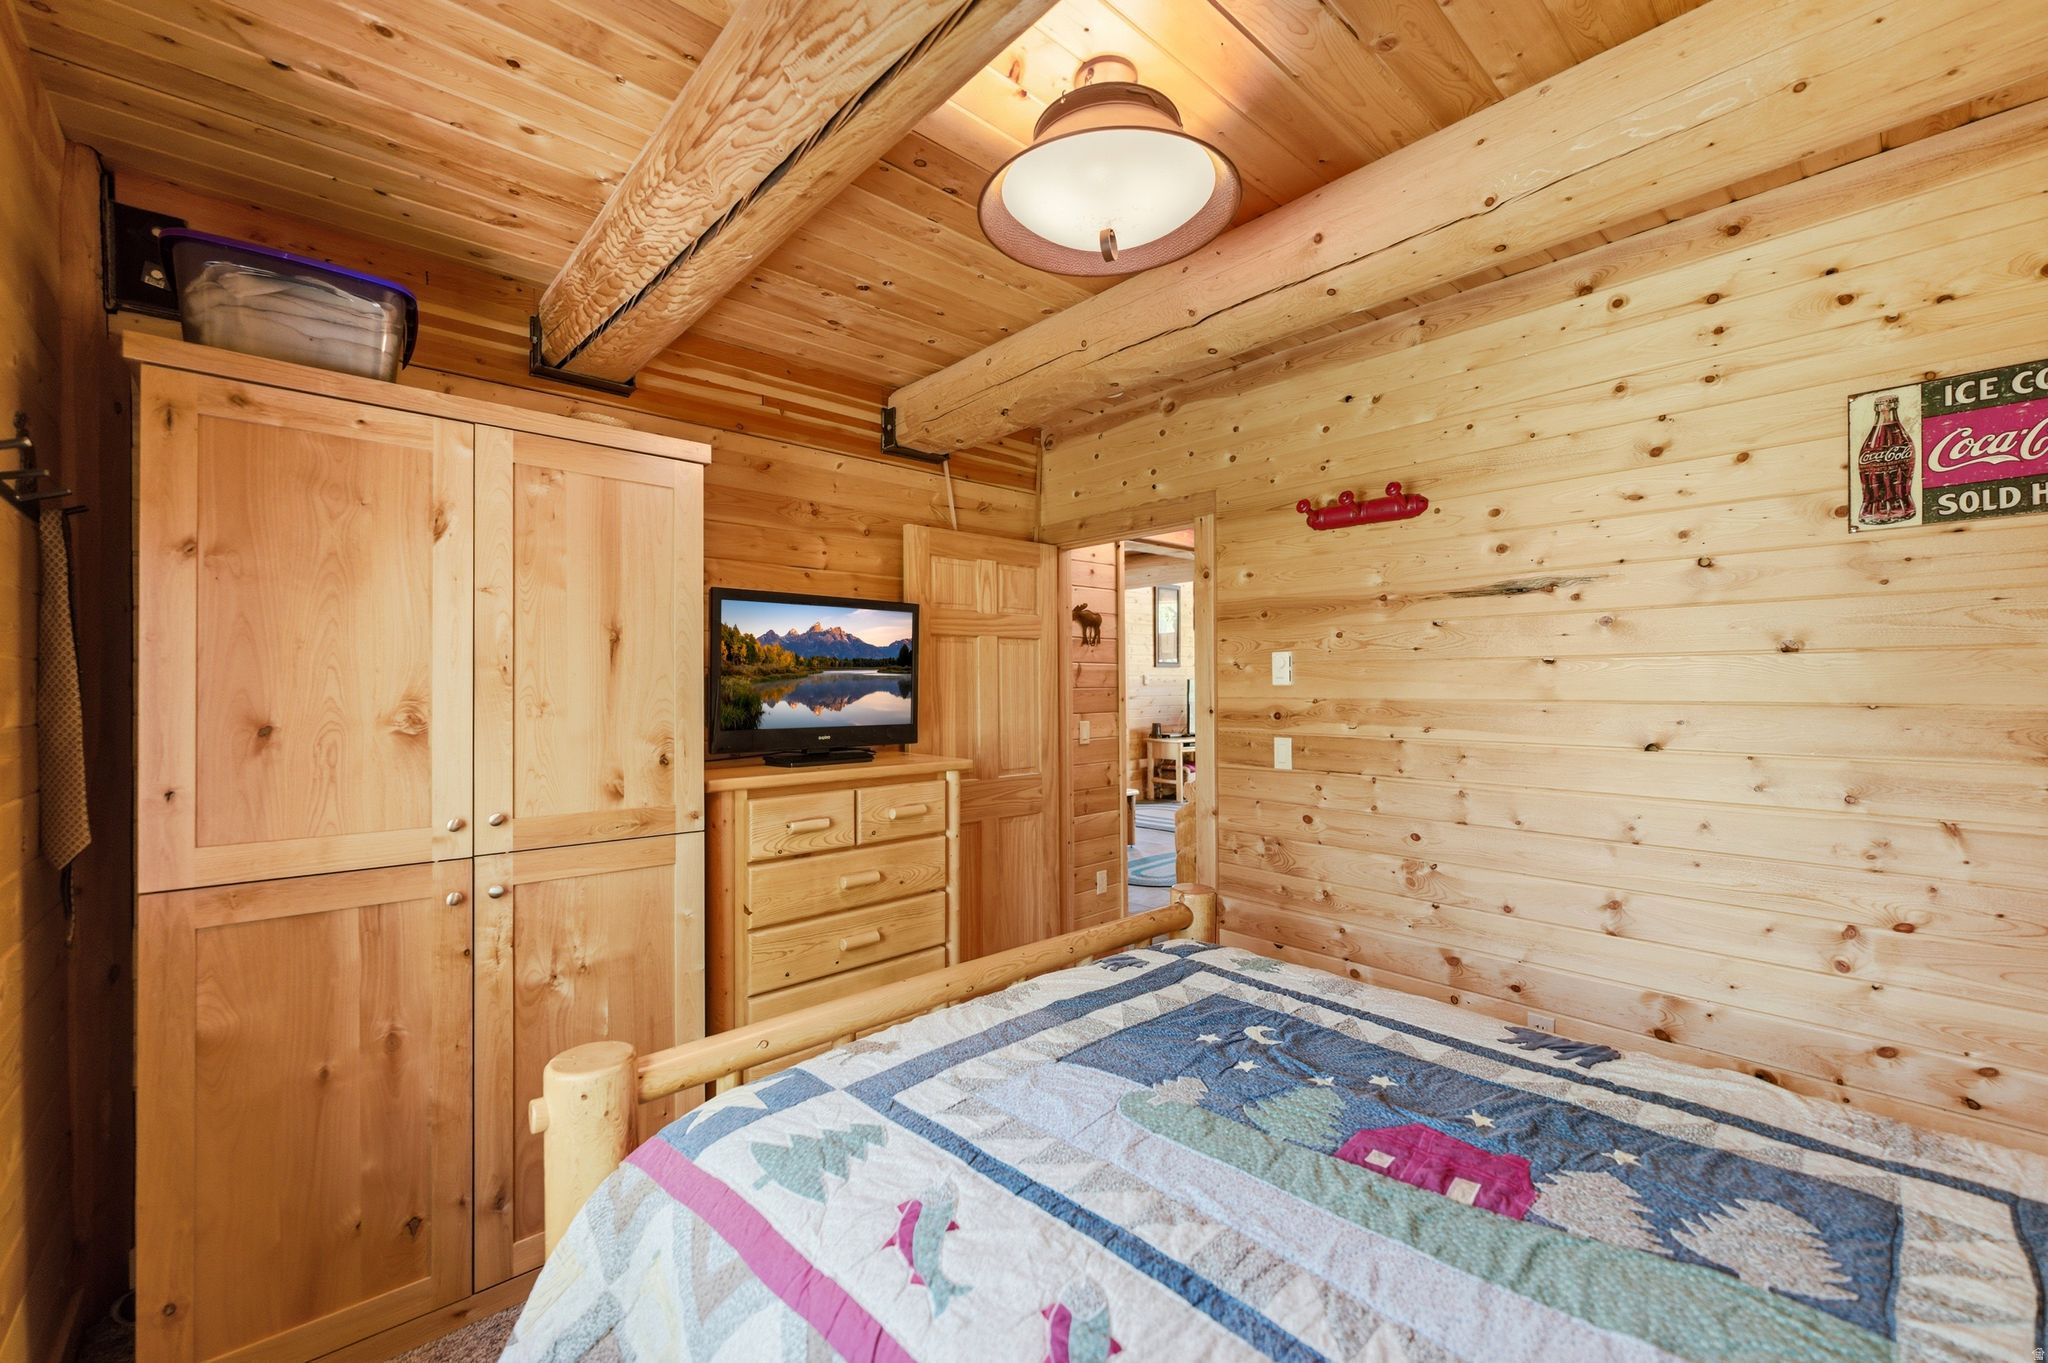
Rustic wood bedroom with exposed beams, log bed, patterned quilt, and large wooden wardrobe.
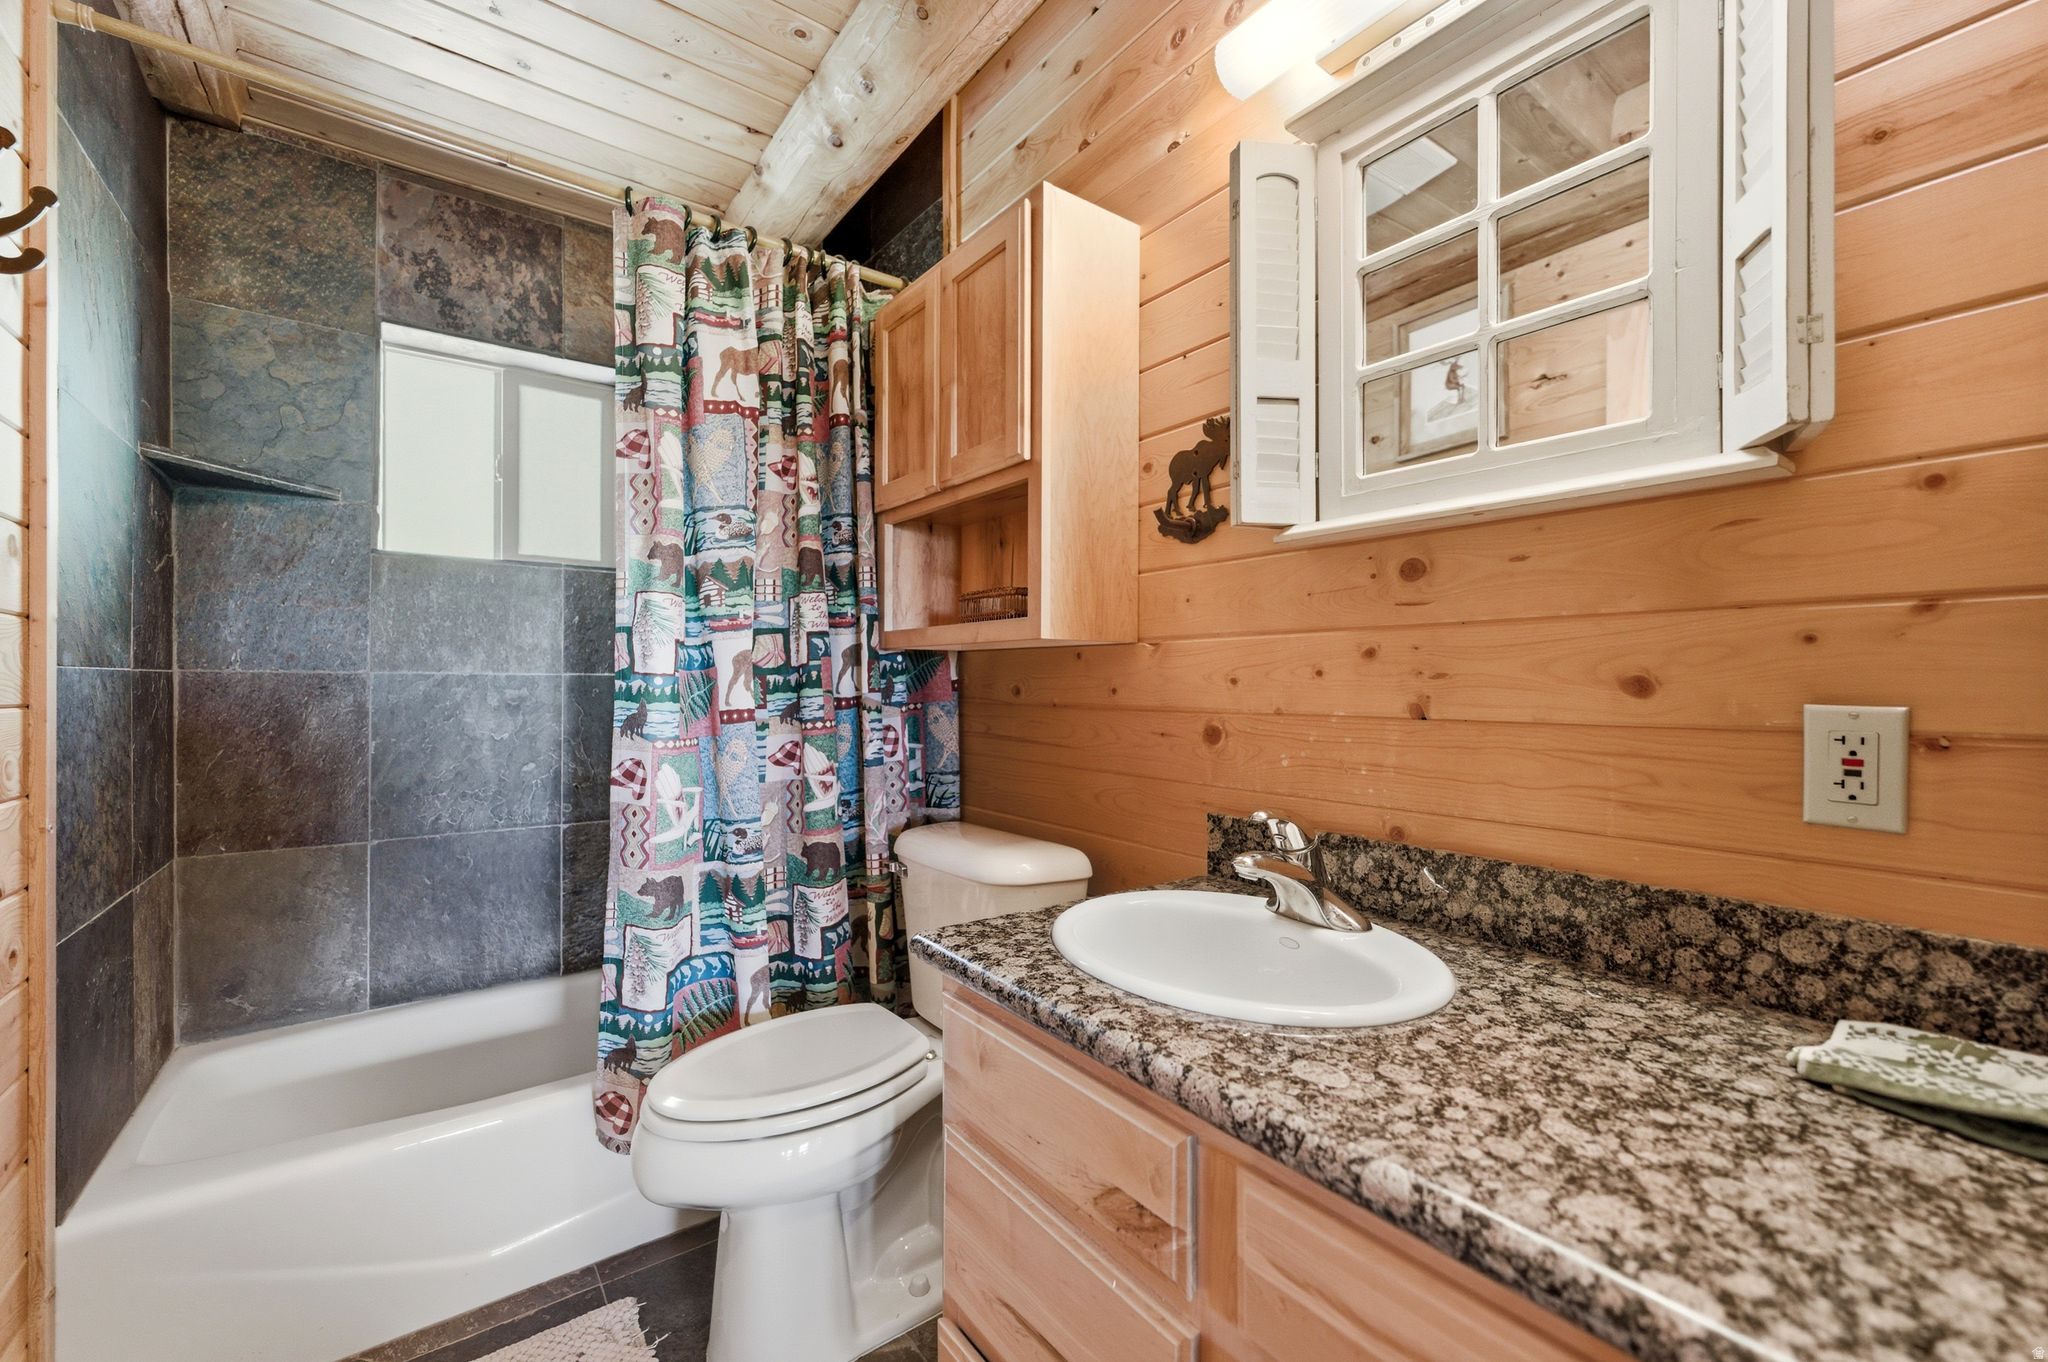
Bathroom with dark tiled tub surround, colorful shower curtain, and wood-paneled walls.
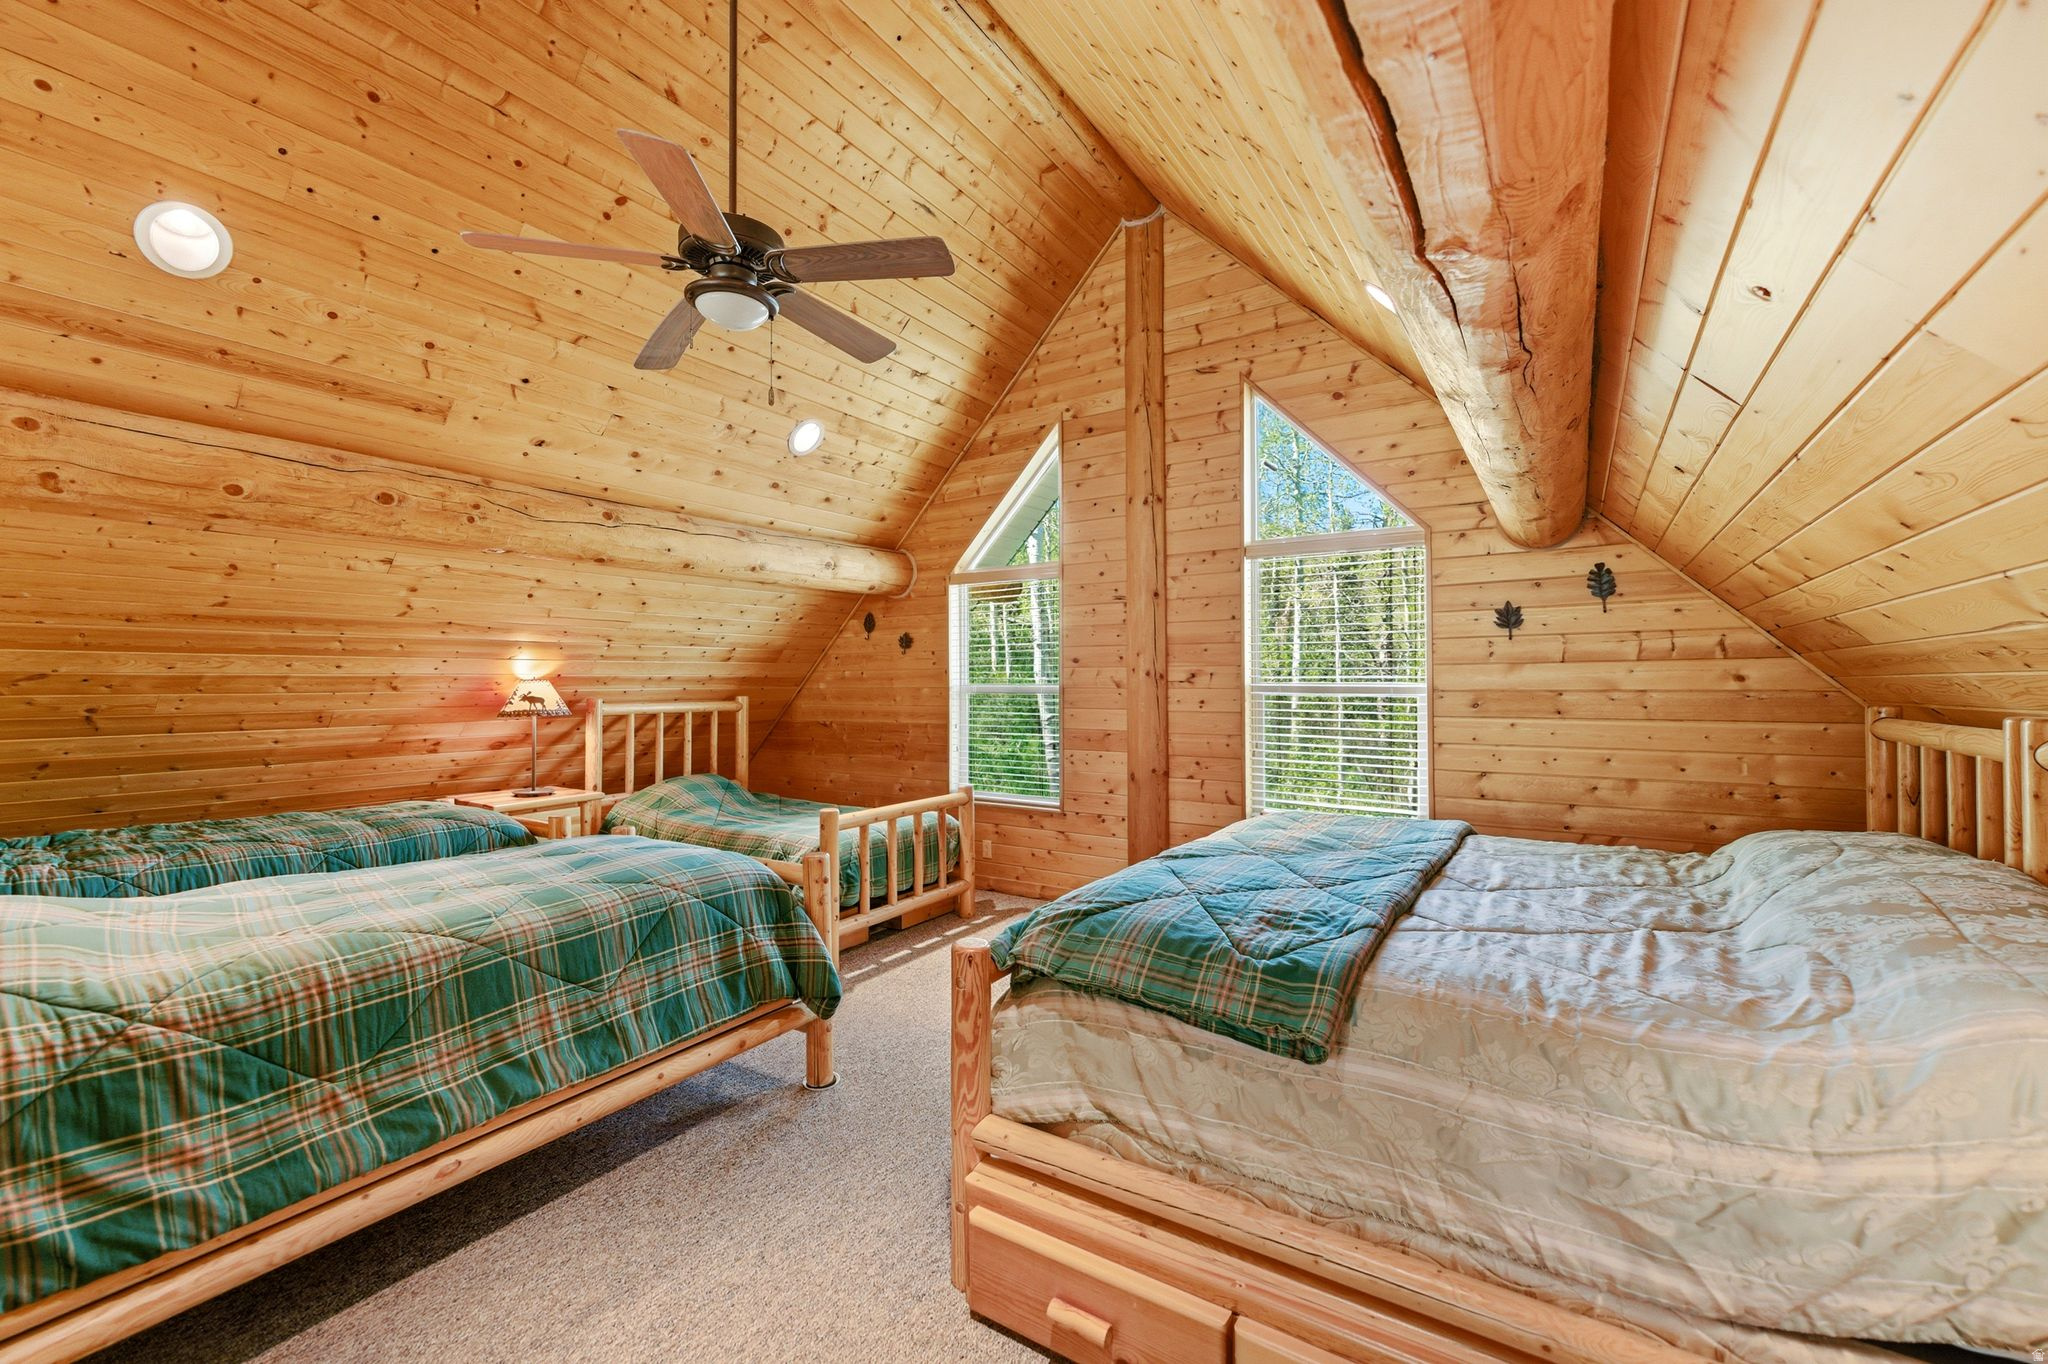
Cabin bedroom with several wooden beds, vaulted wood ceiling, and triangular windows overlooking trees.
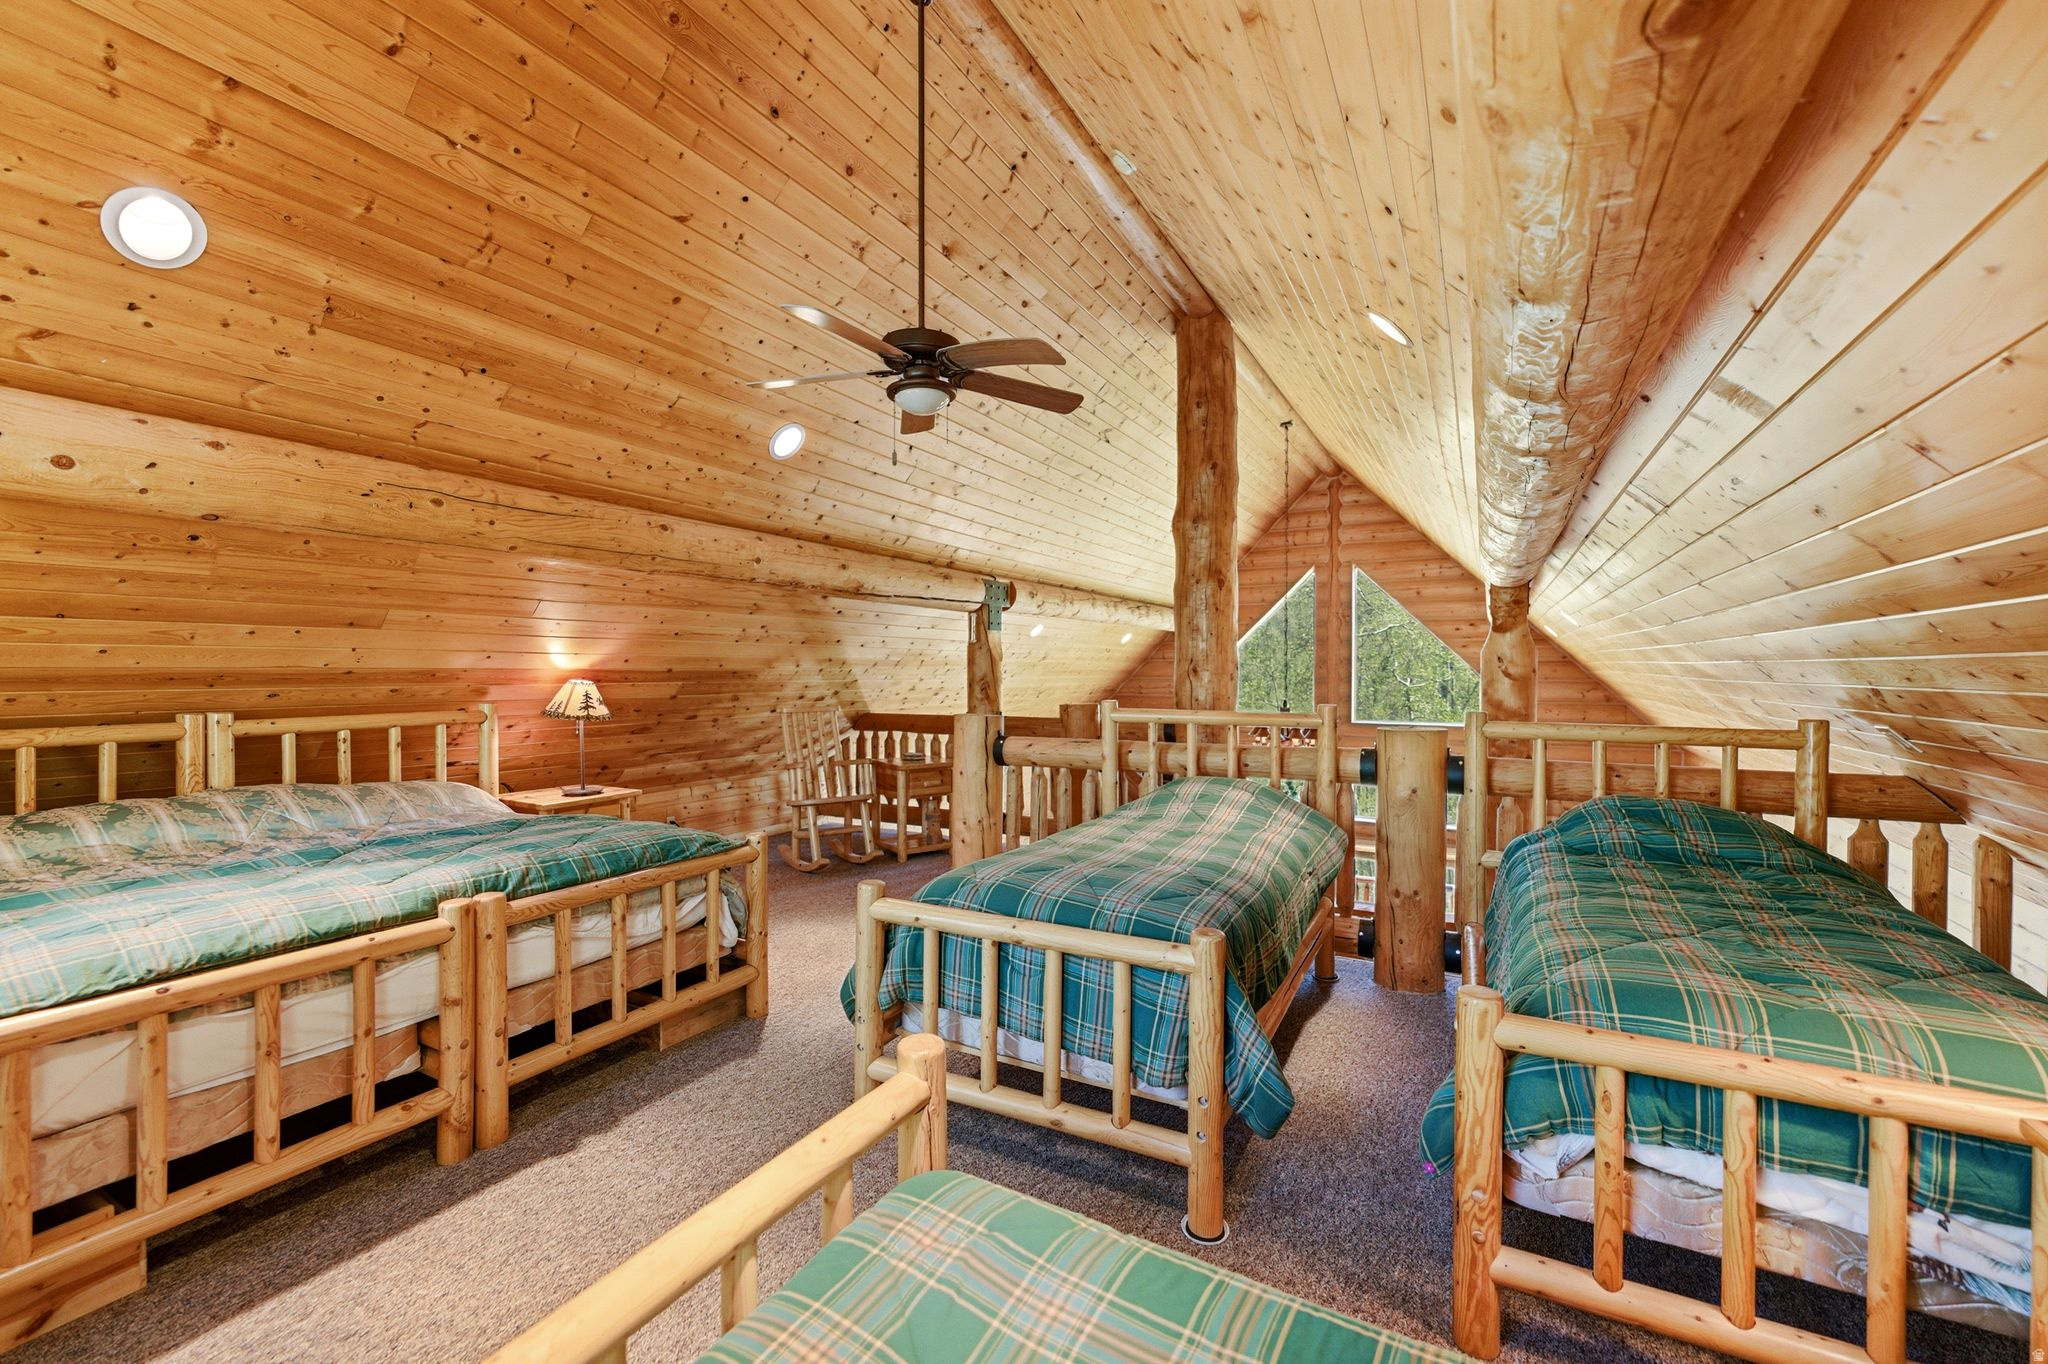
Loft bedroom with four rustic wooden beds beneath a vaulted wood-plank ceiling.
Rustic wood-paneled bedroom with a log-frame bed and a window overlooking trees.
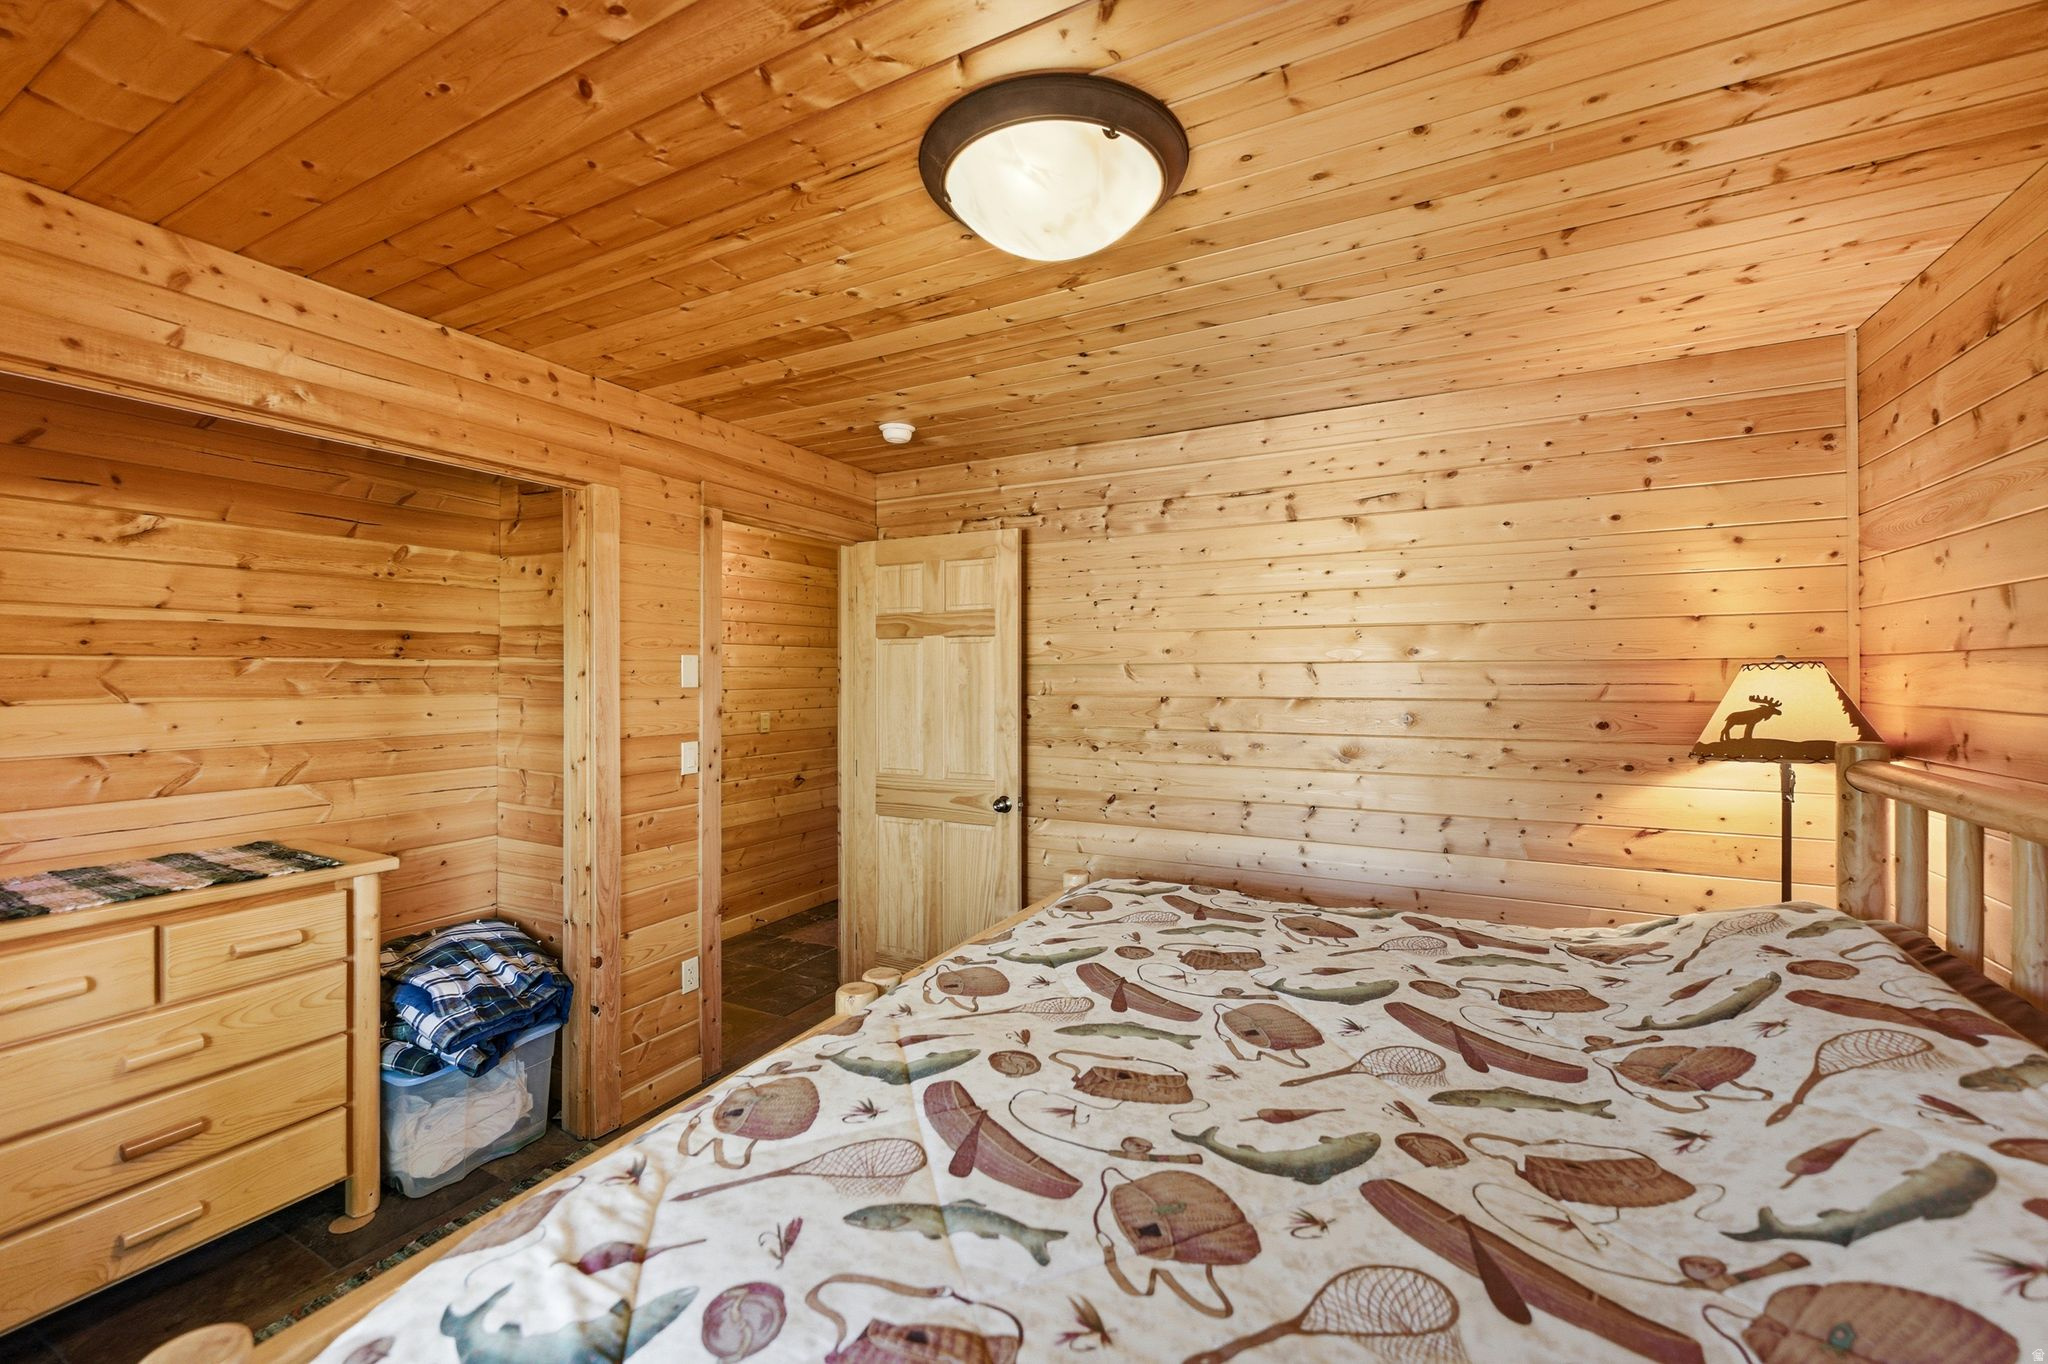
Wood-paneled bedroom with a fishing-themed quilt and moose lamp.
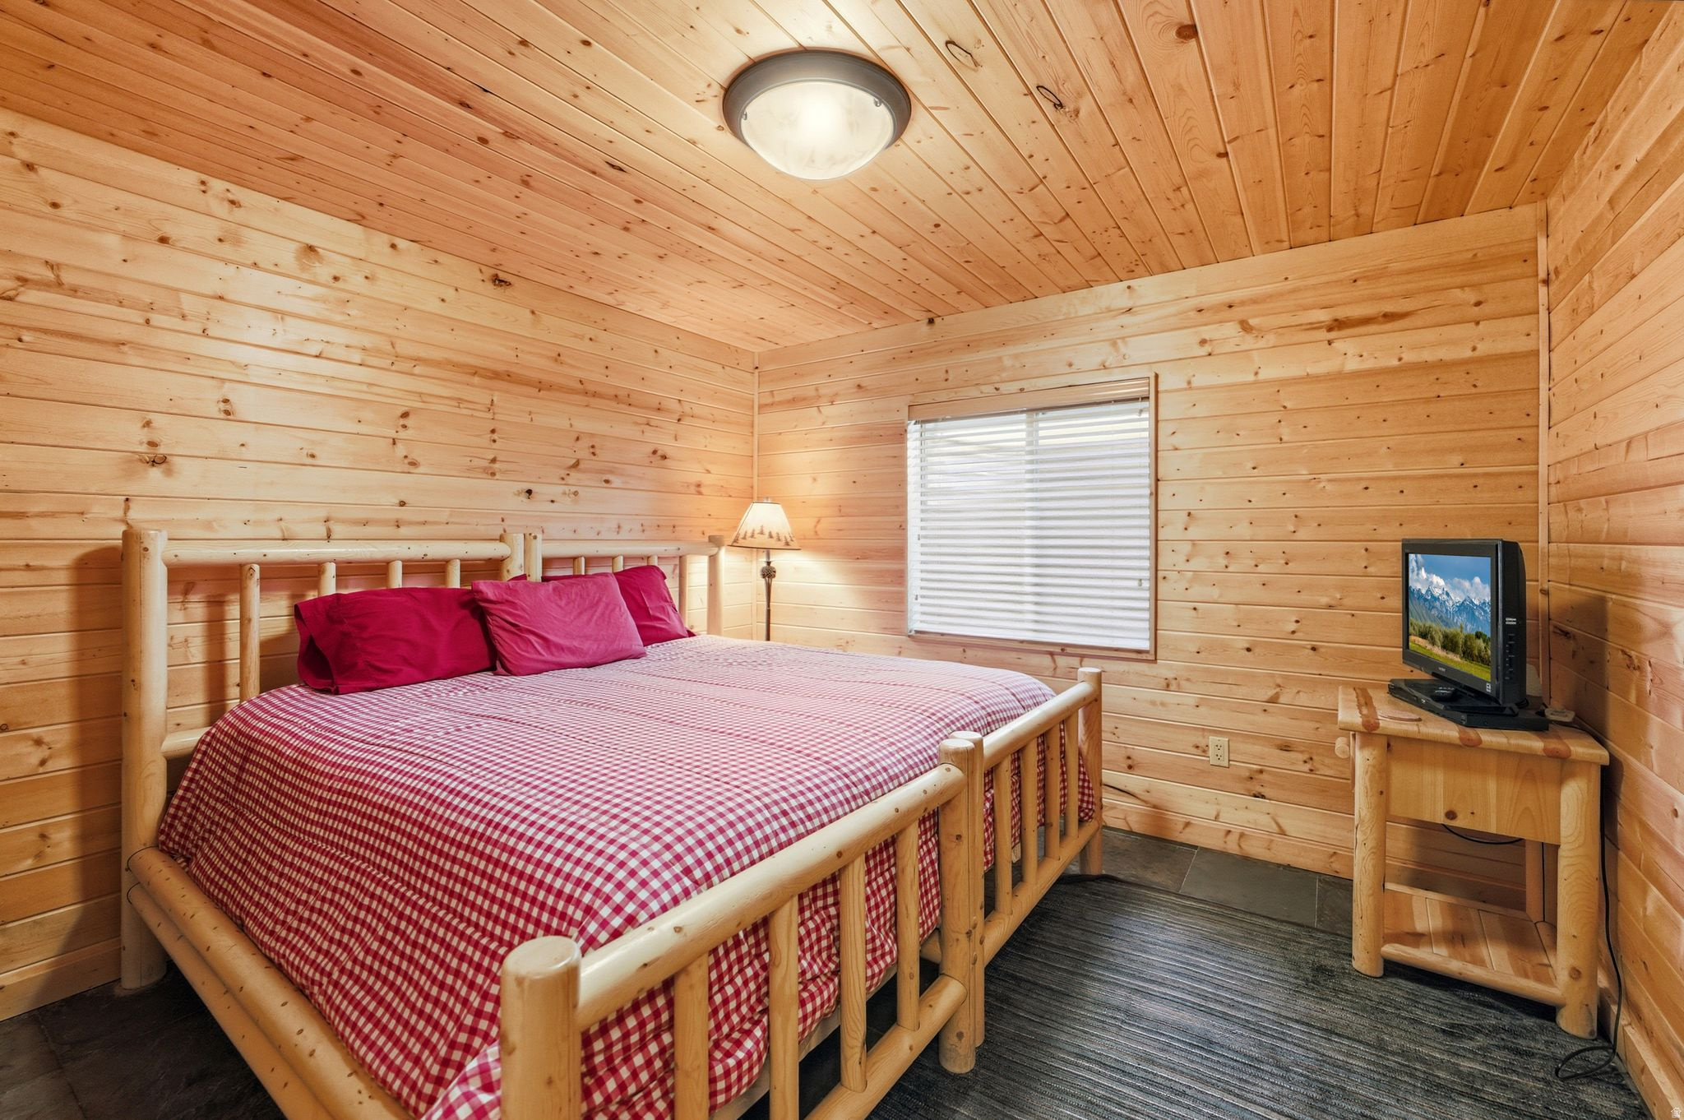
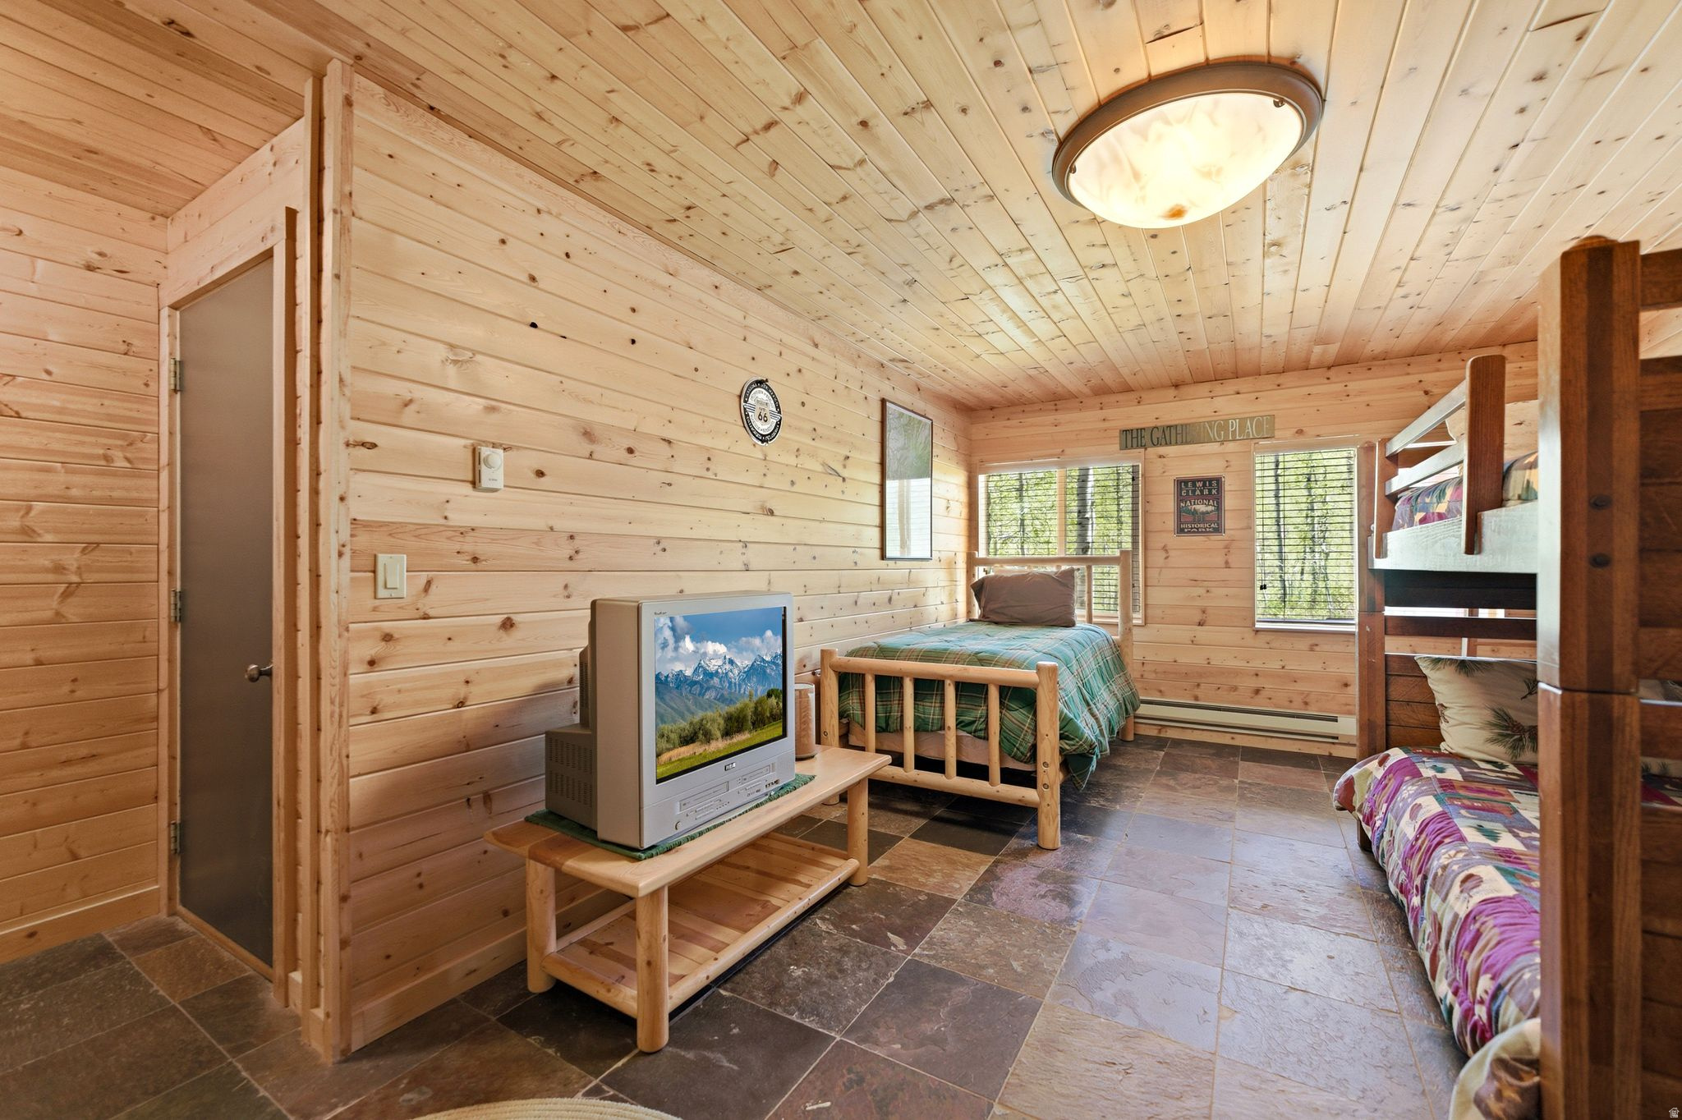
Wood-paneled bedroom with a log-frame bed, checked bedding, and a television.
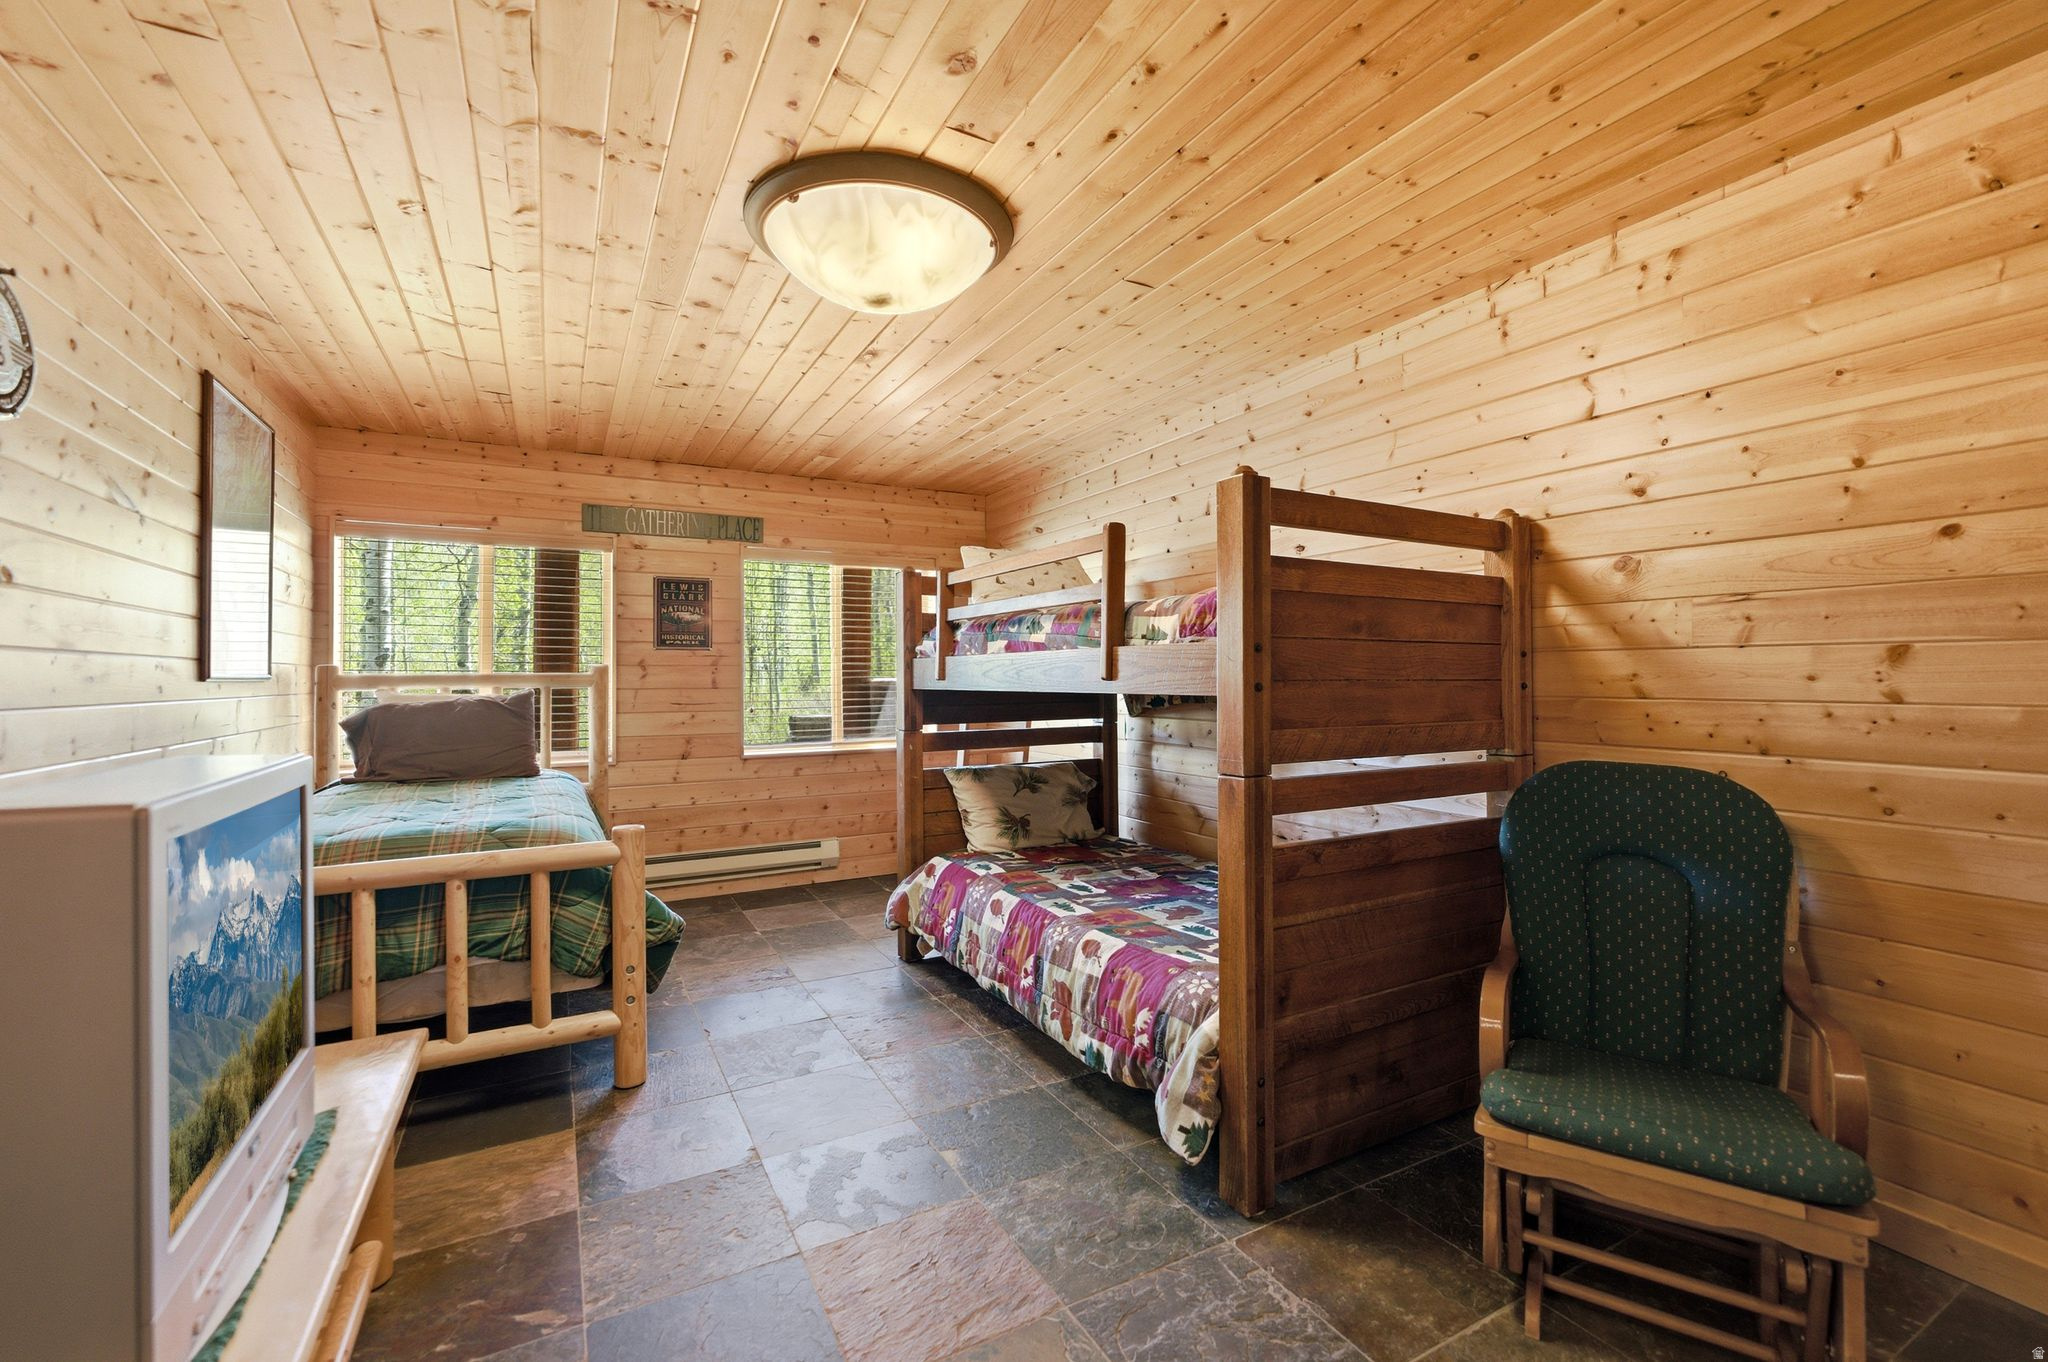
Wood-paneled bedroom with a log-style bed, wooden bunk bed, slate tile floor, and green chair.
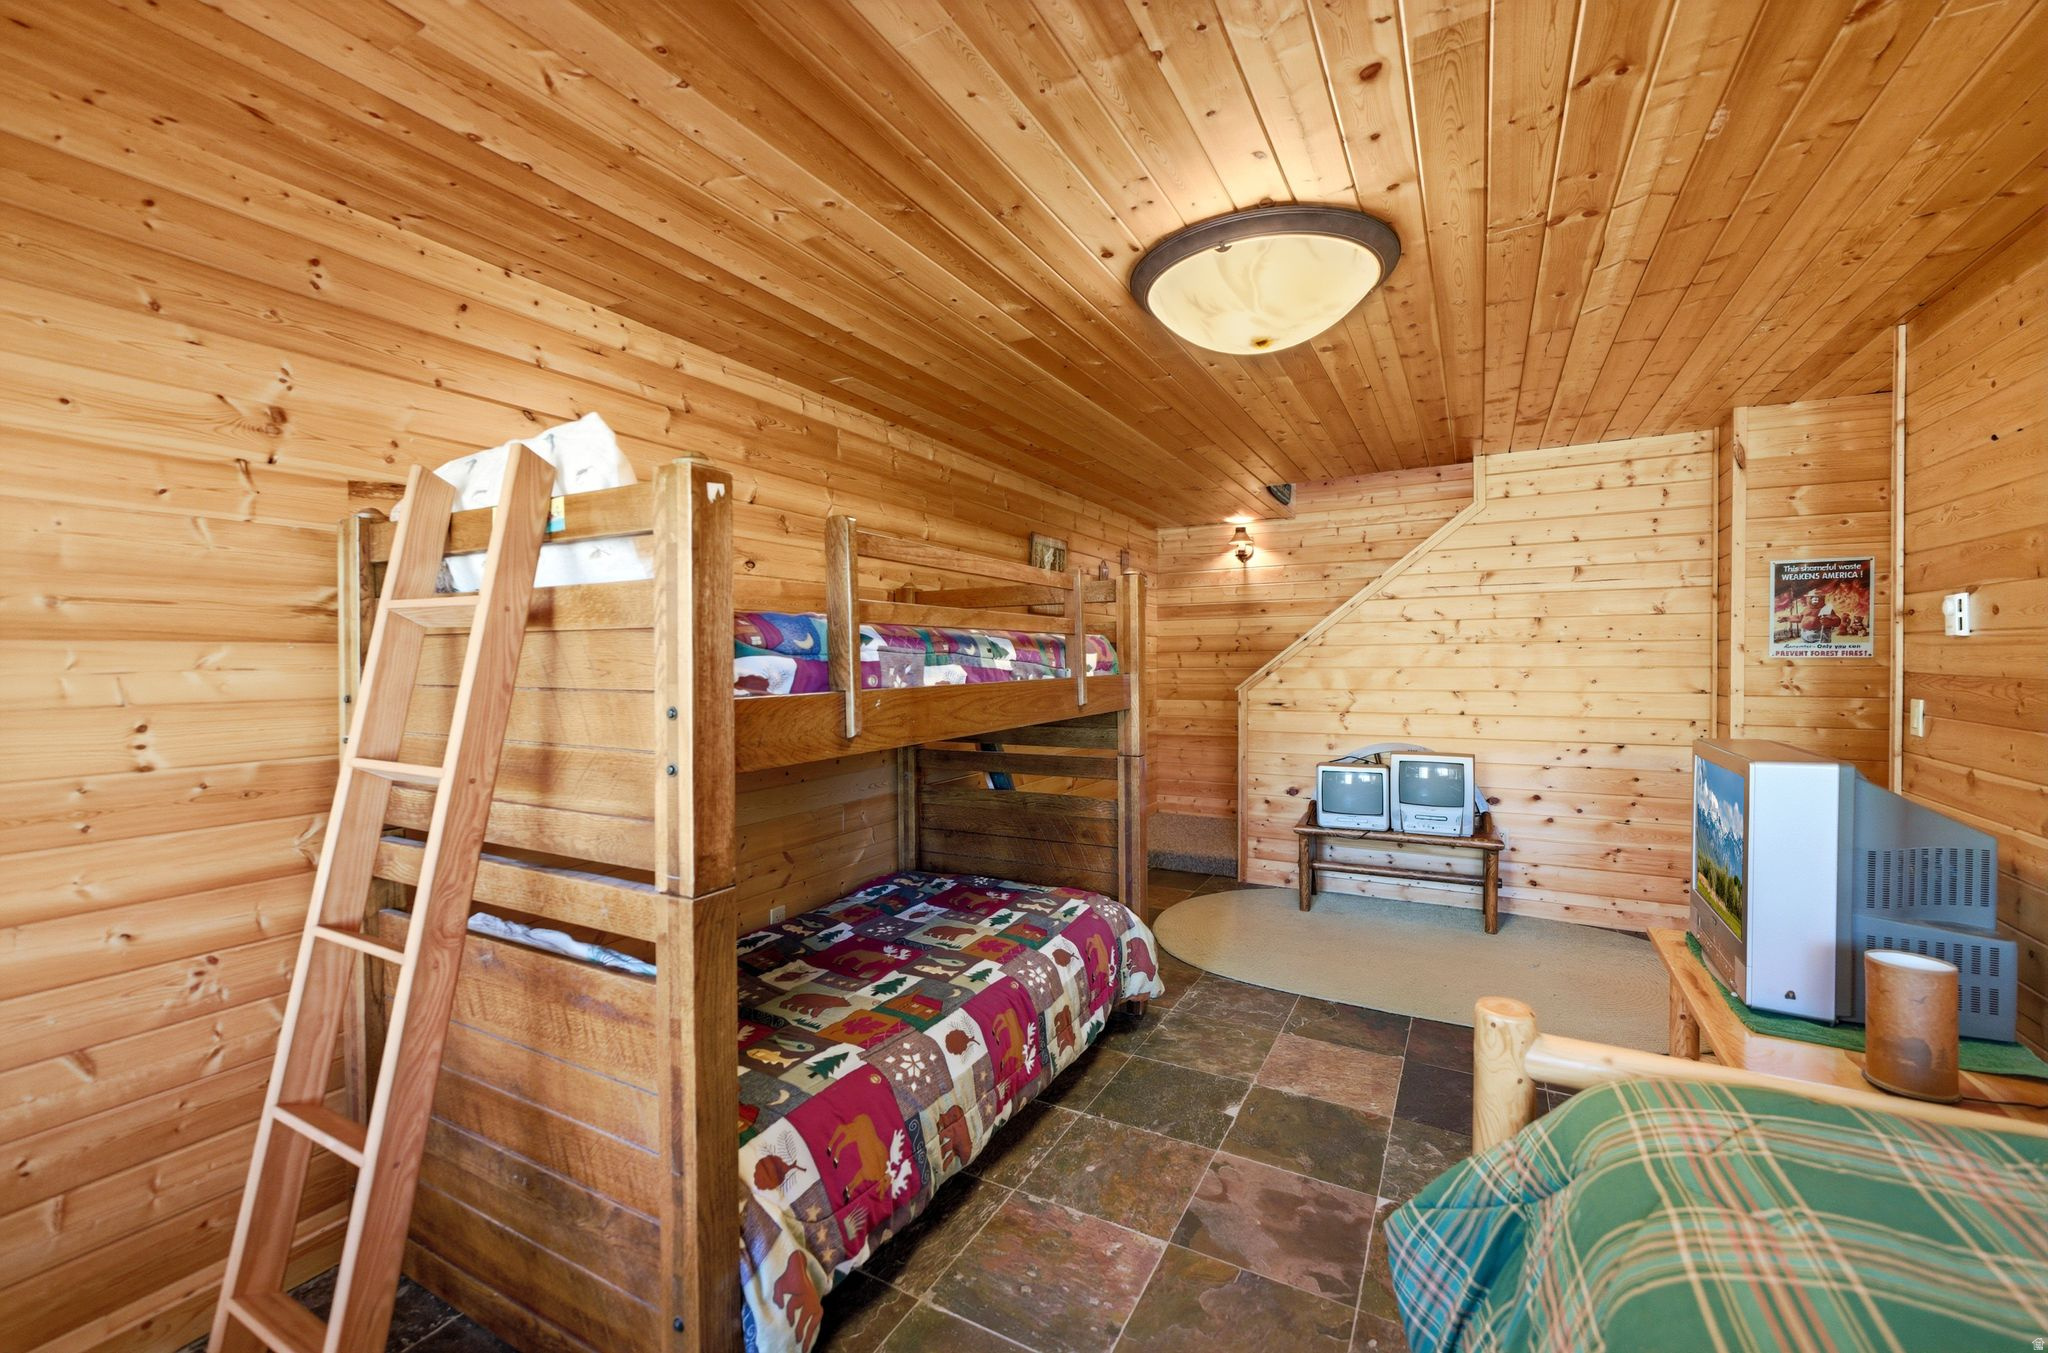
Wood-paneled bedroom with a double bed, wooden bunk beds, and a small television.
Wood-paneled bedroom with a wooden bunk bed, colorful quilts, stone tile floor, and two CRT televisions.
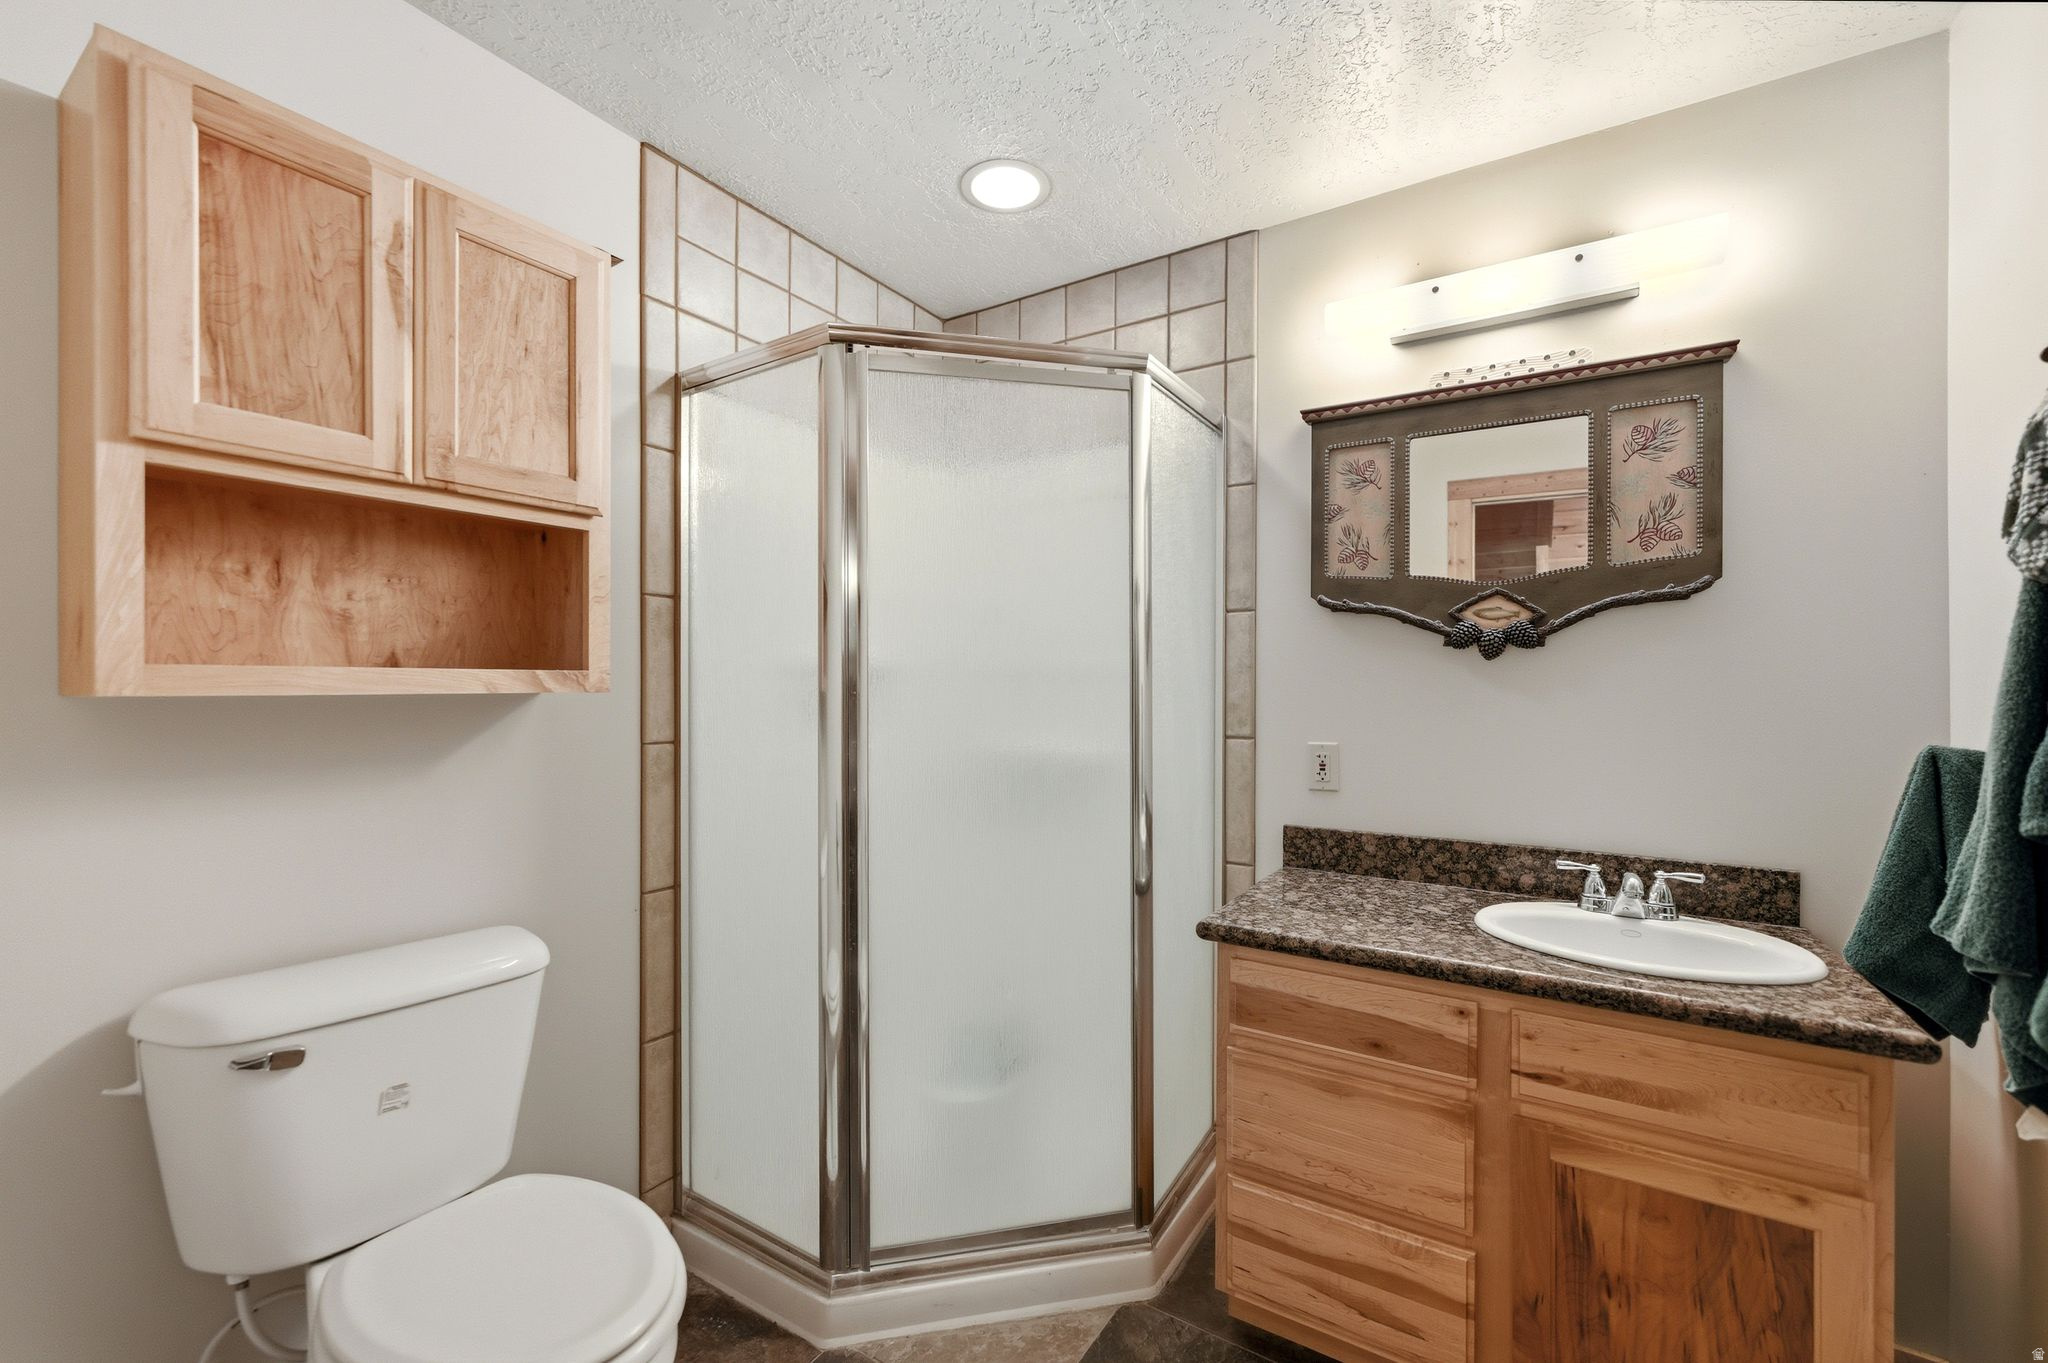
Bathroom with a corner glass shower, wood vanity, dark countertop, and white toilet.
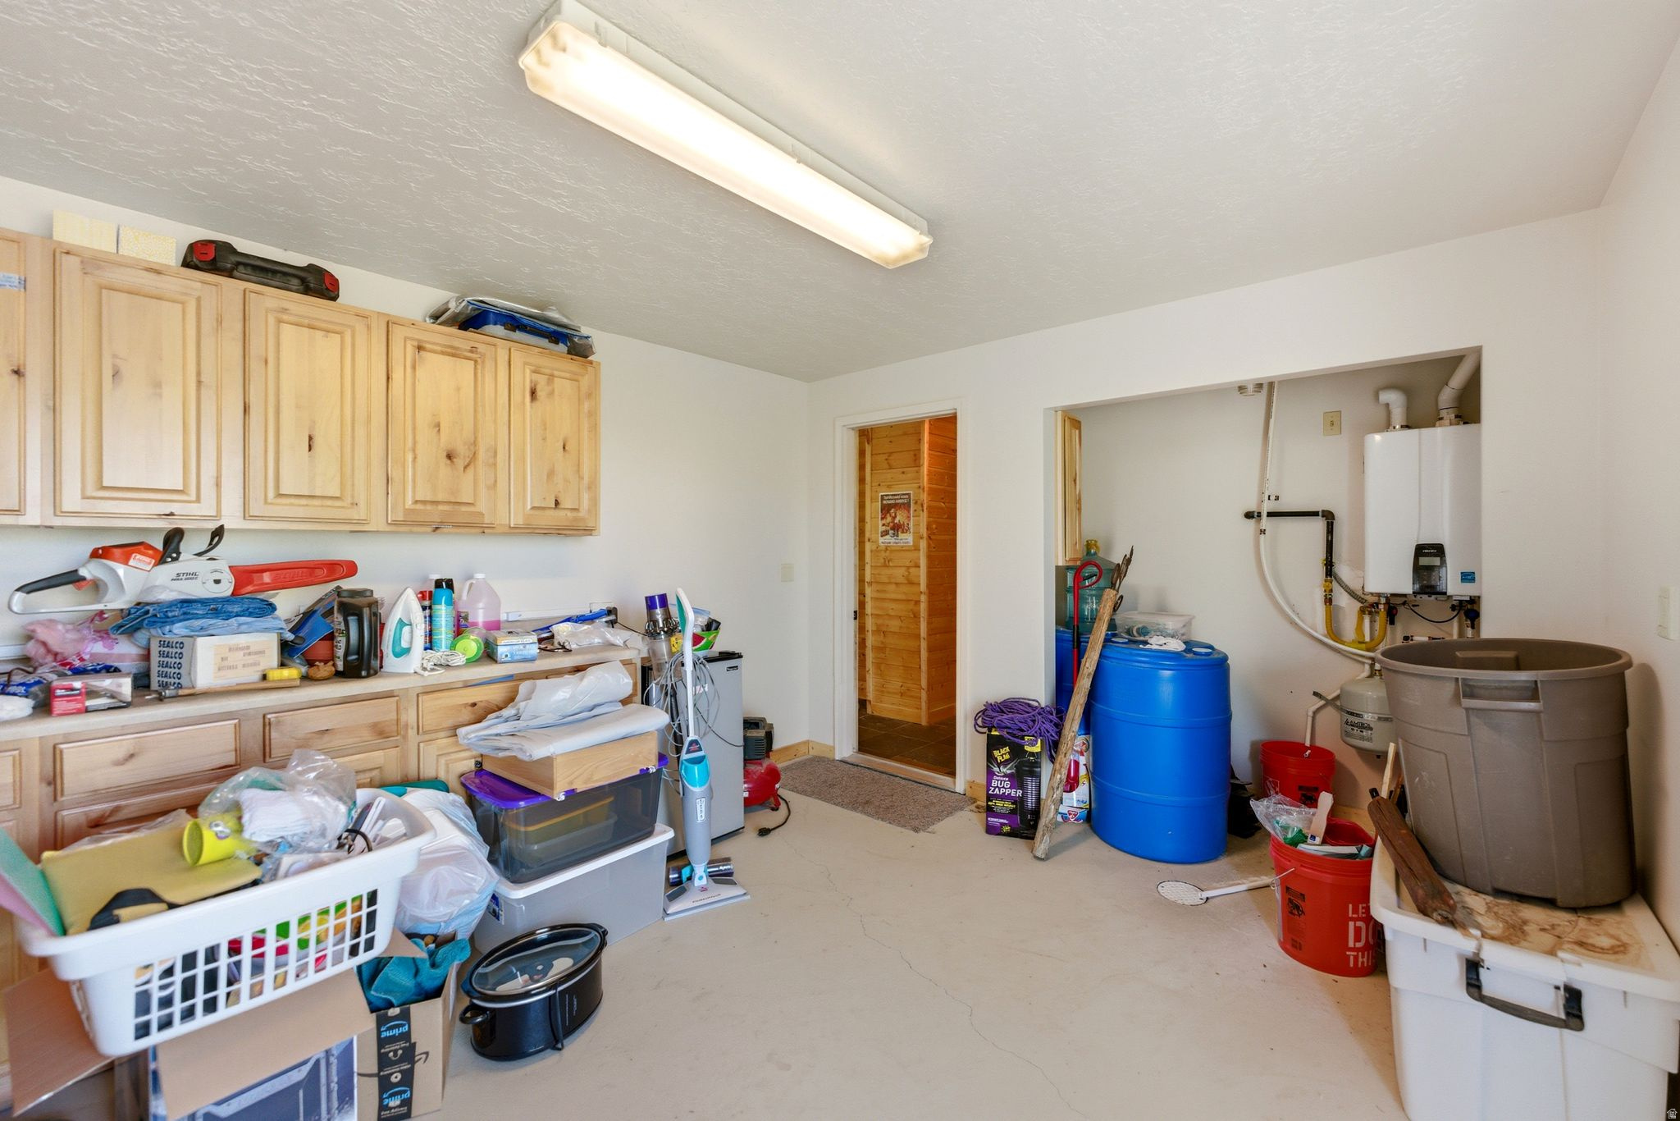
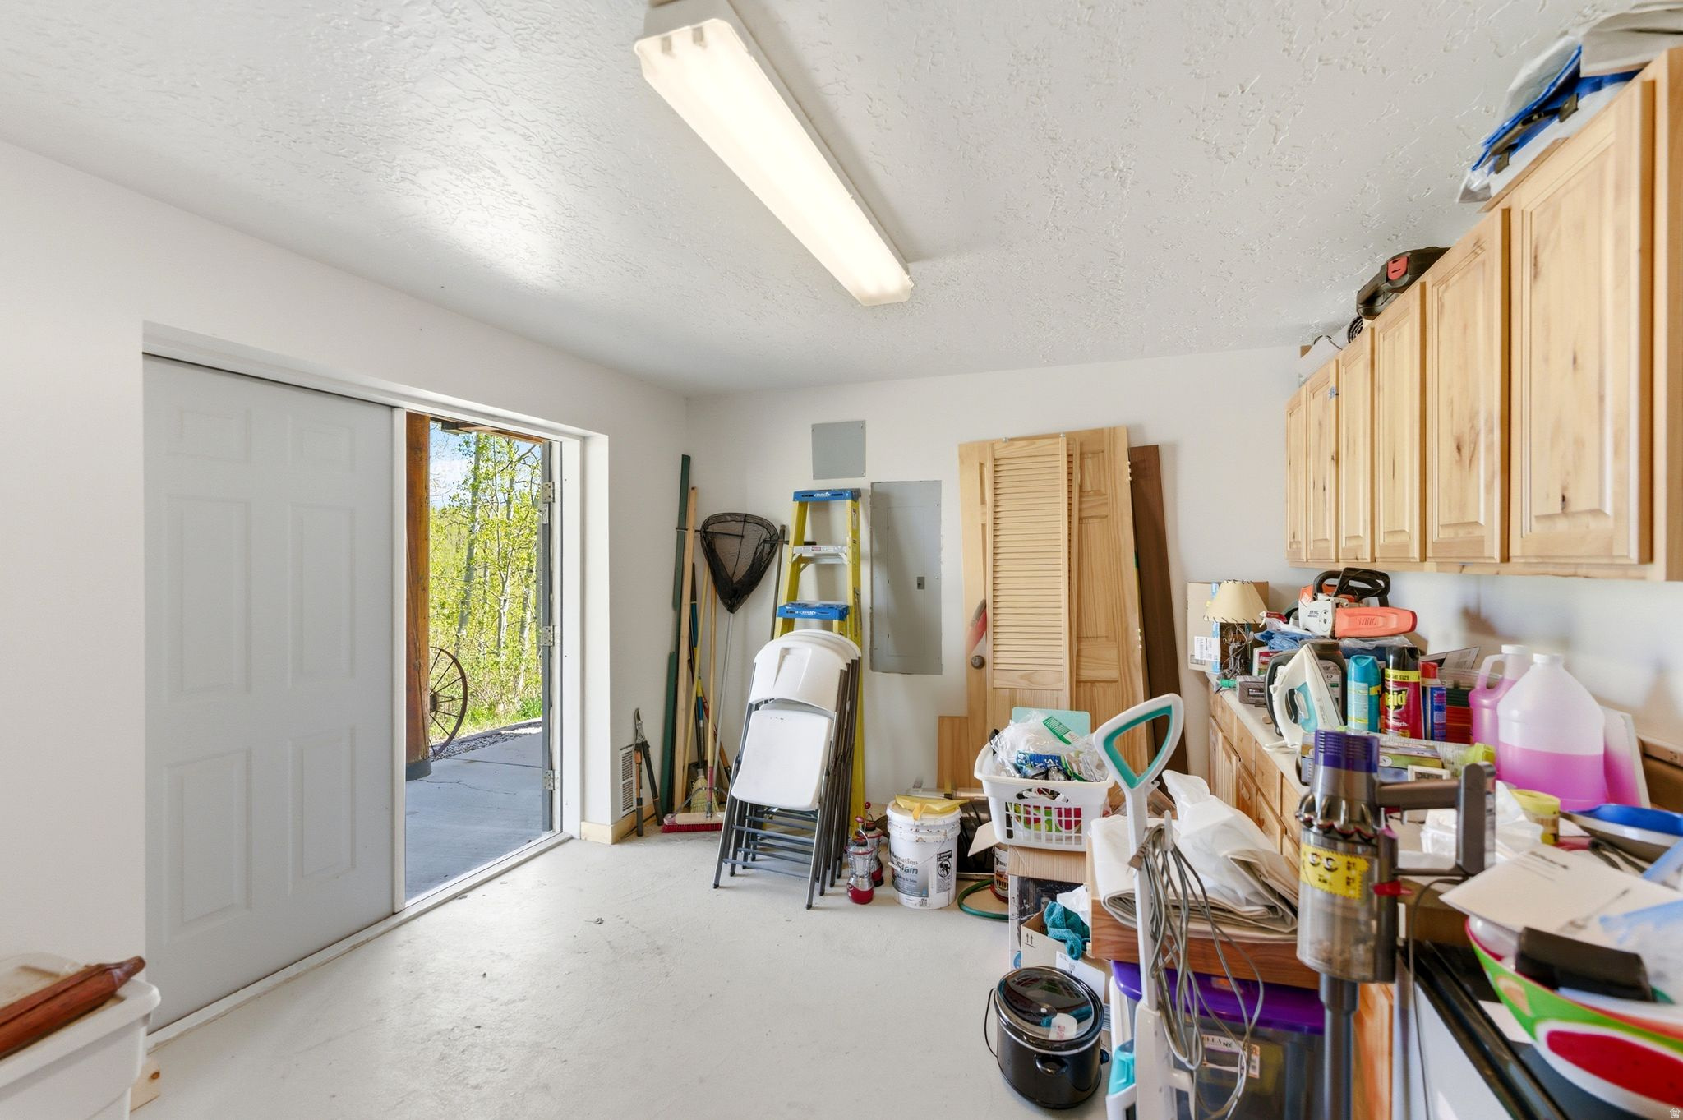
Garage with wood cabinets, a water heater, storage tubs, and household supplies.
Residential garage with wooden storage cabinets, household supplies, and an open garage door.
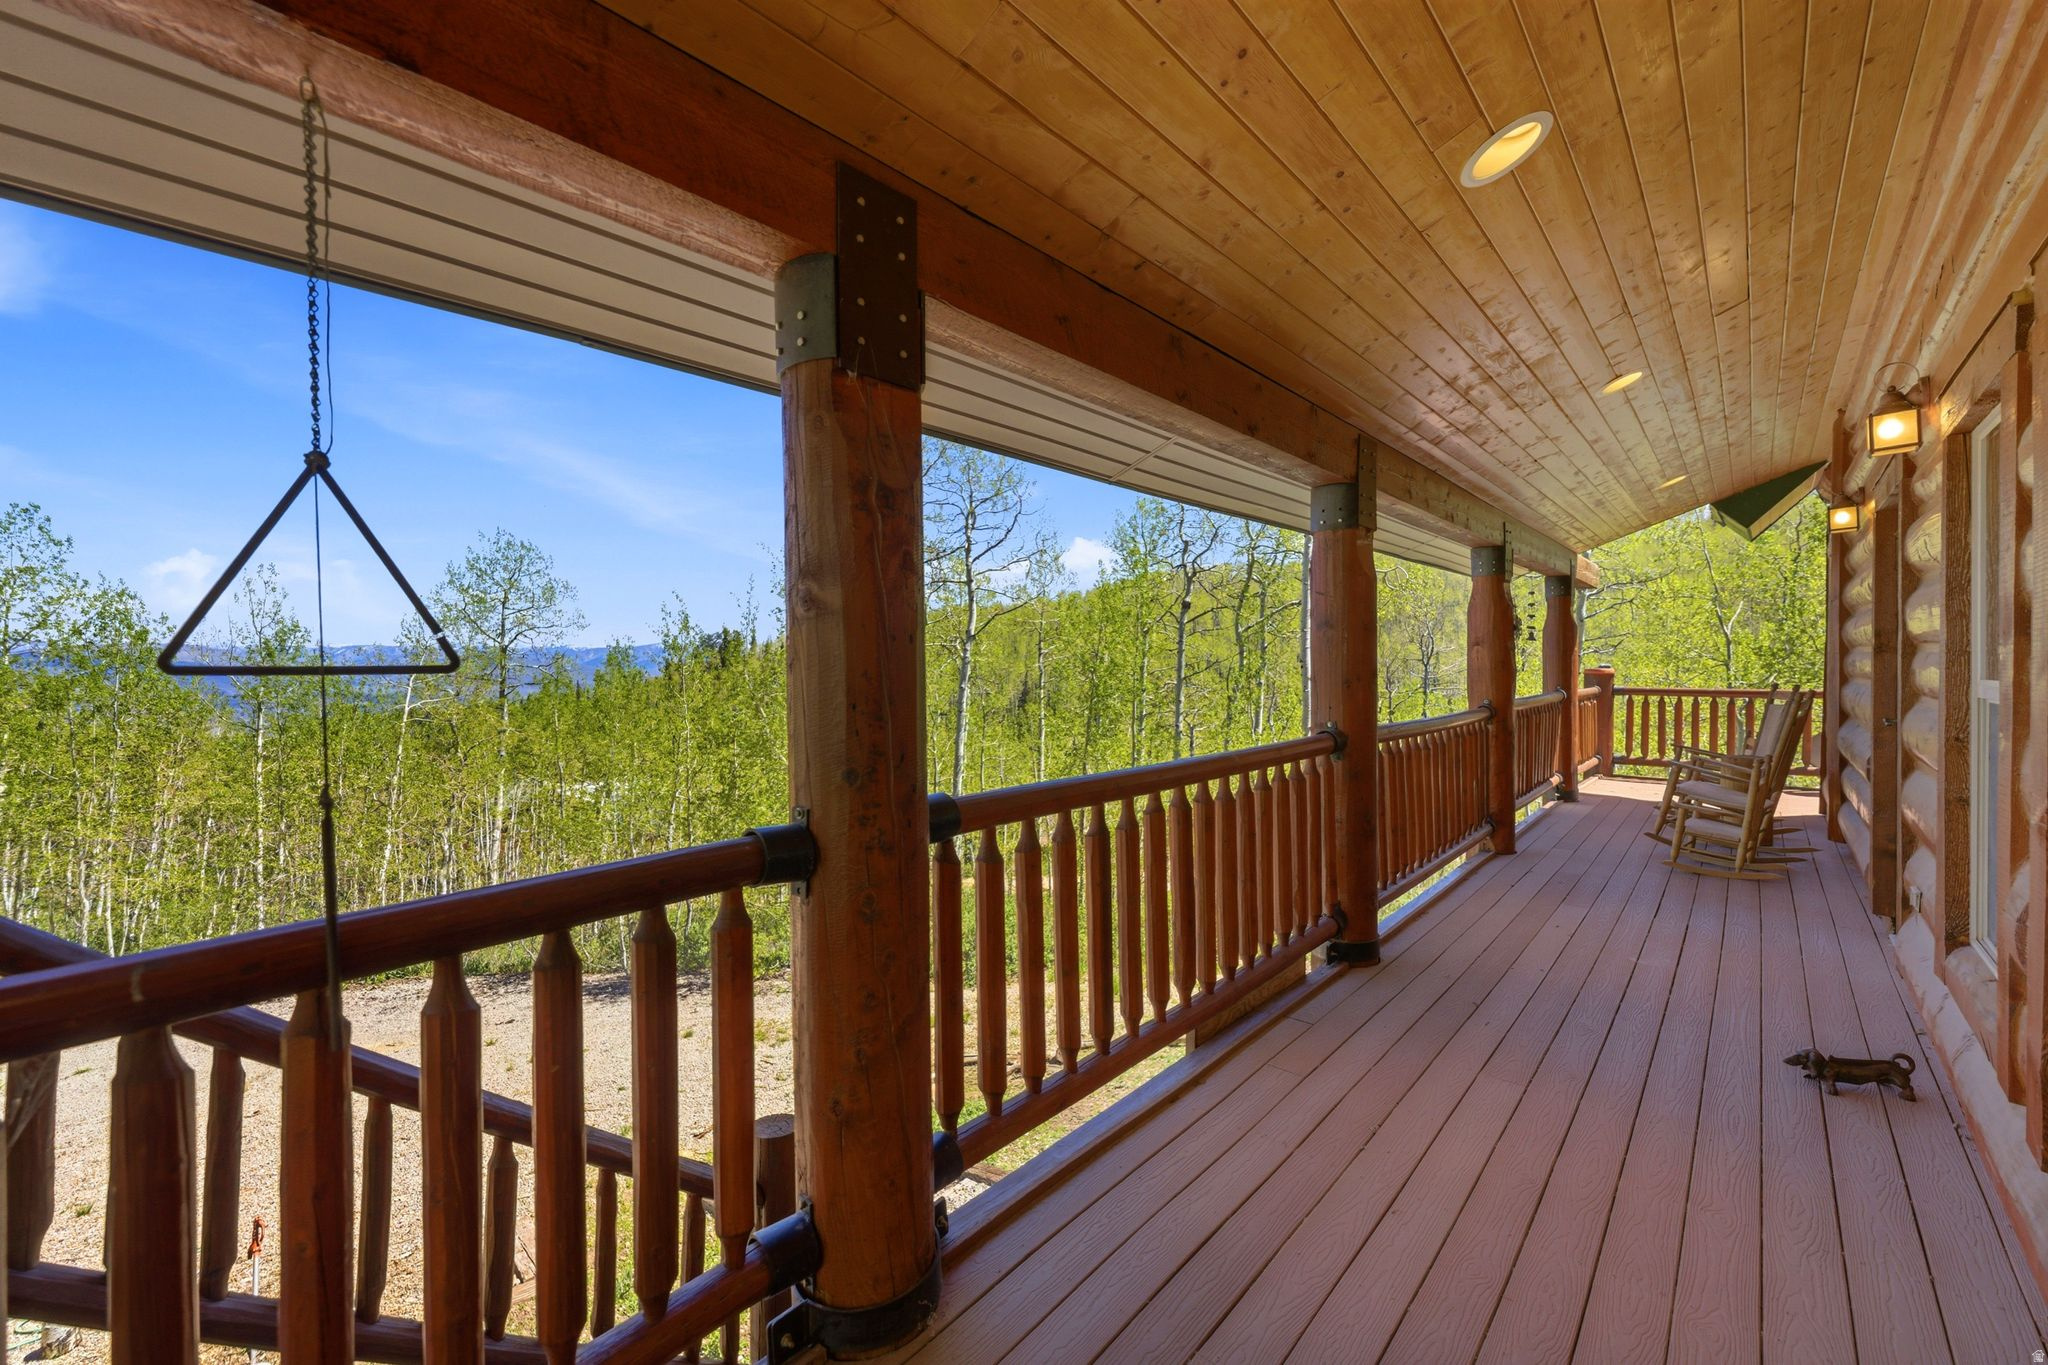
Covered log-home porch with timber railings and rocking chairs overlooking spring trees and distant mountains.
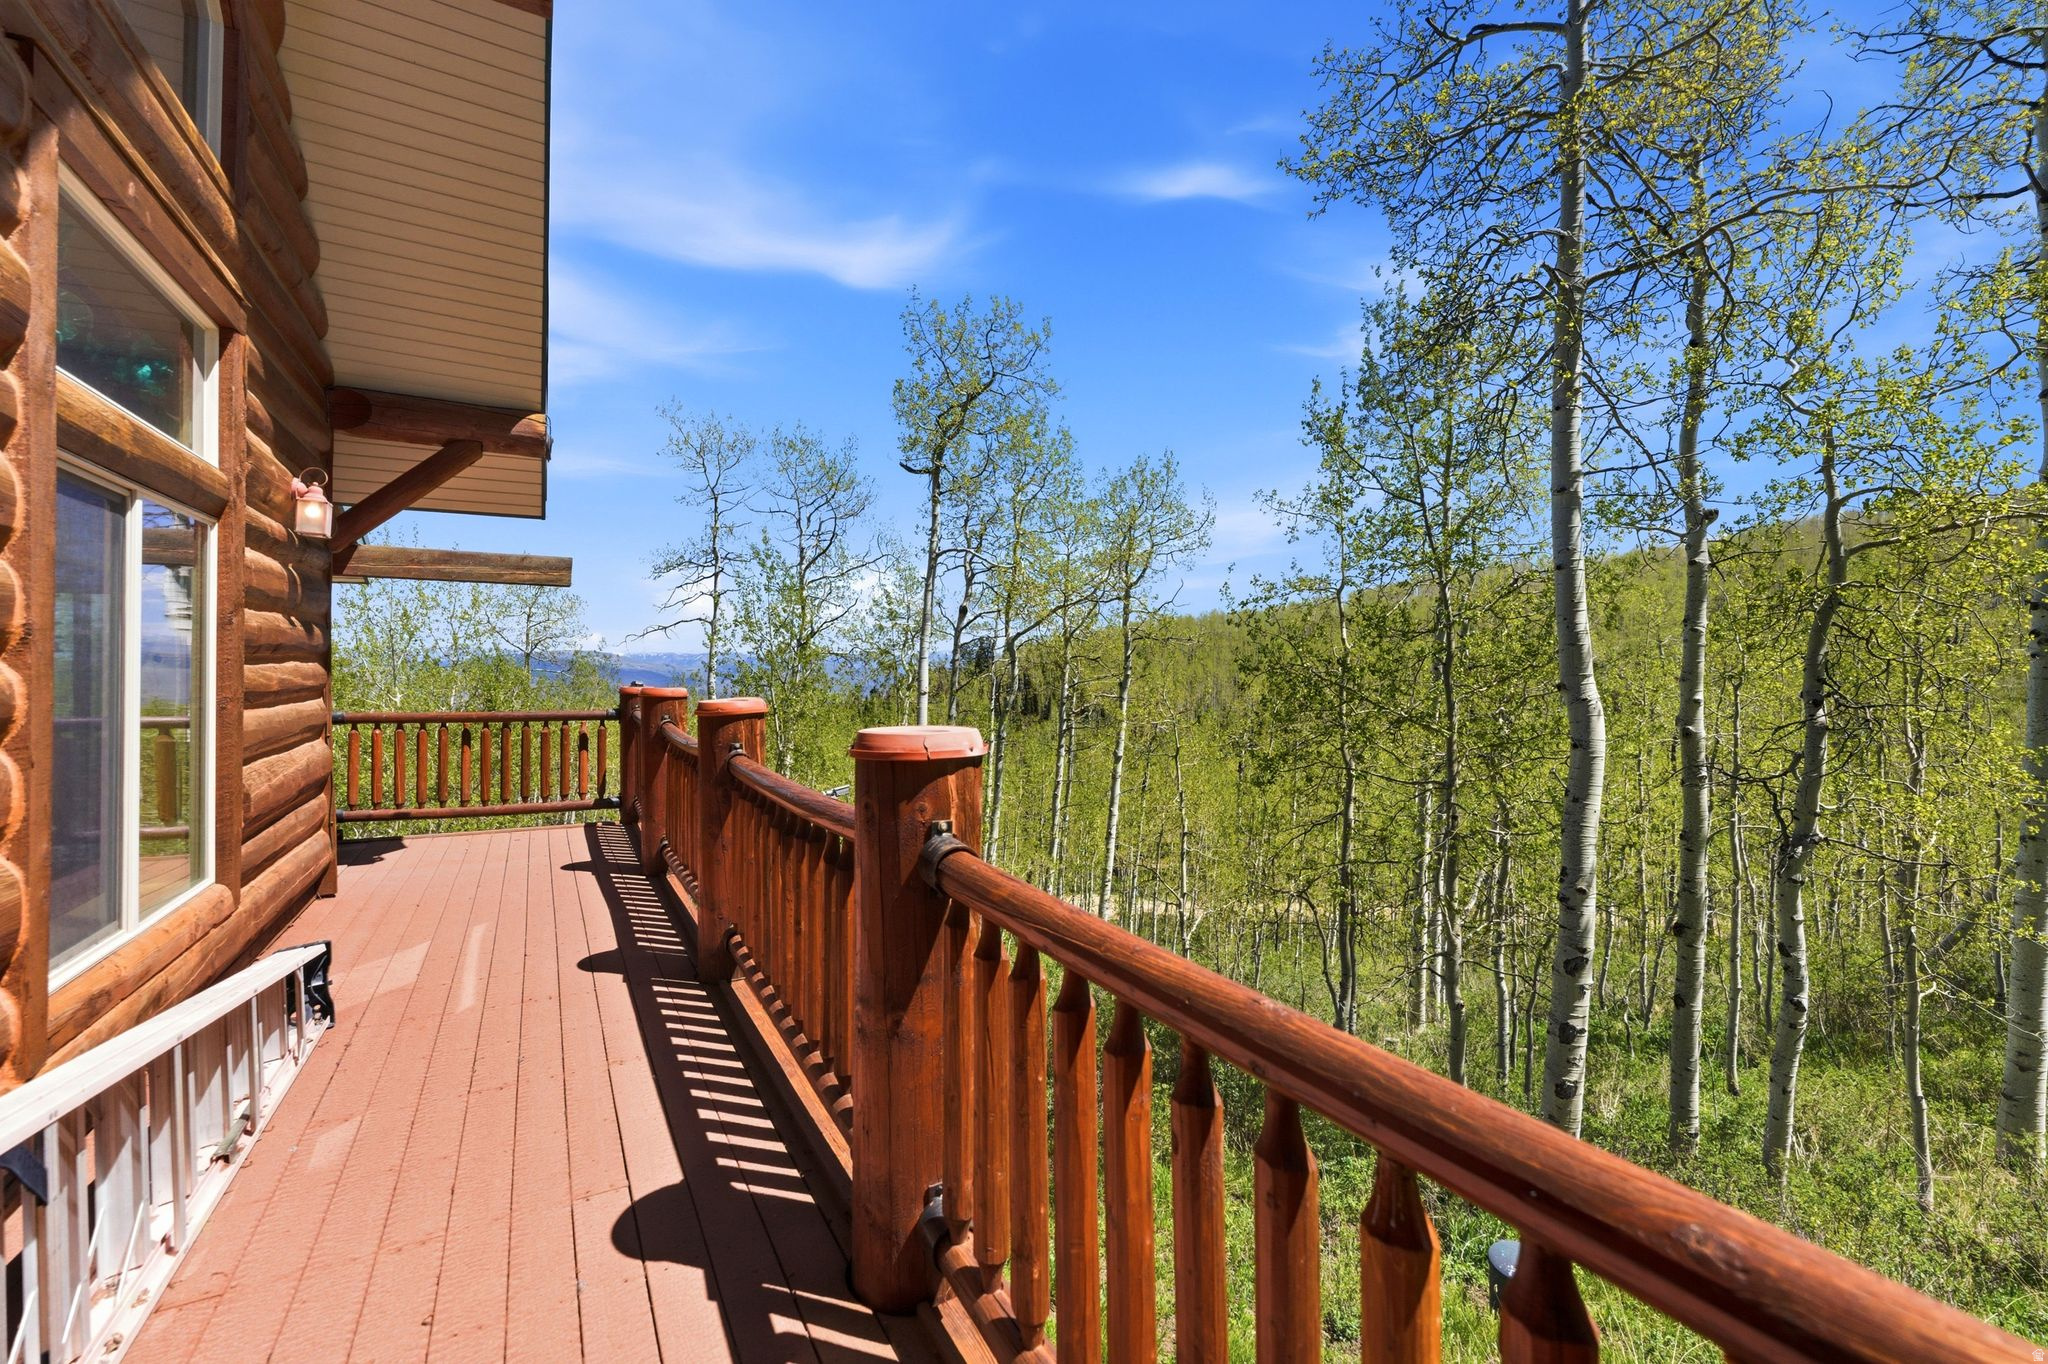
Log cabin deck overlooking leafy aspen woods, with distant mountain views.
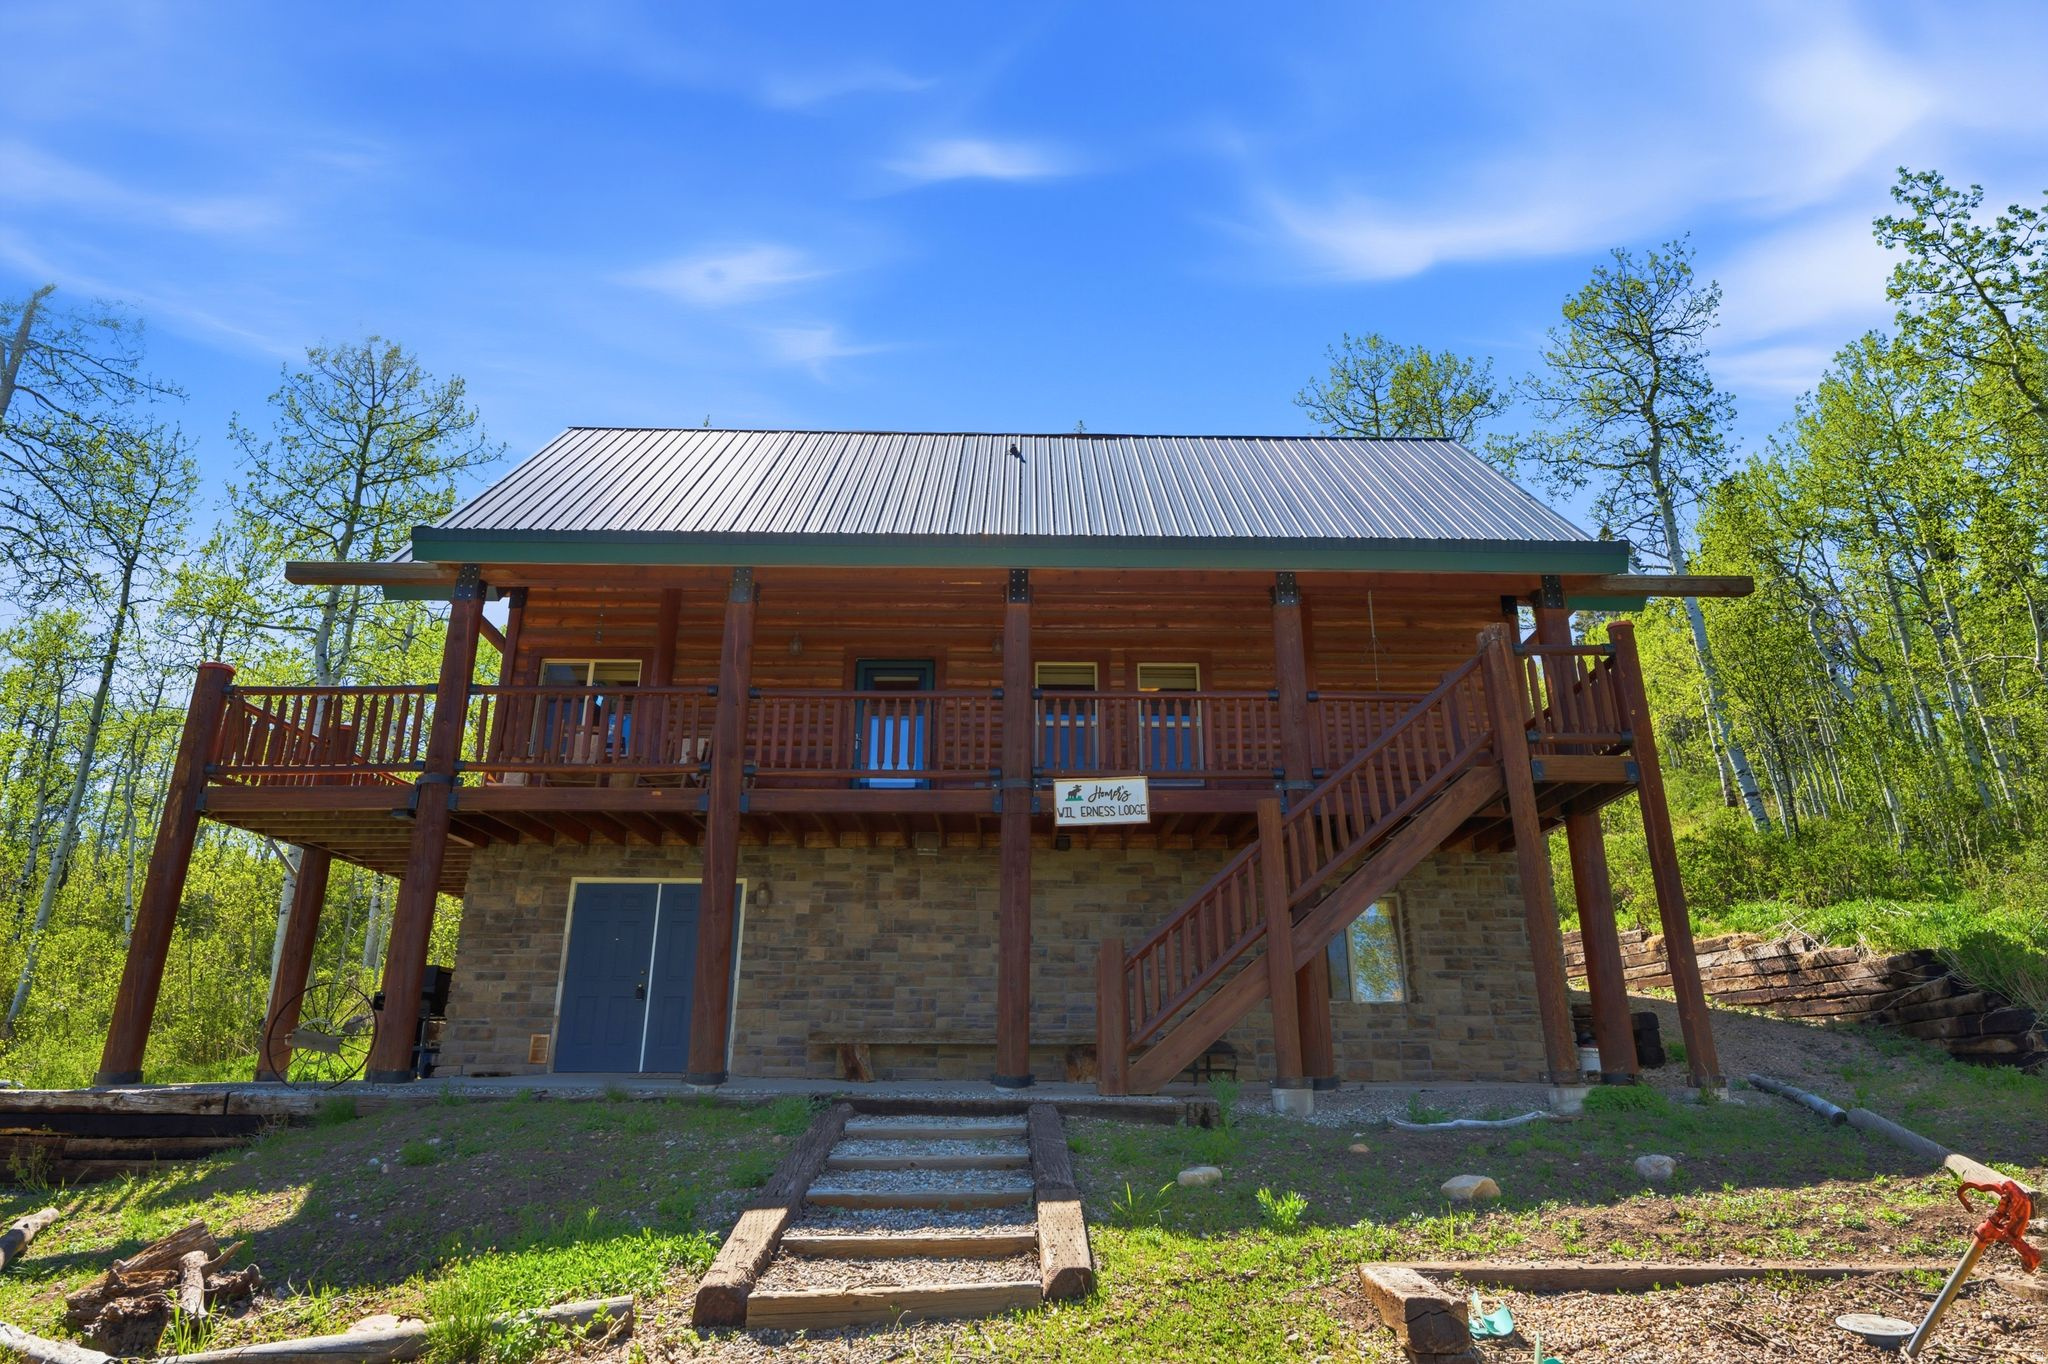
Two-story log cabin with stone lower level and a broad raised wooden deck among leafy trees.
Woodland lodge with a steep metal roof, stone lower level, and long wooden deck.
Wood-and-stone cabin with a raised deck and steep metal roof in a leafy woodland setting.
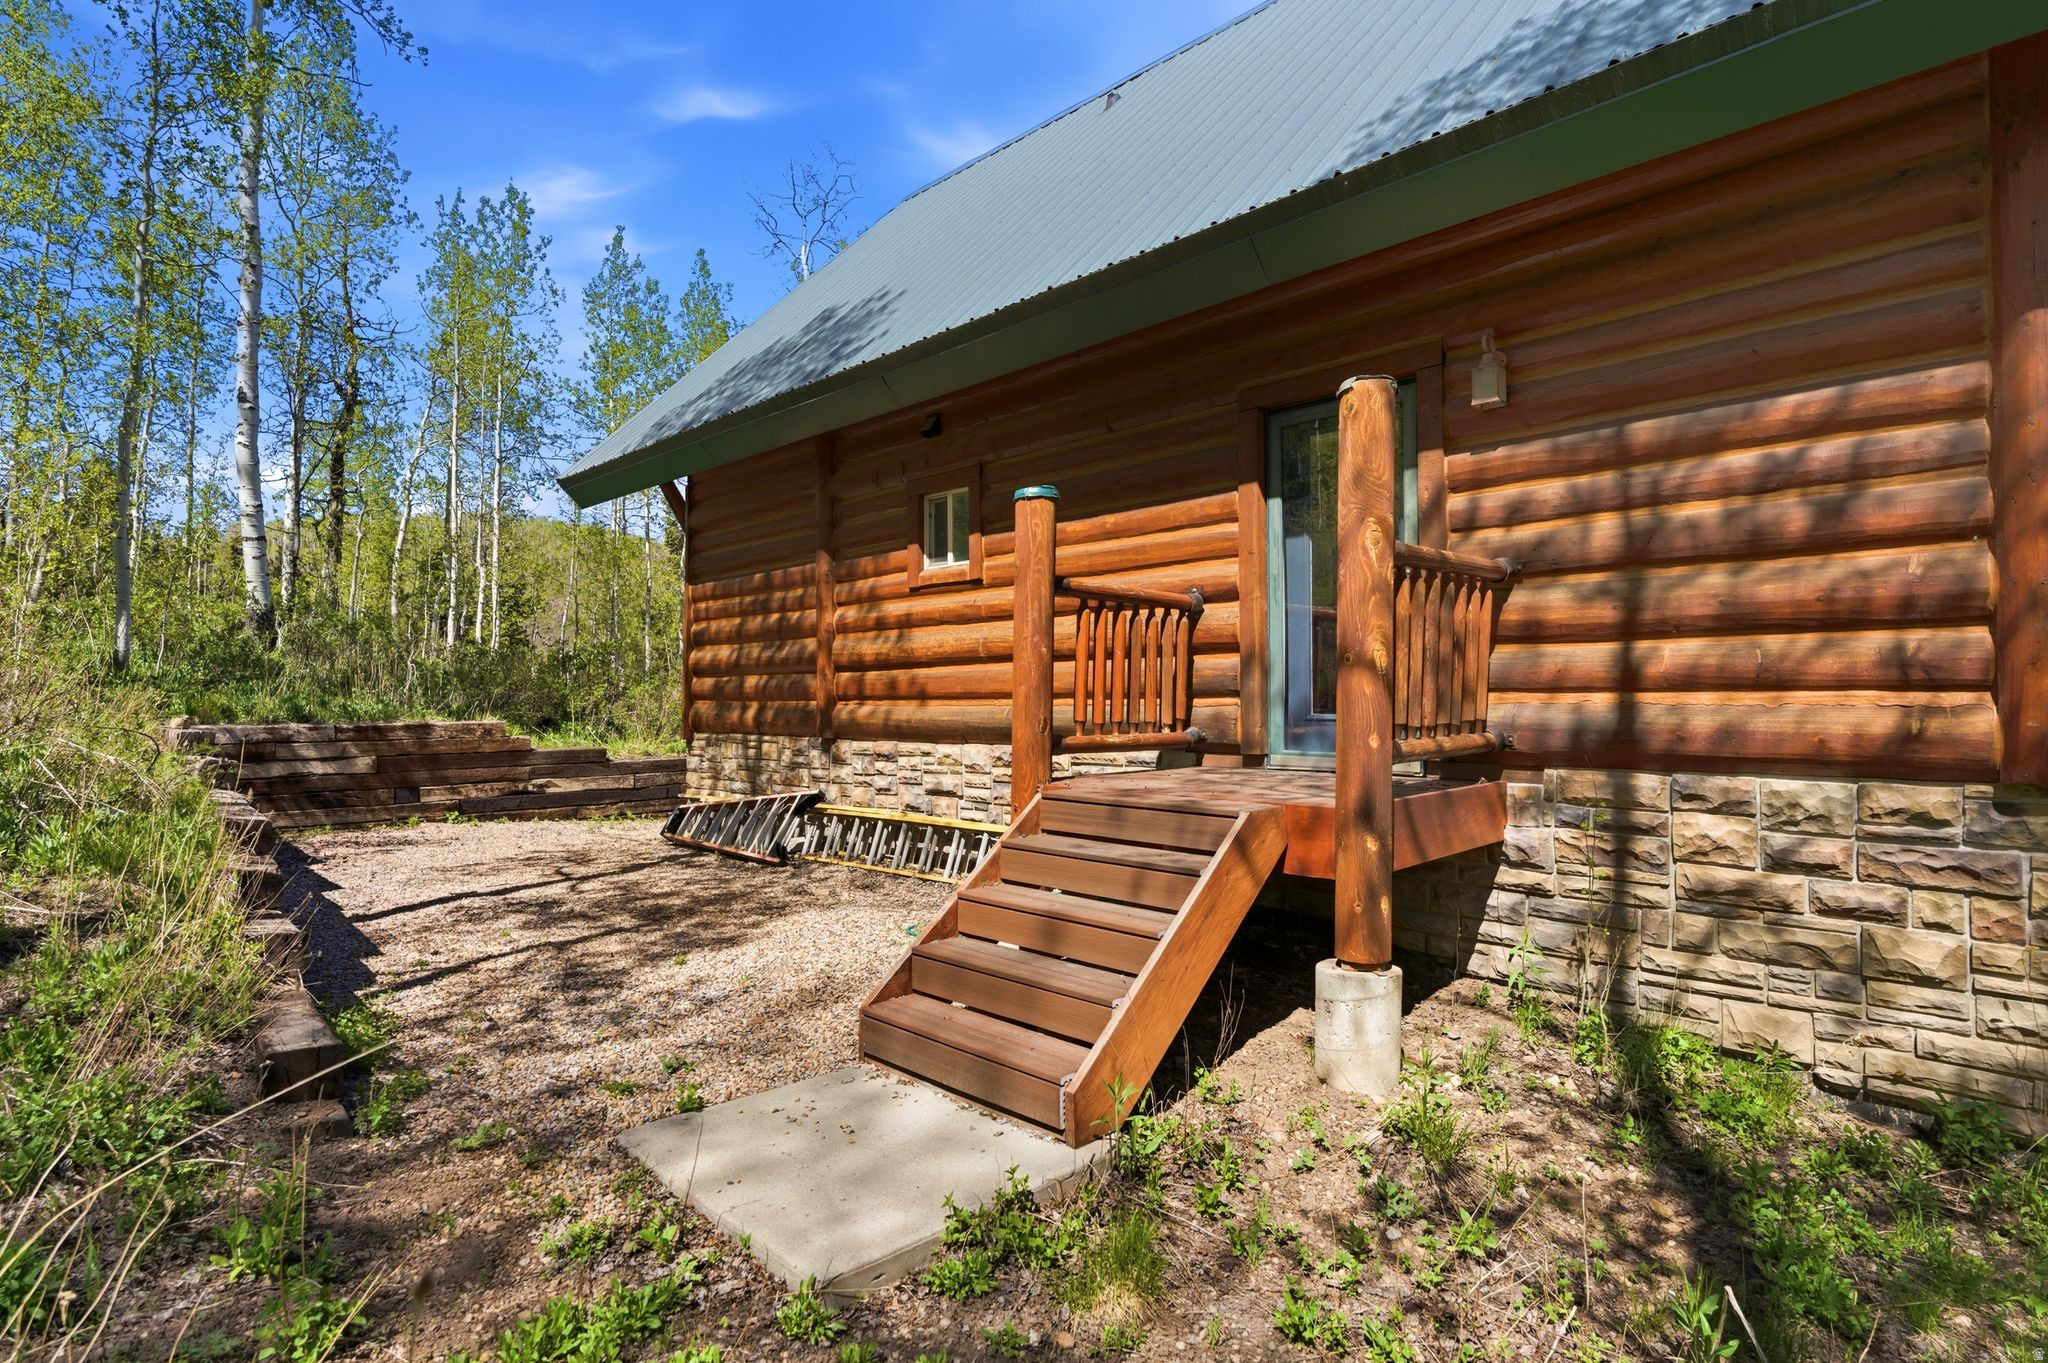
Log-sided cabin with a small wooden porch and steps among leafy trees.
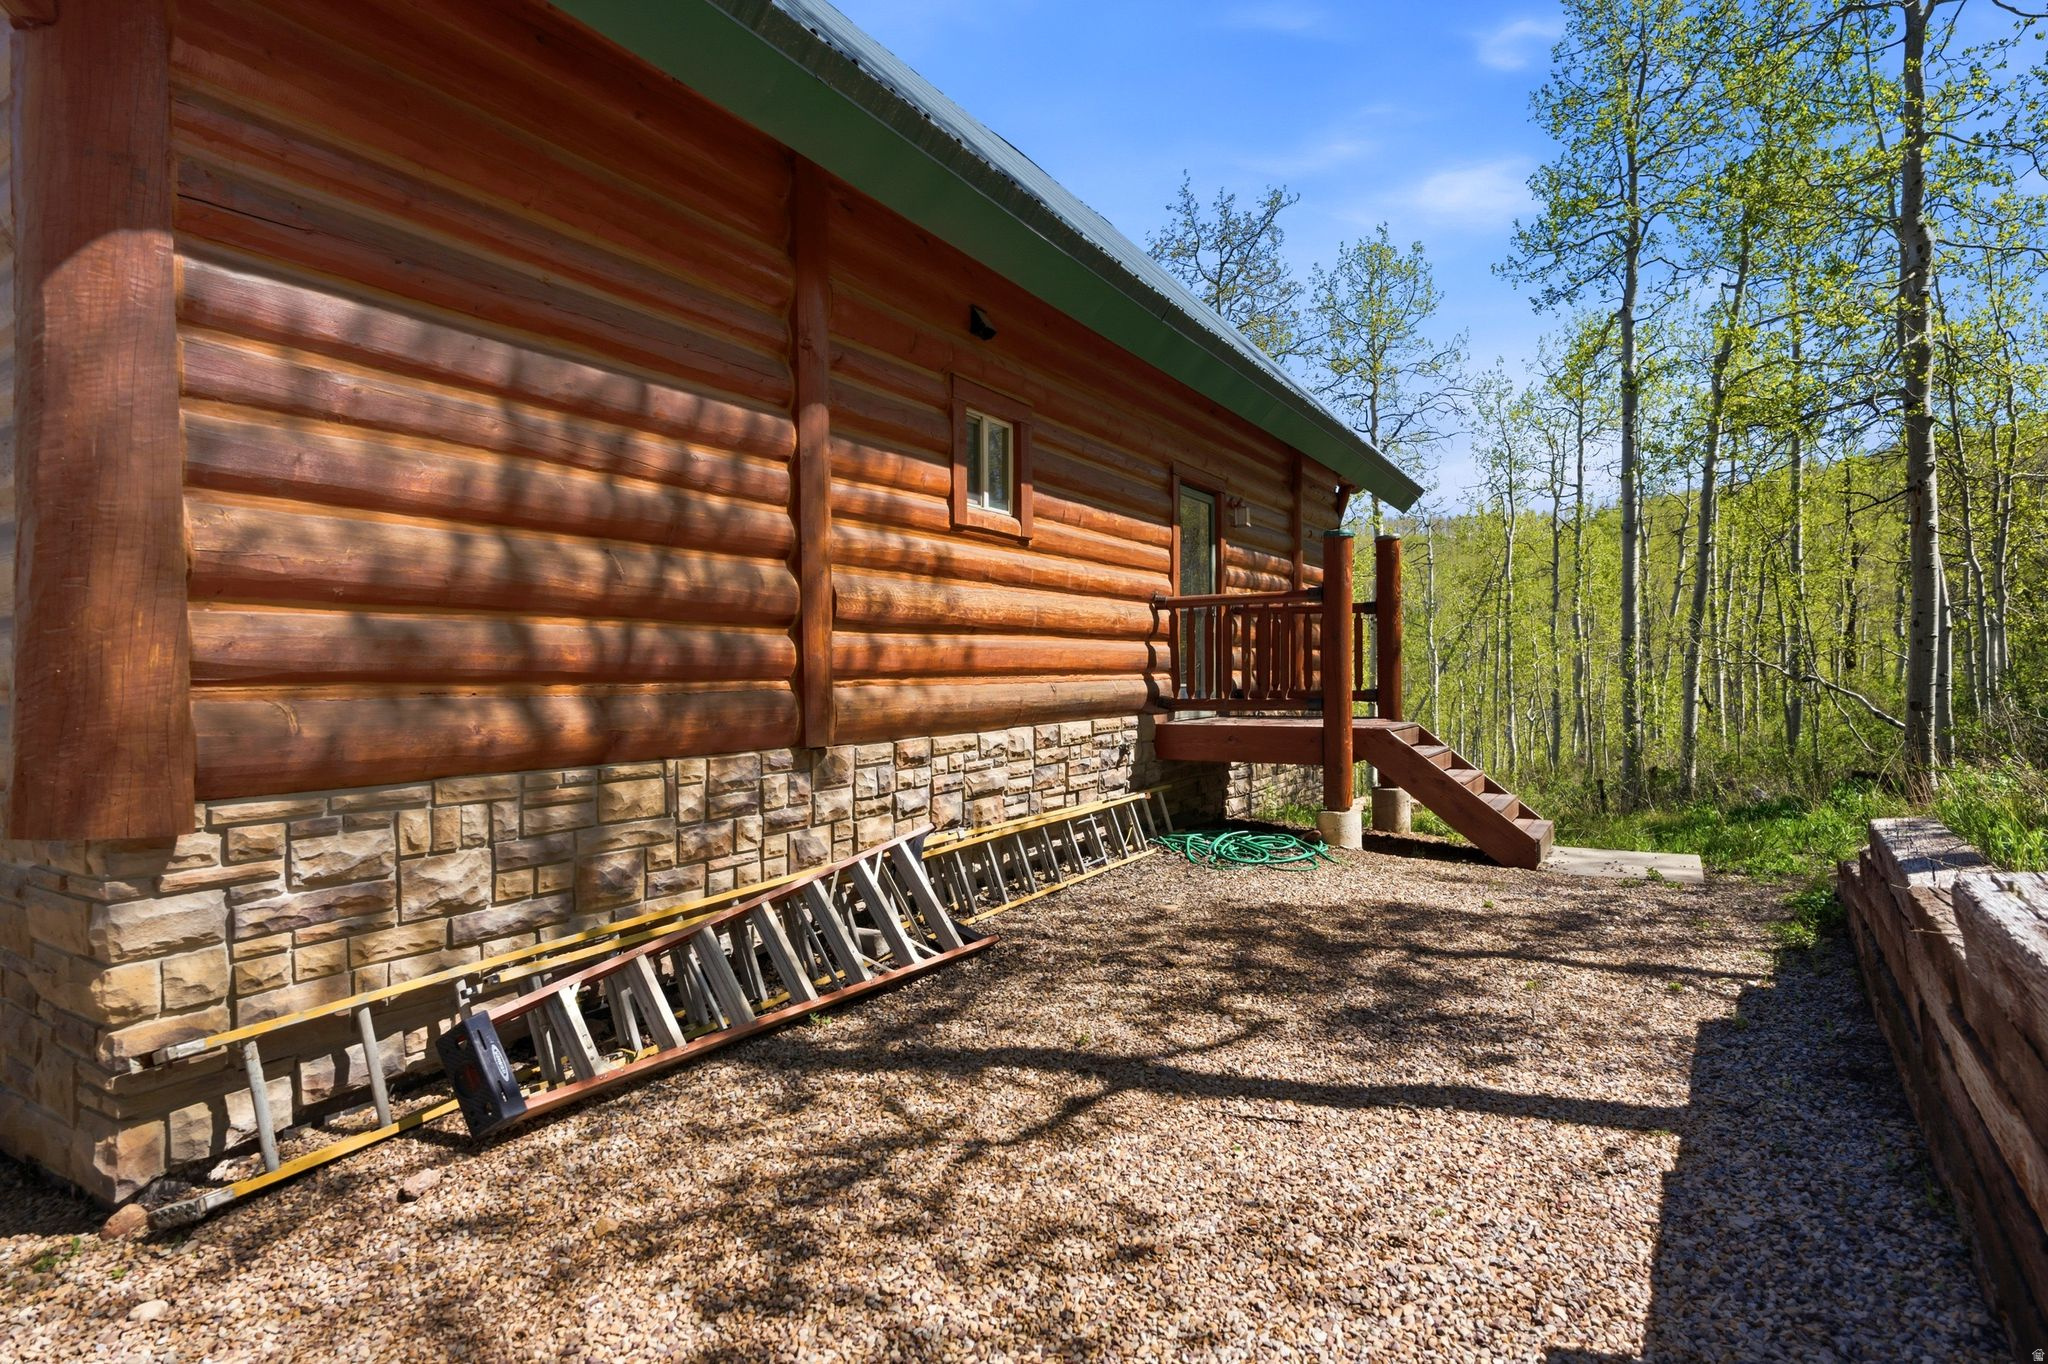
Log cabin with a stone foundation and raised deck, surrounded by trees, with ladders along the wall.
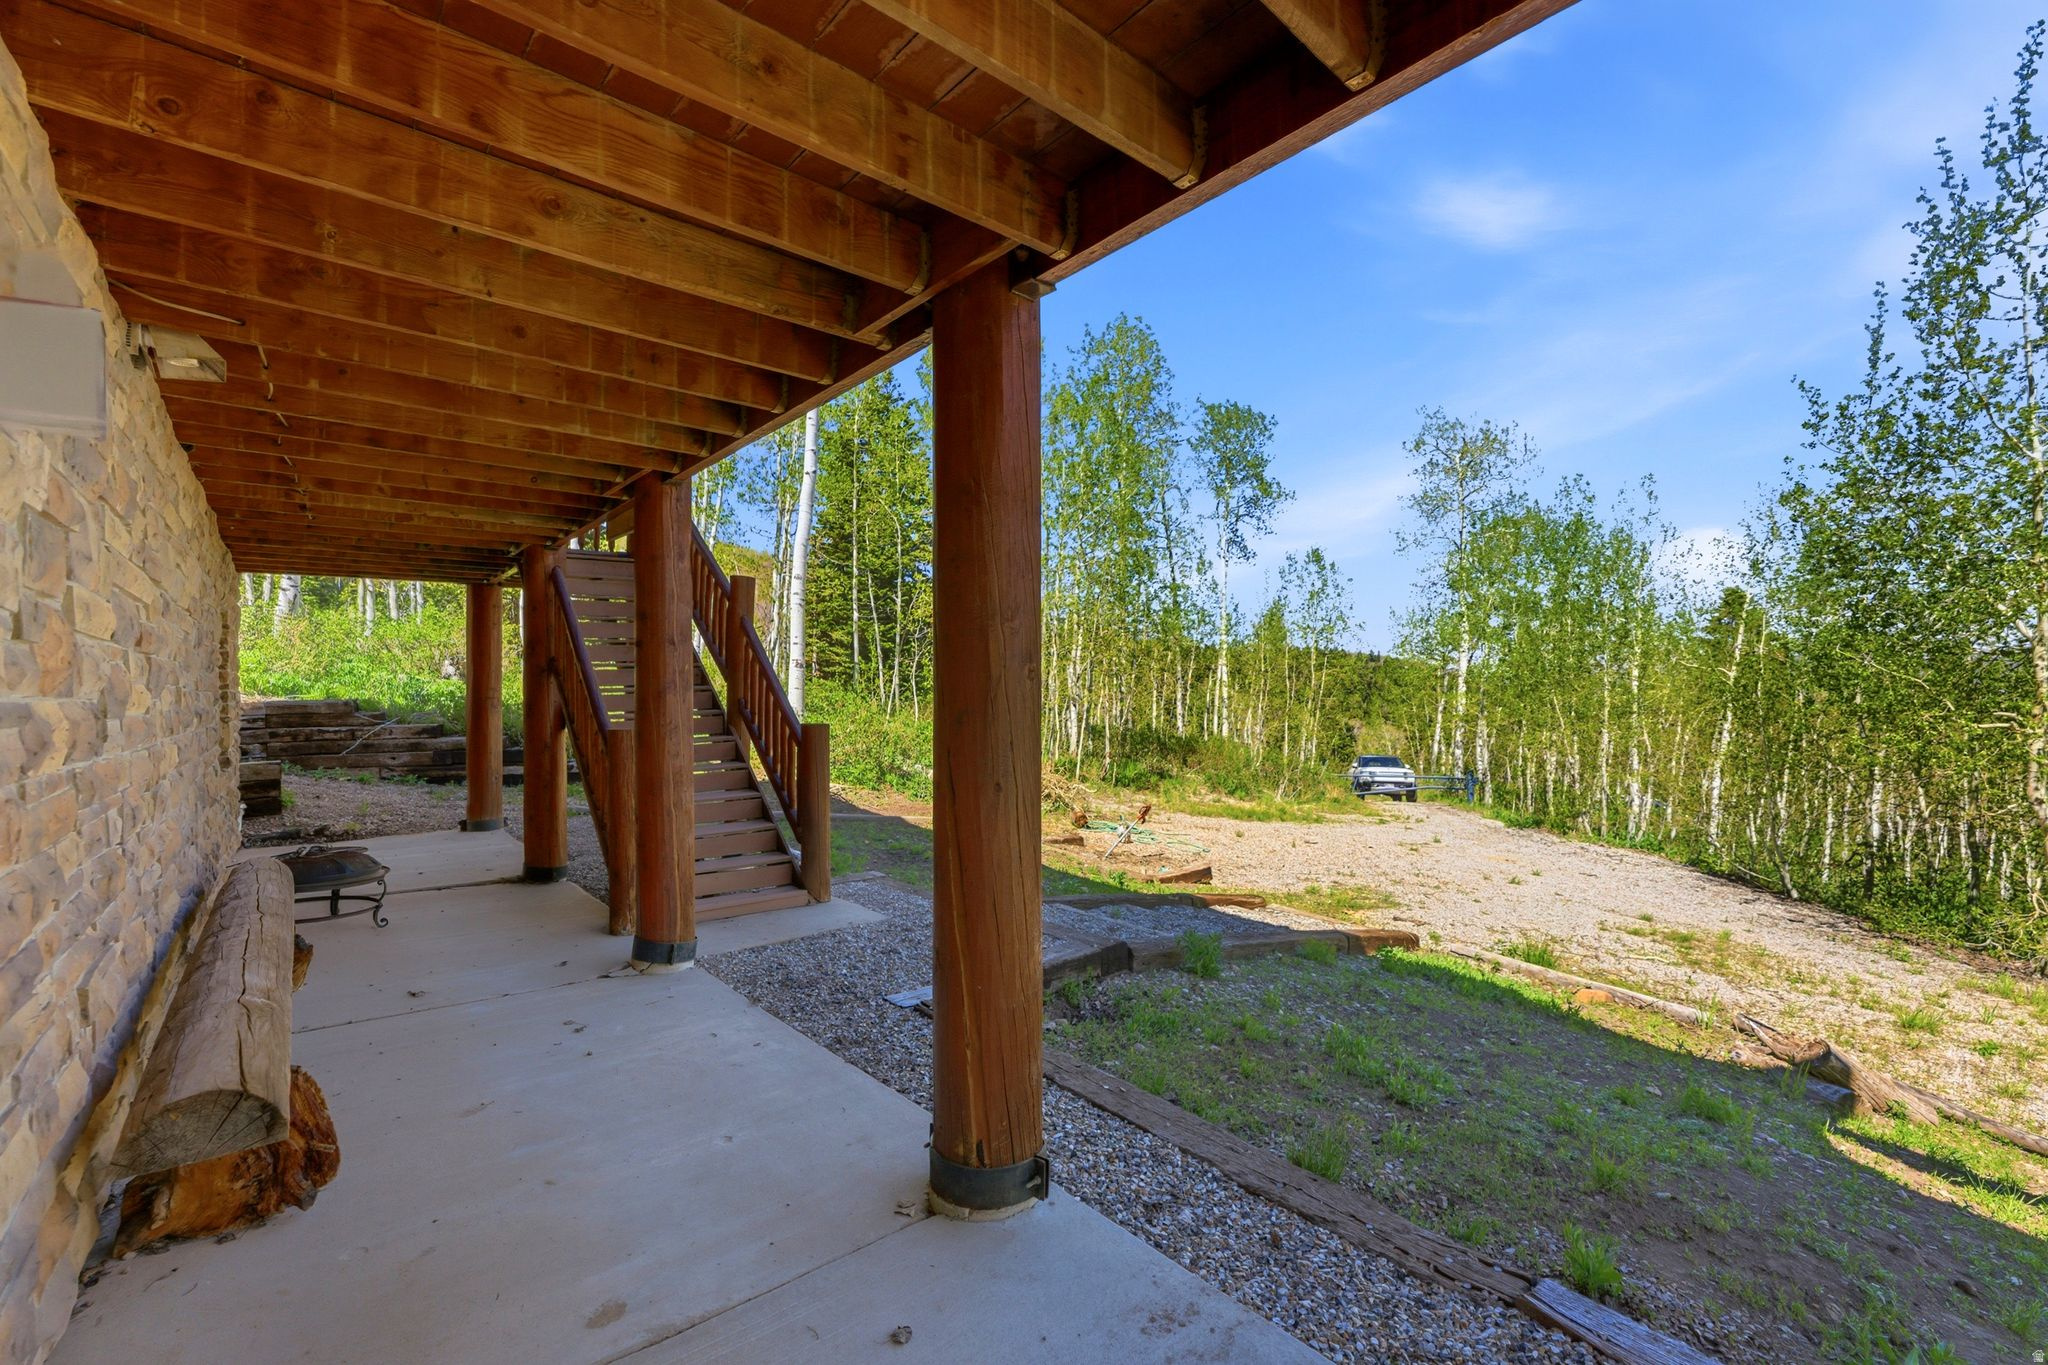
Covered patio with timber posts and stairs overlooking a wooded gravel clearing.
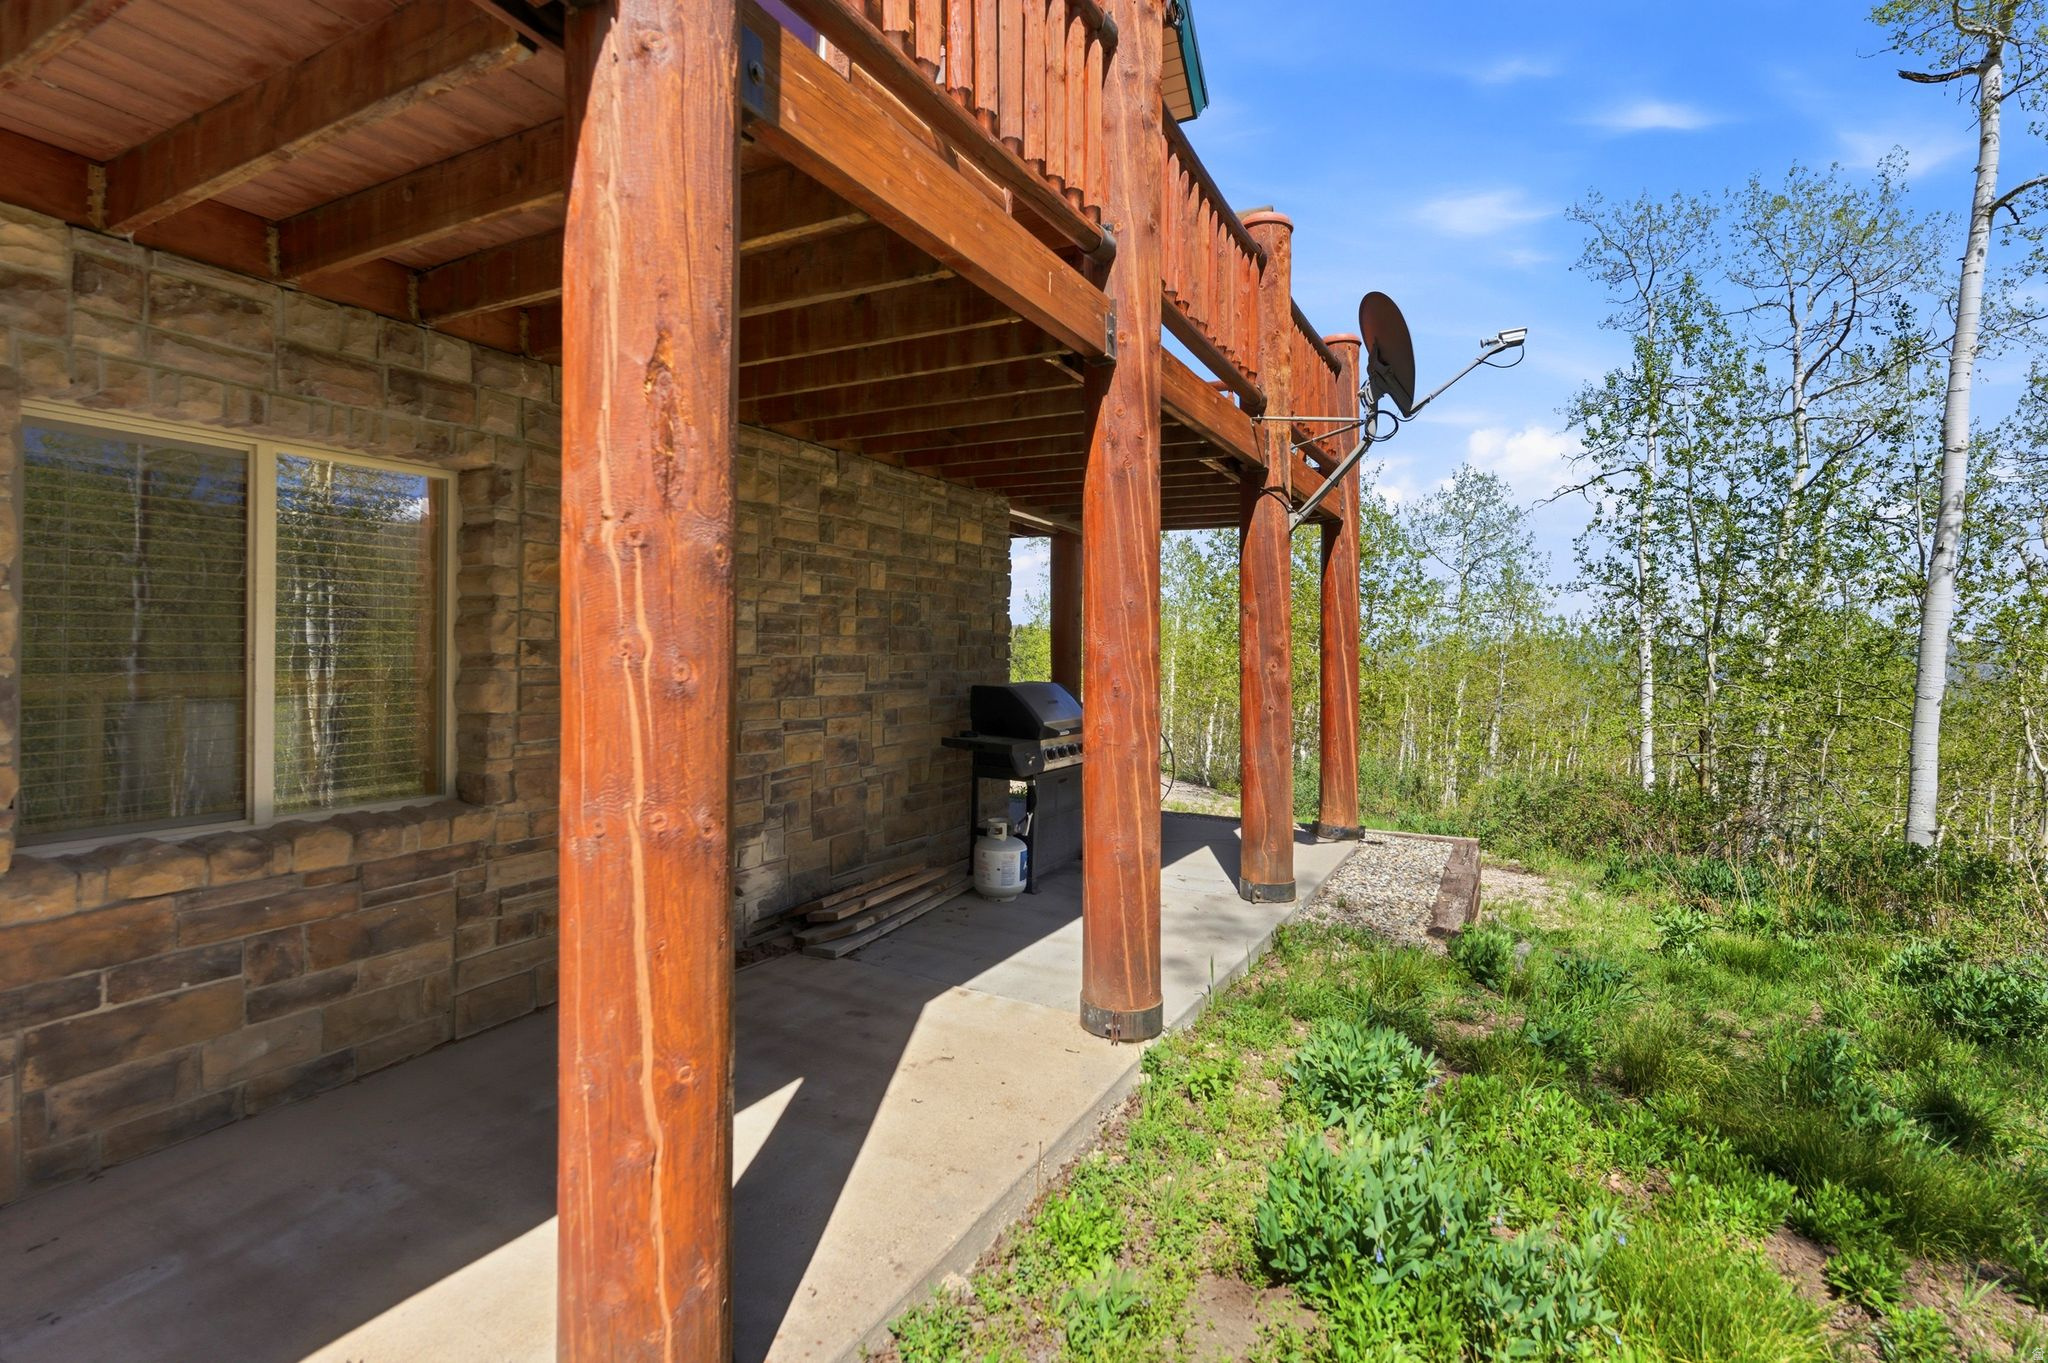
Covered patio with timber posts, stone walls, and a barbecue beside a leafy wooded yard.
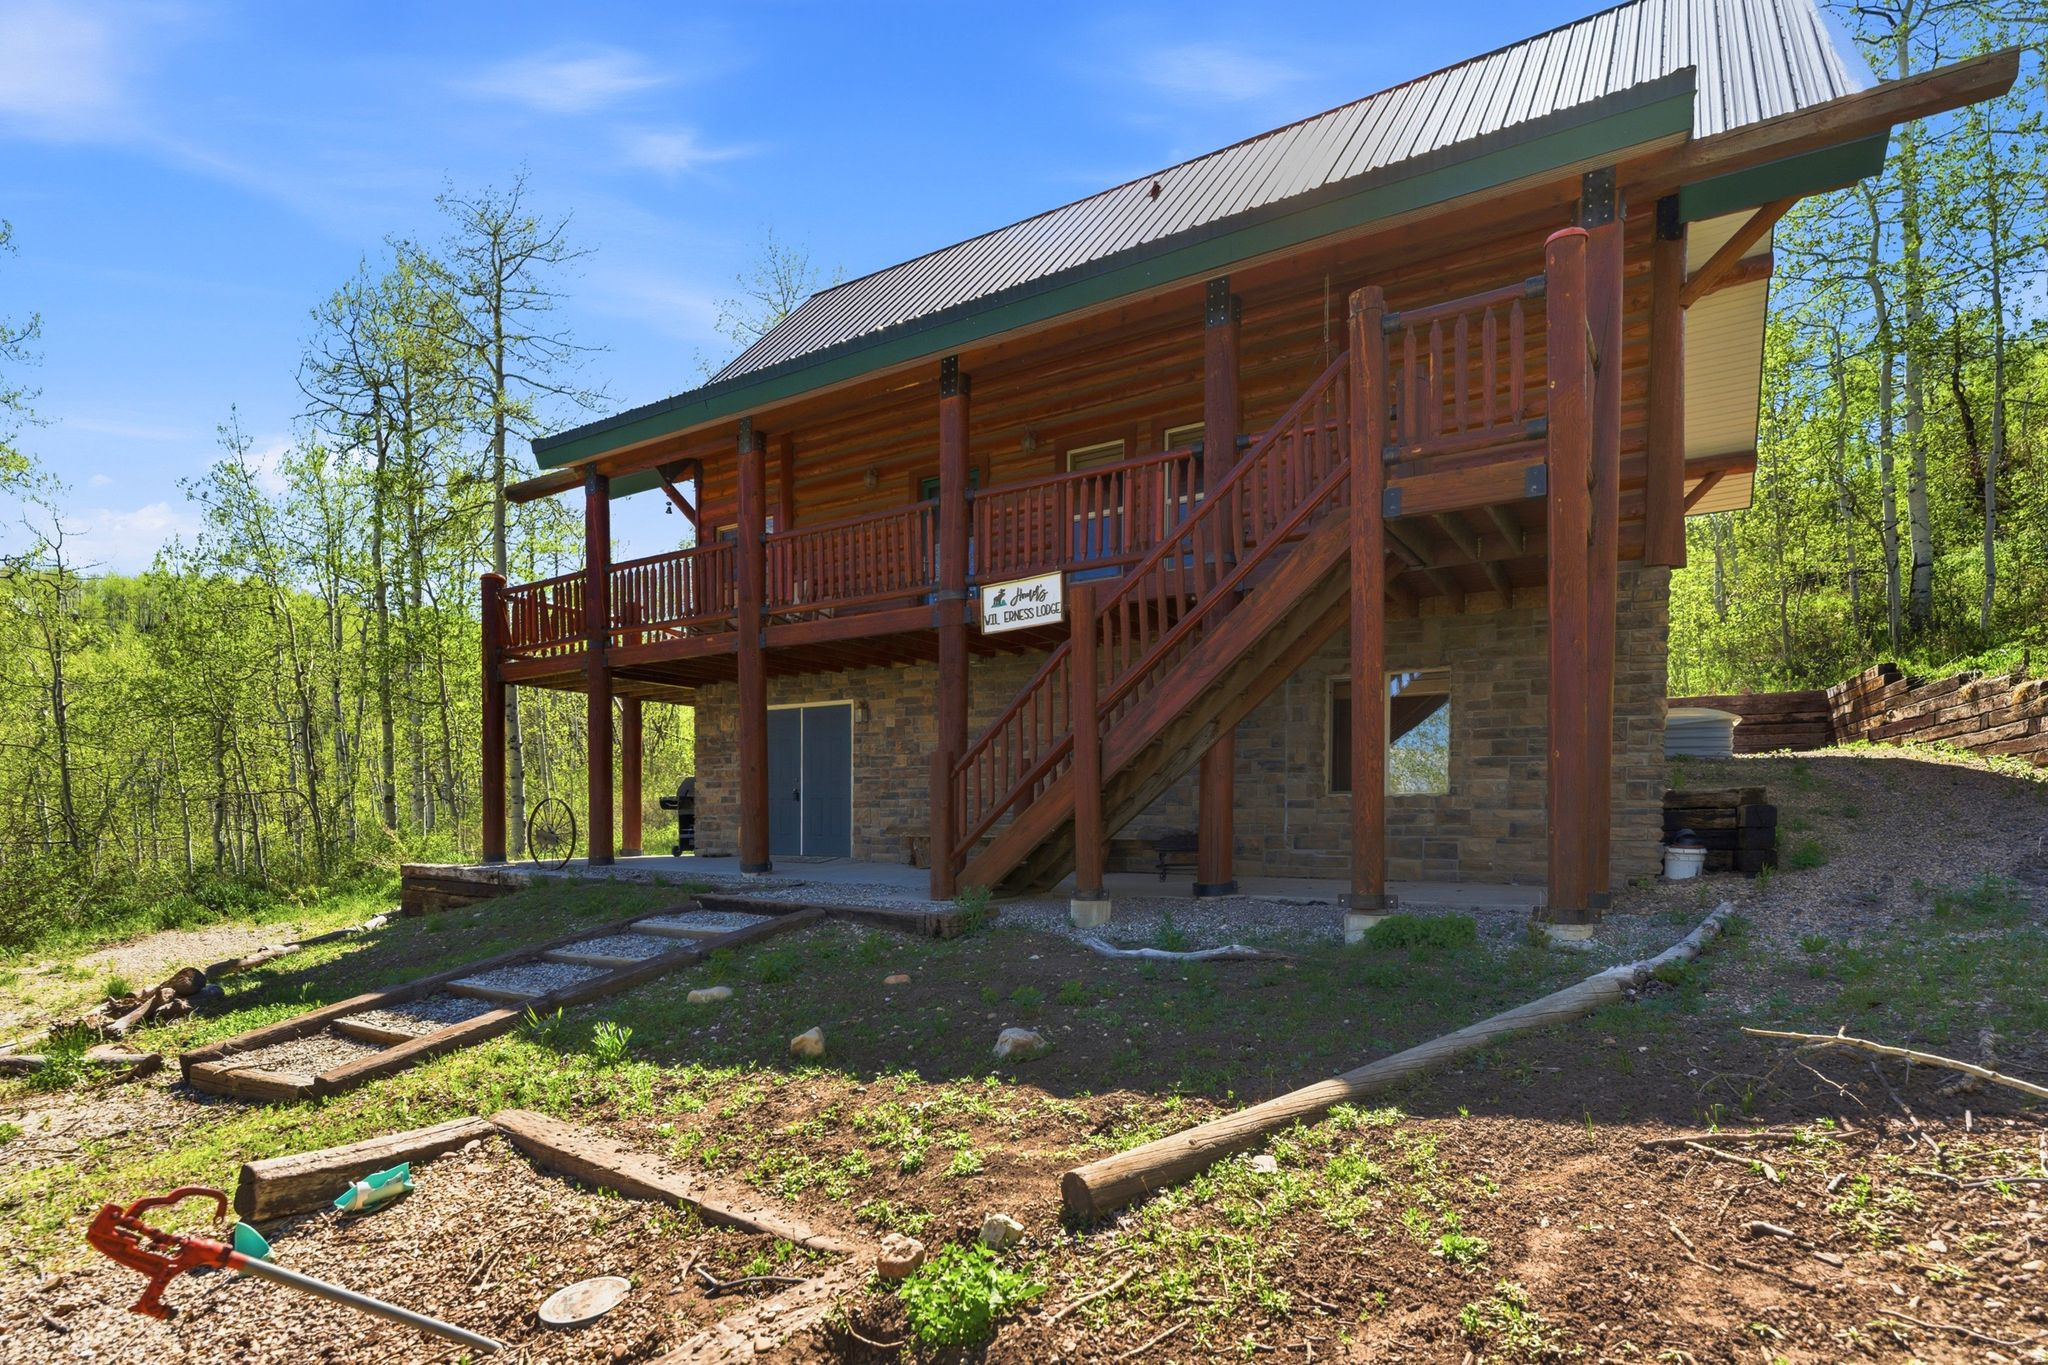
Log-sided home with a stone lower level, raised wooden deck, and exterior staircase among leafy trees.
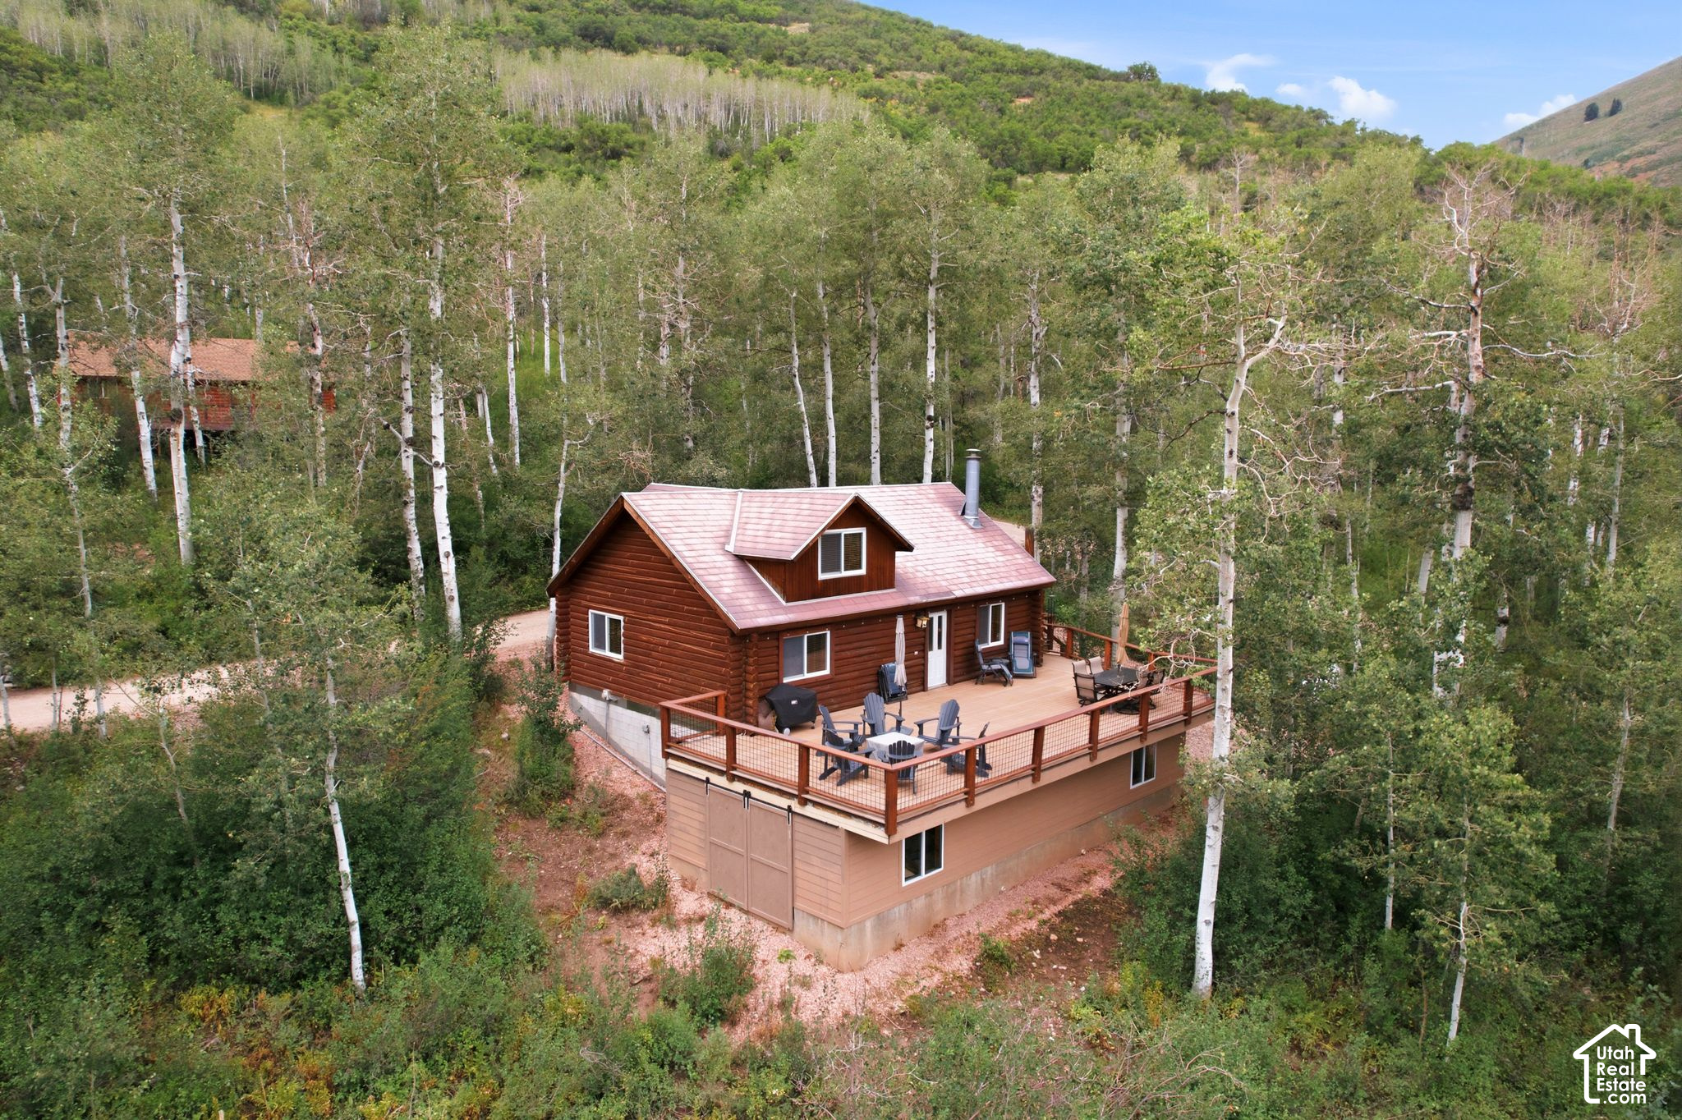
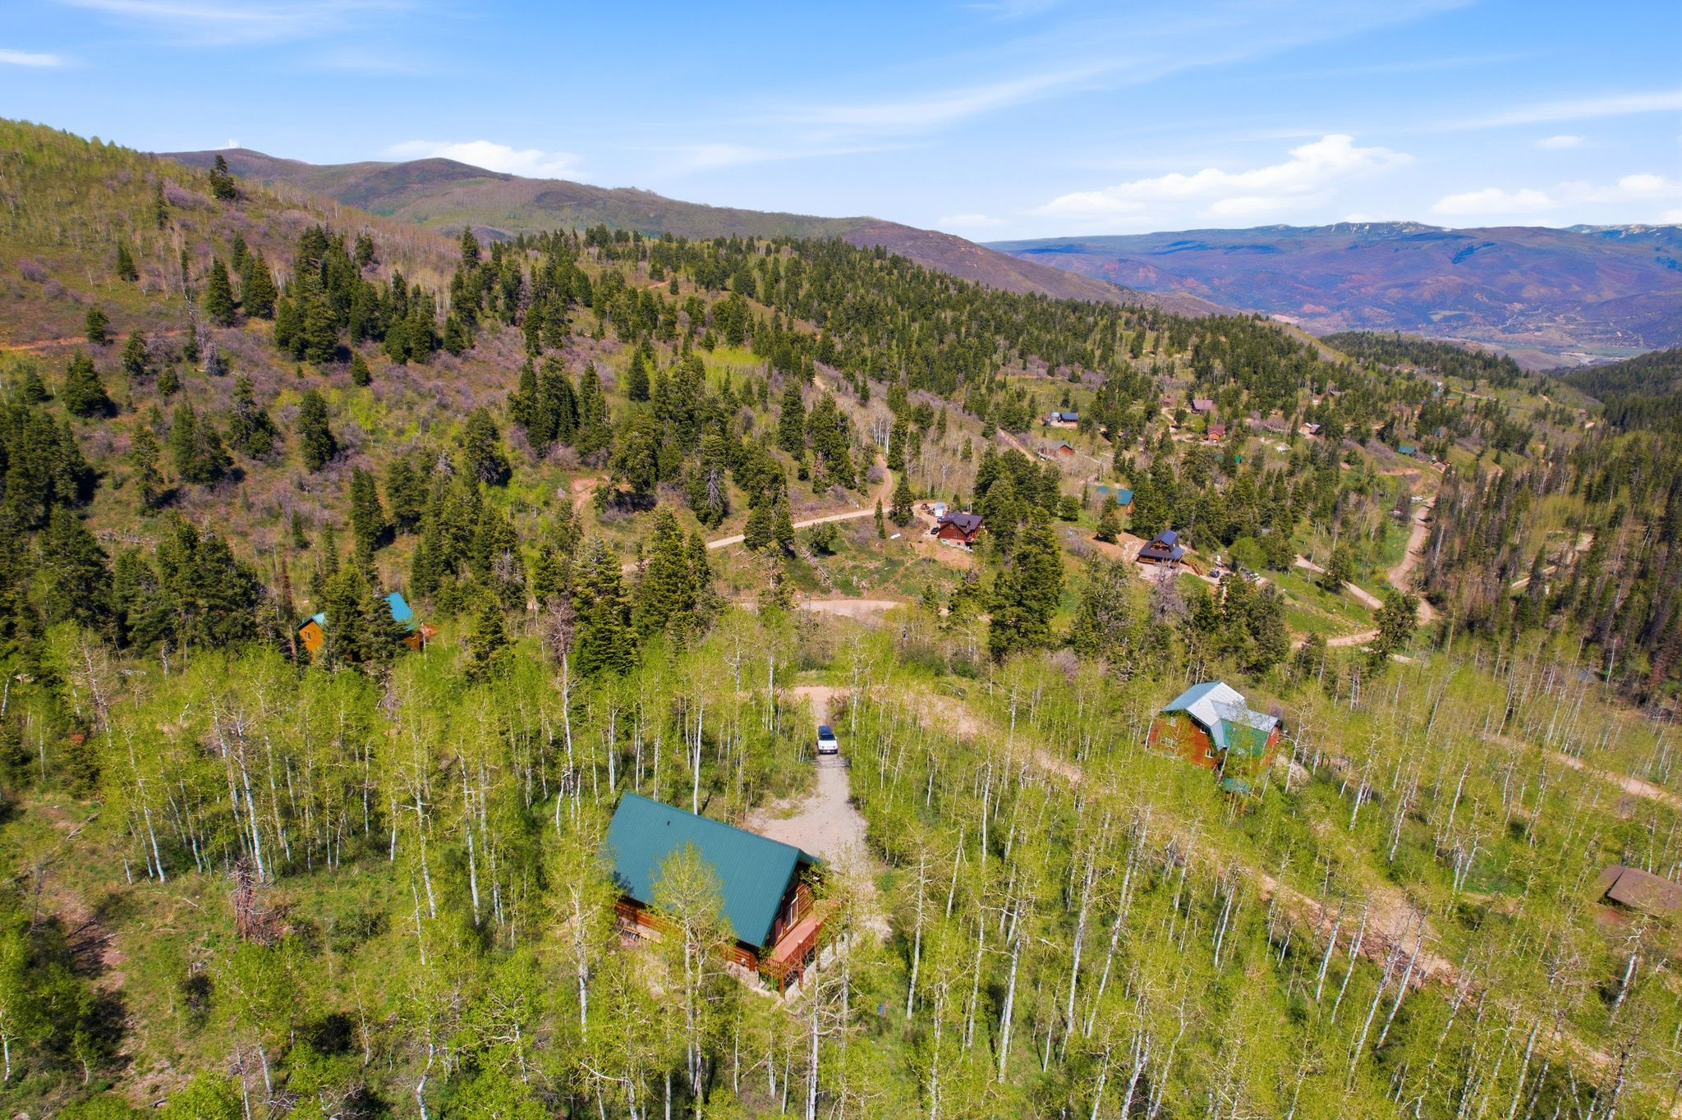
Aerial view of a cabin among aspens and evergreens, with mountain ridges beyond.
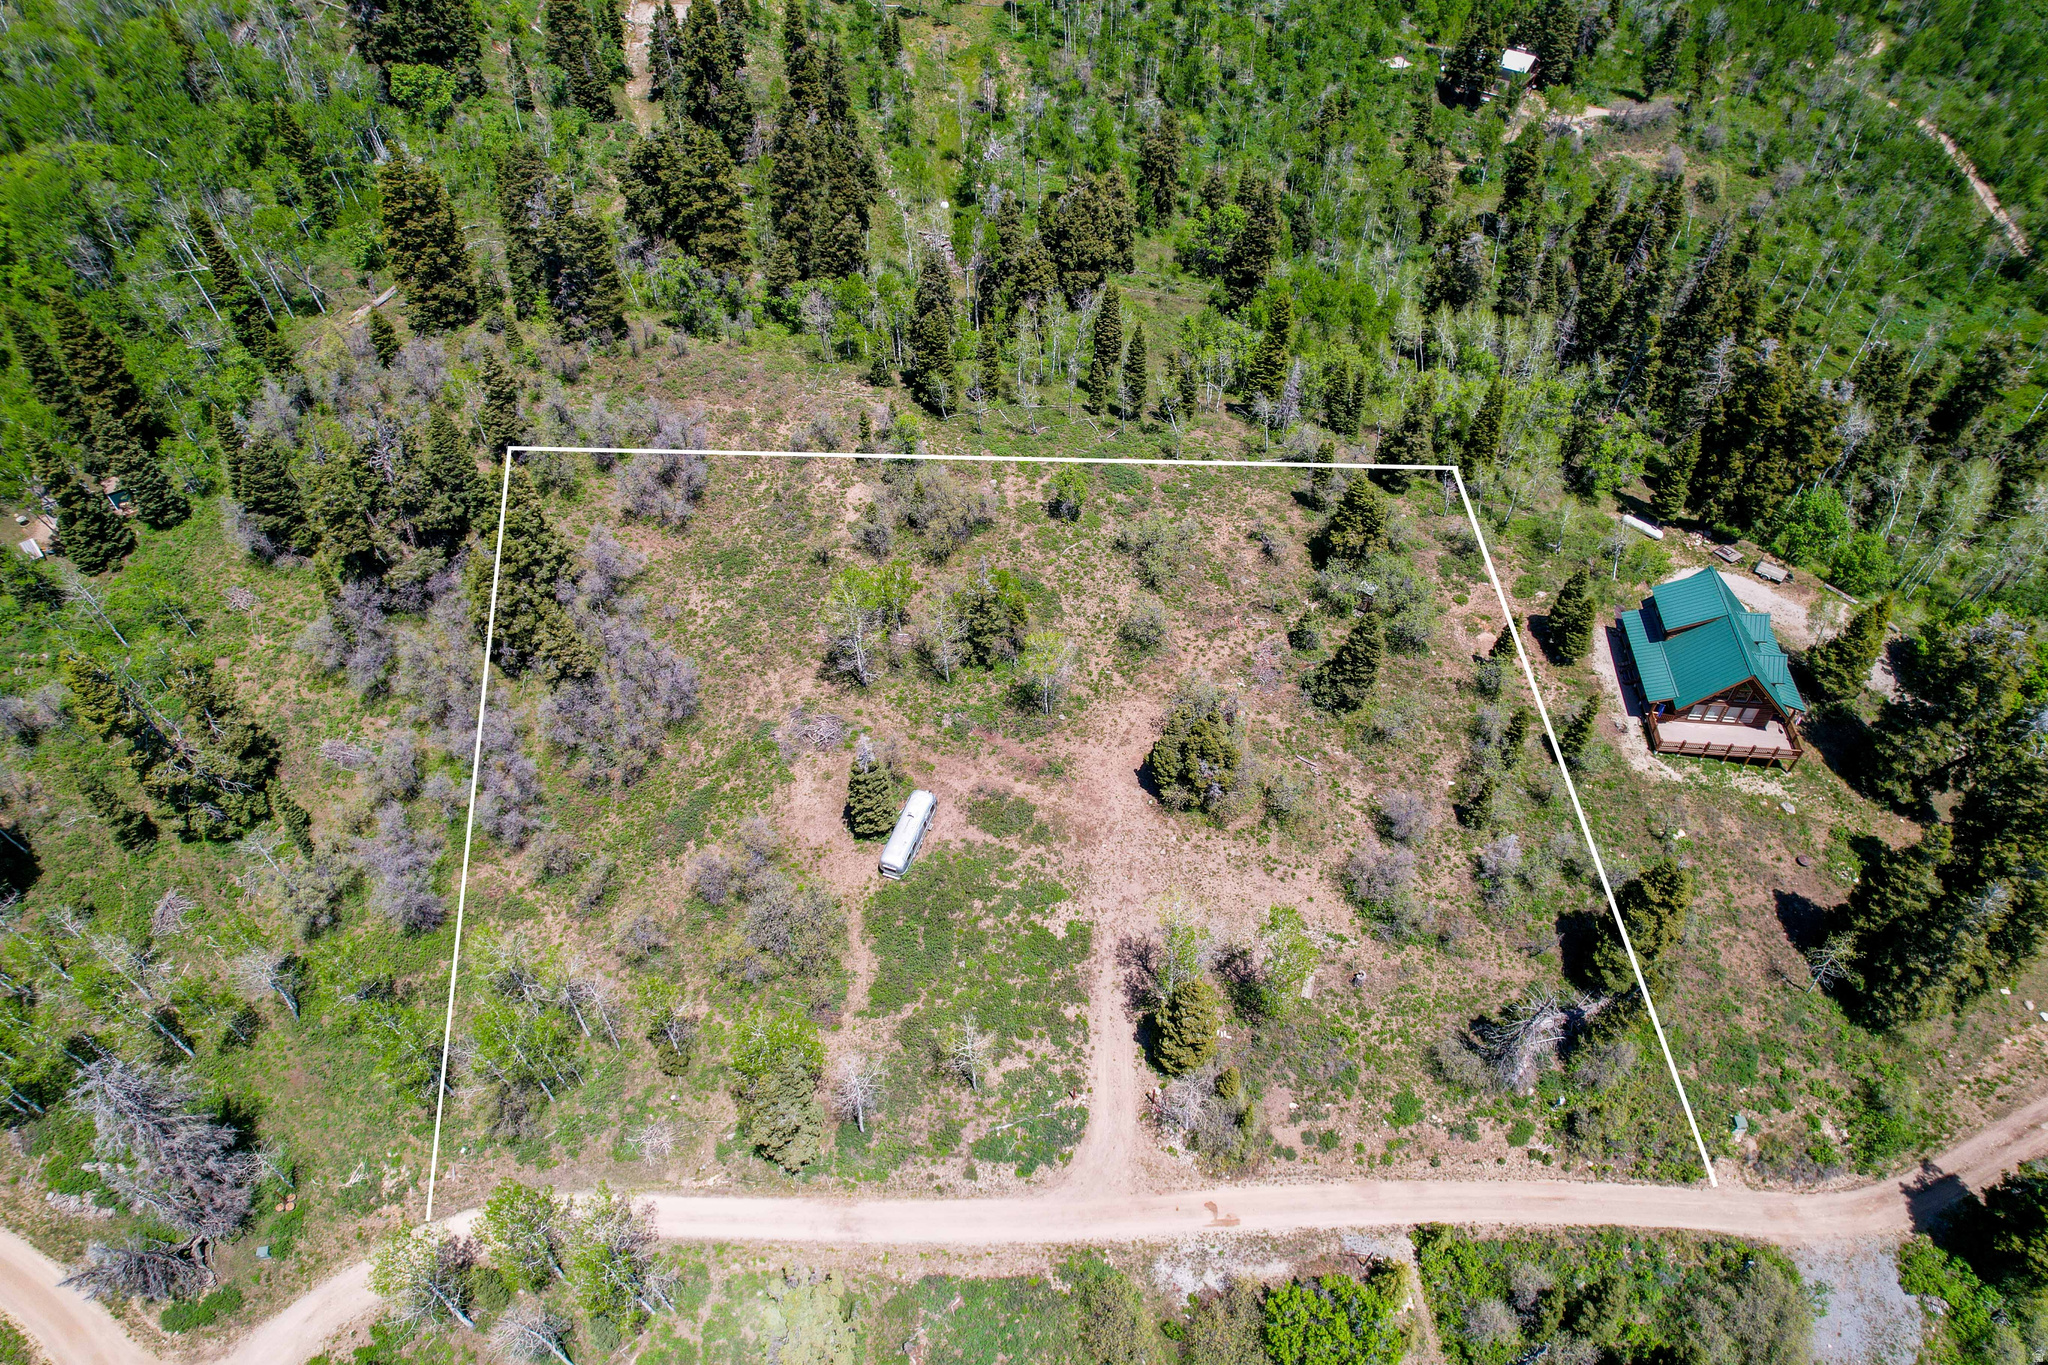
Aerial view of a wooded mountain property with cabins, winding dirt roads, and distant ridgelines.
Woodland cabin with a steep metal roof and covered porch, surrounded by spring-green trees.
Aerial view of a rustic cabin with a raised deck, surrounded by leafy aspens.
VIEW PHOTOS
$899,000

2096 S ASPEN RIDGE DR

3 Beds 2 Baths 2,300 Sq.Ft. 1 Acres

Description

Tucked away on a secluded, aspen-lined lot in Tollgate Canyon, this handsome 2,300 square foot log cabin offers the quintessential mountain retreat - private, peaceful, and perfectly positioned across three bedrooms, two bathrooms, and a generous sleeping loft. The main level welcomes you with soaring vaulted ceilings, dramatic south-facing windows, and an open-concept layout that flows seamlessly from the living room up into the sleeping loft - ideal for hosting extra guests or the grandkids. A full kitchen, one bedroom, and a full bath round out the main floor. Step outside onto the expansive deck to catch breathtaking sunrises cresting over the Uinta Mountains, framed by shimmering aspens. Downstairs, two additional bedrooms and a three-quarter bath provide comfortable private quarters, along with a 350 square foot finished workshop with direct walk-out exterior access - a rare bonus for hobbyists, storage, or future flex space. All of this seclusion without the sacrifice: you're just 27 minutes from Whole Foods, 30 minutes from Deer Valley East Village, 31 minutes to Canyons Village Base, and 45 minutes from Salt Lake City International Airport. Square footage figures are provided as a courtesy estimate only. Buyer is advised to obtain an independent measurement.

Share Property

Location

2096 S ASPEN RIDGE DR, Coalville, UT 84017

Status

For Sale
Cameron Boone

Cameron Boone

TITLE

Sales Agent

LICENSE

9836378-SA00

Property Amenities

Interior
Appliances Refrigerator
Flooring Carpet, Slate
Total Bedrooms: 3
Three-Quarter Bathrooms: 1
Full Bathrooms: 1
Other Interior Features Great Room, Vaulted Ceilings
Area & Lot
Total area 2,300 Sq.Ft.
Lot Area 1 Acres
Living area 2,300 Sq.Ft.
MLS® ID 2159025
Year Built 2003
School District North Summit
High School North Summit
Middle School North Summit
Elementary School North Summit
View Description Mountain(s),Valley
Architecture Styles Cabin
Type Residential
Status For Sale
Exterior
Stories 3
Heat type Electric
Water Source Private
Sewer Septic Tank
Other Exterior Features Deck, Covered, Walkout
Lot Features Secluded, Terrain: Grad Slope, View: Mountain, View: Valley, Wooded
Roof Metal
Utilities Electricity Connected, Sewer: Septic Tank, Water Connected
Finance
Sales Price $899,000
HOA Fees $900 yearly
Real Estate Tax $4,170 yearly
Log-cabin living room with vaulted timber ceiling, leather sofas, and a tiled fireplace.

Schedule a Showing

I would love to show you our beautiful property. Please select your preferred date and time below. I will be in touch shortly to confirm your appointment.

Schedule a Showing

I would love to show you our beautiful property. Please select your preferred date and time below. I will be in touch shortly to confirm your appointment.

Thank you for your interest in 2096 S ASPEN RIDGE DR, Coalville, UT 84017. We are reviewing your request and will be in touch shortly!

Mortgage Calculator

Estimate your monthly mortgage payment, including the principal and interest, property taxes, and HOA. Adjust the values to generate a more accurate rate.

All estimates are provided for informational purposes only. Actual amounts may vary.
$0,000 Your Payment 20 15 65
$0,000 Your Payment

Work With Cameron

As a young real estate agent, I bring a unique blend of youthful energy and extensive hands-on experience, having successfully completed over 150 transactions totaling more than $85 million in sales. My roots in Park City run deep – I own my primary residence in the charming Old Town neighborhood and have also invested in two additional rental properties in the same area.